A private South Florida retreat designed for indoor-outdoor living. Welcome to 1167 Jason Way, where contemporary interiors meet a resort-inspired backyard in West Palm Beach. The home's sleek kitchen features high-gloss cabinetry, waterfall-style countertops, stainless-steel appliances, double ovens, an oversized range hood and a center island ideal for entertaining. Updated bathrooms feature modern finishes, frameless glass and spa-inspired showers. Additional highlights include 3 bedrooms, 2.5 bathrooms, a spacious primary suite with walk-in closet, 2-car garage, beautifully maintained landscaping and approximately 1,950 square feet of living space. From quiet mornings by the water to evenings entertaining around the pool. this home offers a distinctive take on the South Florida lifestyle. The living spaces transition beautifully toward the outdoors, including a light-filled Florida room accented by a warm wood ceiling and exposed beams overlooking the pool. Step outside and you'll understand what truly sets this property apart. Surrounded by mature tropical landscaping and privacy fencing, the backyard feels like your own private escape. Enjoy a heated pool, elevated spa, cascading water features, expansive stone decking, multiple lounging areas, and a tiki-style covered retreat — all designed for enjoying Florida living year-round. This is the vacation home you never want to leave. And unlike some homes where you're choosing between beautiful interiors or an incredible backyard, this one gives you both.
For sale
$1,500,000
1167 Jason Way, West Palm Beach, FL 33406
3beds
1,950sqft
Single Family Residence
Built in 1975
8,437 Square Feet Lot
$1,429,800 Zestimate®
$769/sqft
$-- HOA
What's special
Modern finishesHeated poolMultiple lounging areasPrivacy fencingContemporary interiorsCascading water featuresOversized range hood
- 13 days
- 298
- 17
Likely to sell faster than
Zillow last checked:
Listing updated:
Listed by:
Frandy Louis 561-255-7631,
Selected Homes Realty LLC
Source: BeachesMLS,MLS#: B26076092 Originating MLS: BeachesMLS
Originating MLS: BeachesMLSFacts & features
Interior
Bedrooms & bathrooms
- Bedrooms: 3
- Bathrooms: 3
- Full bathrooms: 2
- 1/2 bathrooms: 1
- Main level bathrooms: 1
- Main level bedrooms: 3
Primary bedroom
- Level: Main
- Area: 144
- Dimensions: 12 X 12
Bedroom 2
- Level: Main
- Area: 100
- Dimensions: 10 X 10
Bedroom 3
- Level: Main
- Area: 100
- Dimensions: 10 X 10
Den
- Level: Main
- Area: 300
- Dimensions: 15 X 20
Kitchen
- Level: Main
- Area: 132
- Dimensions: 12 X 11
Living room
- Level: Main
- Area: 132
- Dimensions: 12 X 11
Heating
- Central, Heat Pump
Cooling
- Central Air, Ductless, Heat Pump
Appliances
- Included: Cooktop, Dryer, Dishwasher, Electric Cooktop, Electric Range, Free-Standing Freezer, Freezer, Microwave, Oven, Refrigerator, Trash Compactor, Washer
- Laundry: Inside, In Garage
Features
- Closet Cabinetry, Dual Sinks, Kitchen Island, Kitchen/Dining Combo, Bar, Walk-In Closet(s)
- Flooring: Marble, Tile, Wood
- Doors: French Doors
- Has fireplace: No
Interior area
- Total structure area: 1,980
- Total interior livable area: 1,950 sqft
Video & virtual tour
Property
Parking
- Total spaces: 8
- Parking features: Attached, Driveway, Garage
- Attached garage spaces: 3
- Uncovered spaces: 5
Accessibility
- Accessibility features: None
Features
- Levels: One
- Stories: 1
- Patio & porch: Covered, Patio, Balcony
- Exterior features: Balcony, Barbecue, Lighting, Outdoor Kitchen, Outdoor Living Area
- Has private pool: Yes
- Pool features: Fenced, Heated, In Ground, Private, Pool/Spa Combo
- Has spa: Yes
- Spa features: Heated, In Ground
- Fencing: Back Yard,Fenced
- Has view: Yes
- View description: Pool
- Waterfront features: None
Lot
- Size: 8,437 Square Feet
- Features: Sprinklers Automatic, < 1/4 Acre
Details
- Additional structures: Gazebo
- Parcel number: 00434408250000130
- Zoning: RS
- Special conditions: Standard,Listed As-Is
Construction
Type & style
- Home type: SingleFamily
- Architectural style: Ranch,Traditional
- Property subtype: Single Family Residence
Materials
- Block, Stucco
- Roof: Concrete,Tile
Condition
- Resale
- New construction: No
- Year built: 1975
Utilities & green energy
- Sewer: Public Sewer
- Water: Public, Other
- Utilities for property: Sewer Available
Community & HOA
Community
- Security: None, Smoke Detector(s)
- Subdivision: FLA MANGO ESTATES AS
HOA
- Has HOA: No
Location
- Region: West Palm Beach
Financial & listing details
- Price per square foot: $769/sqft
- Tax assessed value: $418,505
- Annual tax amount: $9,109
- Date on market: 9/14/2026
- Cumulative days on market: 52 days
- Listing terms: Cash,Conventional
Estimated market value
$1,429,800
$1.36M - $1.50M
$4,437/mo
Price history
| Date | Event | Price |
|---|---|---|
| 9/14/2026 | Listed for sale | $1,500,000+57.7%$769/sqft |
Source:  BeachesMLS #B26076092 Report a problem BeachesMLS #B26076092 Report a problem | ||
| 10/17/2025 | Listing removed | $950,995$488/sqft |
Source: BeachesMLS #RX-11121879 Report a problem | ||
| 10/2/2025 | Listing removed | $5,500$3/sqft |
Source: BeachesMLS #R11123738 Report a problem | ||
| 9/24/2025 | Price change | $5,500+10%$3/sqft |
Source: BeachesMLS #R11123738 Report a problem | ||
| 9/19/2025 | Price change | $5,000-16.7%$3/sqft |
Source: BeachesMLS #R11123738 Report a problem | ||
| 9/19/2025 | Price change | $950,995-13.5%$488/sqft |
Source: BeachesMLS #RX-11121879 Report a problem | ||
| 9/13/2025 | Listed for rent | $6,000$3/sqft |
Source: BeachesMLS #R11123738 Report a problem | ||
| 9/7/2025 | Listed for sale | $1,100,000+54.9%$564/sqft |
Source: BeachesMLS #RX-11121879 Report a problem | ||
| 7/13/2025 | Listing removed | $6,000$3/sqft |
Source: Zillow Rentals Report a problem | ||
| 5/21/2025 | Listed for rent | $6,000$3/sqft |
Source: Zillow Rentals Report a problem | ||
| 4/21/2025 | Sold | $710,000-3.9%$364/sqft |
Source: BeachesMLS #R11071550 Report a problem | ||
| 3/19/2025 | Listed for sale | $739,000+131.7%$379/sqft |
Source: BeachesMLS #RX-11071550 Report a problem | ||
| 2/12/2018 | Sold | $319,000$164/sqft |
Source: BeachesMLS #R10382973 Report a problem | ||
| 11/17/2017 | Listed for sale | $319,000+132%$164/sqft |
Source: Florida Professional R.E. #RX-10382973 Report a problem | ||
| 9/7/2001 | Sold | $137,500$71/sqft |
Source: Public Record Report a problem | ||
Public tax history
| Year | Property taxes | Tax assessment |
|---|---|---|
| 2025 | $4,508 +3.1% | $283,931 +2.9% |
| 2024 | $4,372 +2.7% | $275,929 +3% |
| 2023 | $4,257 +1% | $267,892 +3% |
| 2022 | $4,215 +1.1% | $260,089 +3% |
| 2021 | $4,168 +0.9% | $252,514 +1.4% |
| 2020 | $4,133 +1.2% | $249,028 +2.3% |
| 2019 | $4,082 | $243,429 +55% |
| 2018 | $4,082 +67.3% | $157,003 +2.1% |
| 2017 | $2,440 +2.7% | $153,774 +2.1% |
| 2016 | $2,375 +0.1% | $150,611 +0.7% |
| 2015 | $2,372 -2.2% | $149,564 +0.8% |
| 2014 | $2,425 +1.7% | $148,377 +1.5% |
| 2013 | $2,385 -3.2% | $146,184 -1.4% |
| 2012 | $2,463 -3.4% | $148,254 -1.2% |
| 2011 | $2,549 -5.8% | $149,989 -4.8% |
| 2010 | $2,705 +2% | $157,614 -1.9% |
| 2009 | $2,652 +35.5% | $160,670 +18.3% |
| 2008 | $1,957 -4.3% | $135,809 +3% |
| 2007 | $2,044 -6.5% | $131,853 +2.5% |
| 2006 | $2,187 | $128,637 +3% |
| 2005 | -- | $124,890 +3% |
| 2004 | $999 +362.3% | $121,252 +1.9% |
| 2003 | $216 -89.2% | $118,991 +2.4% |
| 2002 | $2,002 +30.2% | $116,202 +26.6% |
| 2001 | $1,538 +5% | $91,763 +3% |
| 2000 | $1,465 +21.6% | $89,090 +0.5% |
| 1999 | $1,205 | $88,625 |
Find assessor info on the county website
Monthly payment
Est. payment
Payment breakdown
Explore the cost of this home by adjusting the details. Changes won't be saved.Climate risks
Neighborhood: 33406
Nearby schools
Schools provided by the listing agent
- Elementary: Meadow Park
- Middle: Conniston Community
- High: Forest Hill
Source: BeachesMLS. This data may not be complete. We recommend contacting the local school district to confirm school assignments for this home.
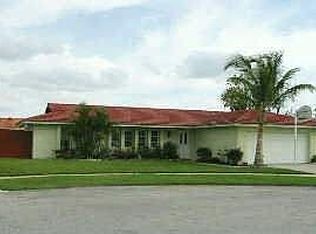
- $673,2003 bd2 ba1.7k sqft1171 Jason Way, West Palm Beach, FL 33406Off Market
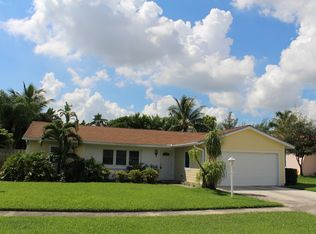
- $632,6003 bd2 ba1.5k sqft2288 Gabriel Ln, West Palm Beach, FL 33406Off Market
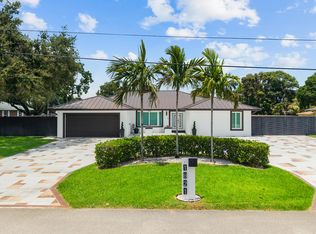
- $544,400-- bd2 ba1.7k sqft2302 Gabriel Ln, West Palm Beach, FL 33406Off Market
- $512,0003 bd2 ba2.3k sqft1146 Jason Way, West Palm Beach, FL 33406Off Market

Similar homes
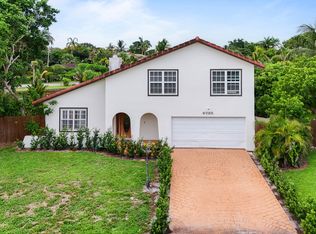
- $1,390,0004 bd2 ba2.6k sqft1821 Carissa Road, Lake Clarke Shores, FL 33406For Sale
 MLS ID #B26044025, Kirenia Pena Mayor, Partnership Realty Inc.. BeachesMLS
 - $865,0003 bd3 ba2.4k sqft6785 ESCONDIDA Drive, Lake Clarke Shores, FL 33406For Sale
 MLS ID #B26063955, Jeffrey Coe, Compass Florida LLC. BeachesMLS
 - $1,300,0004 bd4 ba2.1k sqft8416 Pine Tree Lane, Lake Clarke Shores, FL 33406For Sale
 MLS ID #B26055432, Albert Pavon, Pavon Realty Group, LLC. BeachesMLS
 - $1,600,0004 bd3 ba2k sqft425 32nd Street, West Palm Beach, FL 33407For Sale
 MLS ID #B26076063, Kendra M Sabha, Redfin Corporation. BeachesMLS
 - $1,145,0003 bd3 ba1.8k sqft8111 W Lake Drive, Lake Clarke Shores, FL 33406For SaleMLS ID #B26036746, Fayaz Ali, Keyes Company. BeachesMLS
- $1,499,0004 bd4 ba1.9k sqft5200 Club Road, Haverhill, FL 33415For SaleMLS ID #R11120571, Tonja M Garamella, Douglas Elliman. BeachesMLS
- $800,0003 bd2 ba1.3k sqft1905 S FLORIDA MANGO Road, West Palm Beach, FL 33406For SaleMLS ID #B26057002, Liz Y Enriquez, L & J's South-Florida Realty. BeachesMLS
- $1,450,0003 bd2 ba1.3k sqft2301 Ridgeway Avenue, West Palm Beach, FL 33401For SaleMLS ID #B26017369, Shakir Ahmed, Continental Properties, Inc.. BeachesMLS
- $1,475,0003 bd2 ba1.6k sqft1191 BIMINI Lane, Singer Island, FL 33404For SaleMLS ID #B26075393, Starr Downey, Illustrated Properties. BeachesMLS
- $1,500,0004 bd3 ba2.8k sqft641 Marshall Road, West Palm Beach, FL 33413For SaleMLS ID #B26067872, William Lewis, Coldwell Banker Realty. BeachesMLS
- $1,145,0003 bd3 ba2k sqft338 Princeton Drive, Lake Worth Beach, FL 33460For SaleMLS ID #B26015490, Donald Todorich, The Corcoran Group. BeachesMLS
- $1,595,0003 bd4 ba2.1k sqft765 Lagoon Drive, North Palm Beach, FL 33408For SaleMLS ID #B26059374, Rileigh Tibbott, LoKation. BeachesMLS
- $1,600,0005 bd3 ba2.8k sqft12894 N Normandy Way, Palm Beach Gardens, FL 33410For SaleMLS ID #B26074323, Aubreigh Hutchison, EXP Realty LLC. BeachesMLS
- $1,499,9003 bd3 ba2k sqft5455 NW 20th Avenue, Boca Raton, FL 33496For SaleMLS ID #B26075761, Robyn Dana Rosen, Compass Florida LLC. BeachesMLS
- $1,495,0003 bd5 ba2.4k sqft3615 SW 24th Lane, Delray Beach, FL 33445For SaleMLS ID #B26046868, Leanna Joan Fruin, Engel & Voelkers Delray Beach. BeachesMLS
- $1,450,0003 bd3 ba1.6k sqft115 Bonnie Briar Lane, Delray Beach, FL 33444For SaleMLS ID #B26057053, David Wunder, Atlantic Blue Realty. BeachesMLS
- $1,345,0003 bd3 ba2.3k sqft127 Auburn Drive, Lake Worth Beach, FL 33460For SaleMLS ID #B26049243, Jefferson Kiely, Kiely Real Estate, LLC. BeachesMLS
- $799,9994 bd3 ba1.9k sqft3400 PARKER Avenue, West Palm Beach, FL 33405For SaleMLS ID #B26051981, Christopher J Montuoro, United Realty Group, Inc. BeachesMLS
- $1,475,0003 bd3 ba1.9k sqftThe Tree House, Delray Beach, FL 33483For SaleMLS ID #B26076958, Joyce Marie Schneider, Castles By The Beach, Inc.. BeachesMLS
- $1,549,0003 bd3 ba2.1k sqft950 Greensward Lane, Delray Beach, FL 33445For SaleMLS ID #B26068565, Jeffrey Creegan, Compass Florida LLC. BeachesMLS
