The Reserve at Moorhead is offering this spectacular Brick Front Colonial for sale. A true five bedroom sitting on a .32 acre lot. Enjoy the ambiance of this quiet neighborhood and walk to Old Town Warrenton. Walk through the front door to a nice large foyer with a office to the left and formal living room to the right. The warm wood floors are inviting and flow through the first floor. The kitchen has been totally remolded with beautiful granite counters and an over sized island, all blending together with soft light tan cabinets. There is plenty of natural light and cooking space. Enjoy the ease of entertaining in this kitchen with a view of the fireplace and a spacious deck. The formal dinning room completes the space. Five bedrooms and three full baths on the second floor gives any family plenty of room. The primary bedroom has French doors which creates an elegant entrance. Nice closet space. The ensuite bathroom is bright and spacious. Bedroom number five also has it own ensuite. A nice shared bathroom in the hall and three more bedrooms complete this floor. Natural light flows throughout the second floor. The finished basement is an extra space for the whole family. New carpet creates a cozy living space for entertaining family and friends. There is plenty of room outside for outdoor living and entertaining.
Sold for $719,000
$719,000
319 Preston Dr, Warrenton, VA 20186
5beds
3,591sqft
Single Family Residence
Built in 2006
0.26 Acres Lot
$802,800 Zestimate®
$200/sqft
$3,749 Estimated rent
Home value
$802,800
$763,000 - $843,000
$3,749/mo
Zestimate® history
Owner options
List your home for rent
$3,749/mo
Rent Zestimate®
Find your next renter with Zillow Rental Manager. Plus, with online applications, you can quickly screen prospective tenants – for free.
$3,749/mo
Rent Zestimate®
Refinance and save
$4,384/mo
Est. payment
Refinancing to a lower rate could help reduce your monthly payments and save thousands over the life of the loan.
$4,384/mo
Est. payment
Explore your selling options
Work with a Zillow partner agent
Leverage their expertise and Zillow's premium Showcase listings to get your home seen by more buyers.
Get startedList with your own agent
Get your home in front of millions of buyers by listing it on Zillow.
Learn how to do itSell it yourself
Take full control of how buyers see your home on Zillow by listing For Sale by Owner (FSBO).
List your homeWhat's special
Spectacular brick front colonialQuiet neighborhoodNew carpetCozy living spaceBeautiful granite countersPlenty of natural lightNice large foyer
Zillow last checked:
Listing updated:
Listed by:
Monica Robison 540-347-3564,
Long & Foster Real Estate, Inc.
Bought with:
Yolanda Brittle, 0225239186
Long & Foster Real Estate, Inc.
Source: Bright MLS,MLS#: VAFQ2012244
Facts & features
Interior
Bedrooms & bathrooms
- Bedrooms: 5
- Bathrooms: 5
- Full bathrooms: 4
- 1/2 bathrooms: 1
- Main level bathrooms: 1
Basement
- Area: 1392
Heating
- Central, Electric
Cooling
- Central Air, Electric
Appliances
- Included: Electric Water Heater
Features
- Basement: Partial,Connecting Stairway,Finished
- Has fireplace: No
Interior area
- Total structure area: 4,088
- Total interior livable area: 3,591 sqft
- Finished area above ground: 2,696
- Finished area below ground: 895
Property
Parking
- Total spaces: 2
- Parking features: Garage Door Opener, Garage Faces Front, Inside Entrance, Attached, Driveway, On Street
- Attached garage spaces: 2
- Has uncovered spaces: Yes
Accessibility
- Accessibility features: None
Features
- Levels: Three
- Stories: 3
- Pool features: None
Lot
- Size: 0.26 Acres
Details
- Additional structures: Above Grade, Below Grade
- Parcel number: 6984464340
- Zoning: 10
- Special conditions: Standard
Construction
Type & style
- Home type: SingleFamily
- Architectural style: Colonial
- Property subtype: Single Family Residence
Materials
- Brick, Vinyl Siding
- Foundation: Concrete Perimeter
Condition
- New construction: No
- Year built: 2006
Utilities & green energy
- Sewer: Public Sewer
- Water: Public
Community & HOA
Community
- Subdivision: The Reserve At Moorhead
HOA
- Has HOA: Yes
- HOA fee: $30 monthly
Location
- Region: Warrenton
Financial & listing details
- Price per square foot: $200/sqft
- Tax assessed value: $530,800
- Annual tax amount: $5,006
- Date on market: 4/29/2024
- Listing agreement: Exclusive Right To Sell
- Ownership: Fee Simple
Price history
| Date | Event | Price |
|---|---|---|
| 6/25/2024 | Sold | $719,000$200/sqft |
Source:  Bright MLS #VAFQ2012244 Report a problem Bright MLS #VAFQ2012244 Report a problem | ||
| 6/18/2024 | Pending sale | $719,000$200/sqft |
Source:  Long & Foster Broker Feed #VAFQ2012244 Report a problem Long & Foster Broker Feed #VAFQ2012244 Report a problem | ||
| 5/19/2024 | Contingent | $719,000$200/sqft |
Source: Long & Foster Broker Feed #VAFQ2012244 Report a problem | ||
| 5/15/2024 | Price change | $719,000-2.8%$200/sqft |
Source: Long & Foster Broker Feed #VAFQ2012244 Report a problem | ||
| 4/29/2024 | Listed for sale | $739,900+97.3%$206/sqft |
Source: Bright MLS #VAFQ2012244 Report a problem | ||
| 10/3/2008 | Sold | $375,000-26%$104/sqft |
Source: Public Record Report a problem | ||
| 2/24/2006 | Sold | $506,790$141/sqft |
Source: Public Record Report a problem | ||
Public tax history
| Year | Property taxes | Tax assessment |
|---|---|---|
| 2025 | $5,133 +2.5% | $530,800 |
| 2024 | $5,005 +4.4% | $530,800 |
| 2023 | $4,793 | $530,800 |
| 2022 | $4,793 +13.2% | $530,800 +24.6% |
| 2021 | $4,234 | $426,000 |
| 2020 | -- | $426,000 |
| 2019 | $4,183 | $426,000 |
| 2018 | $4,183 | $426,000 +5.6% |
| 2016 | -- | $403,600 |
| 2015 | -- | $403,600 |
| 2014 | -- | $403,600 +10.9% |
| 2013 | -- | $363,900 |
| 2012 | -- | $363,900 |
| 2011 | -- | $363,900 |
| 2010 | -- | $363,900 -32.9% |
| 2009 | -- | $542,400 |
| 2008 | -- | $542,400 +1.1% |
| 2007 | -- | $536,300 +436.3% |
| 2005 | -- | $100,000 |
Find assessor info on the county website
Neighborhood: 20186
Nearby homes
- $403,6005 bd4 ba2.6k sqft314 Preston Dr, WARRENTON, VA 20186Off Market
- $707,7004 bd4 ba4.2k sqft327 Preston Dr, Warrenton, VA 20186Off Market

- $689,5004 bd2 ba2.7k sqft311 Preston Dr, Warrenton, VA 20186Off Market
- $835,0004 bd4 ba5k sqft303 Preston Dr, Warrenton, VA 20186Off Market
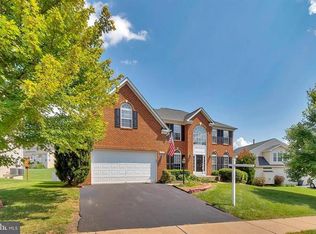
- $750,0004 bd4 ba3.7k sqft335 Preston Dr, Warrenton, VA 20186Sold
- $844,8004 bd3 ba3.6k sqft184 Pinnacle Ct, Warrenton, VA 20186Off Market
- $721,0004 bd3 ba2.9k sqft332 Preston Dr, Warrenton, VA 20186Sold
- $748,9004 bd2 ba2.8k sqft192 Pinnacle Ct, Warrenton, VA 20186Off Market
Nearby schools
GreatSchools rating
- 7/10C.M. Bradley Elementary SchoolGrades: PK-5Distance: 1 mi
- NAWarrenton Middle SchoolGrades: 6-8Distance: 0.6 mi
- 7/10Fauquier High SchoolGrades: 9-12Distance: 1.1 mi
Schools provided by the listing agent
- District: Fauquier County Public Schools
Source: Bright MLS. This data may not be complete. We recommend contacting the local school district to confirm school assignments for this home.
Get a cash offer in 3 minutes
Find out how much your home could sell for in as little as 3 minutes with a no-obligation cash offer.
Estimated market value
$802,800
Get a cash offer in 3 minutes
Find out how much your home could sell for in as little as 3 minutes with a no-obligation cash offer.
Estimated market value
$802,800
- Virginia
- Fauquier County
- Warrenton
- 20186
- 319 Preston Dr
Nearby cities
Nearby zip codes
Other Warrenton Topics
