Skip main navigation
Sold for $750,000
  • $750,000

    335 Preston Dr, Warrenton, VA 20186

    4beds
    3,727sqft
    Single Family Residence
    Built in 2006
    10,746 Square Feet Lot
    $750,100 Zestimate®
    $201/sqft
    $3,553 Estimated rent

    Home value

    $750,100

    $675,000 - $833,000

    $3,553/mo

    Zestimate® history
    Loading
    Loading...

    Owner options

    List your home for rent

    $3,553/mo

    Rent Zestimate®

    Find your next renter with Zillow Rental Manager. Plus, with online applications, you can quickly screen prospective tenants – for free.

    Learn more

    $3,553/mo

    Rent Zestimate®

    Refinance and save

    $4,666/mo

    Est. payment

    Refinancing to a lower rate could help reduce your monthly payments and save thousands over the life of the loan.

    See today's rates

    $4,666/mo

    Est. payment

    Explore your selling options

    Work with a Zillow partner agent

    Leverage their expertise and Zillow's premium Showcase listings to get your home seen by more buyers.

    Get started

    List with your own agent

    Get your home in front of millions of buyers by listing it on Zillow.

    Learn how to do it

    Sell it yourself

    Take full control of how buyers see your home on Zillow by listing For Sale by Owner (FSBO).

    List your home

    What's special

    Gas fireplaceRecreation roomFully fenced rear yardMain level officeBrand new carpetWell sized primary bedroomTwo story foyer
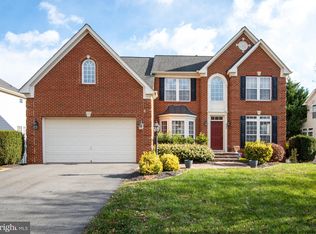
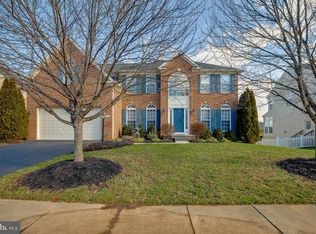
    GREAT NEW PRICE! Fantastic Oberlin model by Ryan Homes with fresh new neutral paint, brand new carpet and refreshed wood floors. Great 4BR/3.5BA floorplan with great flow. Two story foyer flanked by Formal Living and Dining Rooms for great flexibility and a main level office tucked back out of the way for privacy. Large family room with gas fireplace is open to the kitchen and breakfast room. The Kitchen is well laid out with a walk-in corner pantry and plenty of cabinet space. The breakfast room leads to the large deck over looking the fully fenced rear yard. Upstairs there are 4 bedrooms including a well sized primary bedroom with walk in closet and private primary bath. The 3 additional bedrooms are all nicely sized with good closet space and a well placed upper level laundry. Downstairs you will find a recreation room set up for stay at home movie nights, plus a den/flex space that could be used as a 5th BR. There's also a full bathroom, storage room and a walkout level door to the back yard. Conveniently located near all of the charm that Warrenton has to offer. Don't miss out on this gem! ***ALL VISITORS MUST REMOVE SHOES WHILE IN THE HOME

    Zillow last checked:

    Listing updated:

    Listed by:

    Monique Roop 703-582-8213,

    Real Broker, LLC,

    Listing Team: One Harbor Homes

    Bought with:

    Thuy Ly

    K&T Realty Group, LLC

    Source: Bright MLS,MLS#: VAFQ2018510MLS Logo

    Facts & features

    Interior

    Bedrooms & bathrooms
    • Bedrooms: 4
    • Bathrooms: 4
    • Full bathrooms: 3
    • 1/2 bathrooms: 1
    • Main level bathrooms: 1
    Rooms
    • Room types: Living Room, Primary Bedroom, Bedroom 2, Bedroom 3, Bedroom 4, Kitchen, Game Room, Family Room, Den, Foyer, Breakfast Room, Laundry, Office, Media Room, Bathroom 2, Bathroom 3, Primary Bathroom, Half Bath
    Primary bedroom
    • Features: Flooring - Carpet
    • Level: Upper
    • Area: 266 Square Feet
    • Dimensions: 14 X 19
    Bedroom 2
    • Features: Flooring - Carpet
    • Level: Upper
    • Area: 165 Square Feet
    • Dimensions: 11 X 15
    Bedroom 3
    • Features: Flooring - Carpet
    • Level: Upper
    • Area: 143 Square Feet
    • Dimensions: 11 X 13
    Bedroom 4
    • Features: Flooring - Carpet
    • Level: Upper
    • Area: 121 Square Feet
    • Dimensions: 11 X 11
    Primary bathroom
    • Level: Upper
    Bathroom 2
    • Level: Upper
    Bathroom 3
    • Level: Lower
    Breakfast room
    • Features: Flooring - HardWood
    • Level: Main
    • Area: 130 Square Feet
    • Dimensions: 10 X 13
    Den
    • Level: Lower
    Family room
    • Features: Flooring - Carpet, Fireplace - Gas
    • Level: Main
    • Area: 288 Square Feet
    • Dimensions: 16 X 18
    Foyer
    • Features: Flooring - HardWood
    • Level: Main
    Game room
    • Features: Flooring - Carpet
    • Level: Lower
    • Area: 672 Square Feet
    • Dimensions: 14 X 48
    Half bath
    • Level: Main
    Kitchen
    • Features: Flooring - HardWood
    • Level: Main
    • Area: 169 Square Feet
    • Dimensions: 13 X 13
    Laundry
    • Level: Upper
    Living room
    • Features: Flooring - Carpet
    • Level: Main
    • Area: 143 Square Feet
    • Dimensions: 11 X 13
    Media room
    • Level: Lower
    Office
    • Level: Main
    Heating
    • Heat Pump, Zoned, Natural Gas
    Cooling
    • Ceiling Fan(s), Central Air, Heat Pump, Programmable Thermostat, Electric
    Appliances
    • Included: Cooktop, Dishwasher, Disposal, Exhaust Fan, Ice Maker, Self Cleaning Oven, Oven, Refrigerator, Gas Water Heater
    • Laundry: Washer/Dryer Hookups Only, Laundry Room
    Features
    • Breakfast Area, Family Room Off Kitchen, Kitchen - Gourmet, Combination Kitchen/Living, Kitchen Island, Dining Area, Primary Bath(s), Chair Railings, Crown Molding, Recessed Lighting, Open Floorplan, 2 Story Ceilings, 9'+ Ceilings, Dry Wall, Vaulted Ceiling(s)
    • Flooring: Wood
    • Doors: French Doors, Insulated, Six Panel, Storm Door(s)
    • Windows: Insulated Windows, Screens, Storm Window(s)
    • Basement: Exterior Entry,Rear Entrance,Finished,Improved,Walk-Out Access
    • Number of fireplaces: 1
    • Fireplace features: Equipment, Glass Doors, Mantel(s), Screen
    Interior area
    • Total structure area: 4,334
    • Total interior livable area: 3,727 sqft
    • Finished area above ground: 2,816
    • Finished area below ground: 911

    Property

    Parking
    • Total spaces: 2
    • Parking features: Garage Door Opener, Garage Faces Front, Driveway, Attached
    • Attached garage spaces: 2
    • Has uncovered spaces: Yes
    Accessibility
    • Accessibility features: None
    Features
    • Levels: Three
    • Stories: 3
    • Patio & porch: Deck
    • Pool features: None
    • Has view: Yes
    • View description: Garden
    Lot
    • Size: 10,746 Square Feet
    • Features: Backs - Open Common Area, Landscaped, No Thru Street
    Details
    • Additional structures: Above Grade, Below Grade
    • Parcel number: 6984463494
    • Zoning: 10
    • Special conditions: Standard

    Construction

    Type & style
    • Home type: SingleFamily
    • Architectural style: Colonial
    • Property subtype: Single Family Residence
    Materials
    • Combination, Brick
    • Foundation: Slab
    • Roof: Asphalt
    Condition
    • New construction: No
    • Year built: 2006

    Utilities & green energy

    • Sewer: Public Sewer
    • Water: Public

    Community & HOA

    Community
    • Subdivision: The Reserve At Moorhead
    HOA
    • Has HOA: Yes
    • Amenities included: Common Grounds
    • HOA fee: $113 quarterly
    Location
    • Region: Warrenton

    Financial & listing details

    • Price per square foot: $201/sqft
    • Tax assessed value: $546,100
    • Annual tax amount: $5,581
    • Date on market: 10/4/2025
    • Listing agreement: Exclusive Right To Sell
    • Ownership: Fee Simple

    Price history

    DateEventPrice
    2/11/2026Sold$750,000$201/sqft
    Source: Bright MLS #VAFQ2018510 Report a problem
    1/12/2026Contingent$750,000$201/sqft
    Source: Bright MLS #VAFQ2018510 Report a problem
    12/4/2025Price change$750,000-3.2%$201/sqft
    Source: Bright MLS #VAFQ2018510 Report a problem
    11/27/2025Listed for sale$775,000$208/sqft
    Source: Bright MLS #VAFQ2018510 Report a problem
    10/29/2025Listing removed$775,000$208/sqft
    Source: Bright MLS #VAFQ2018510 Report a problem
    10/4/2025Listed for sale$775,000+106.7%$208/sqft
    Source: Bright MLS #VAFQ2018510 Report a problem
    1/1/2015Sold$375,000$101/sqft
    Source: Long & Foster Broker Feed #1004364926_100 Report a problem
    7/15/2011Sold$375,000-30.4%$101/sqft
    Source: Public Record Report a problem
    3/23/2006Sold$539,000$145/sqft
    Source: Public Record Report a problem

    Public tax history

    YearProperty taxesTax assessment
    2025$5,281 +2.5%$546,100
    2024$5,150 +4.4%$546,100
    2023$4,931 $546,100
    2022$4,931 +12.9%$546,100 +24.2%
    2021$4,370 $439,600
    2020-- $439,600
    2019$4,317 $439,600
    2018$4,317 $439,600 +4%
    2016-- $422,500
    2015-- $422,500
    2014-- $422,500 +11.3%
    2013-- $379,500
    2012-- $379,500
    2011-- $379,500
    2010-- $379,500 -34.3%
    2009-- $577,400
    2008-- $577,400 +1.1%
    2007-- $571,300 +160.6%
    2005-- $219,200
    Find assessor info on the county website

    Neighborhood: 20186

    Nearby schools

    GreatSchools rating
    Schools provided by the listing agent
    • District: Fauquier County Public Schools

    Source: Bright MLS. This data may not be complete. We recommend contacting the local school district to confirm school assignments for this home.

    Get a cash offer in 3 minutes
    Find out how much your home could sell for in as little as 3 minutes with a no-obligation cash offer.
    Estimated market value
    $750,100
    Get a cash offer in 3 minutes
    Find out how much your home could sell for in as little as 3 minutes with a no-obligation cash offer.
    Estimated market value
    $750,100