Skip main navigation
Sold for $1,050,000
  • $1,050,000

    319 Riverview Drive, Chatham, MA 02633

    3beds
    2,202sqft
    Single Family Residence
    Built in 1984
    0.96 Acres Lot
    $1,079,100 Zestimate®
    $477/sqft
    $4,885 Estimated rent

    Home value

    $1,079,100

    $971,000 - $1.20M

    $4,885/mo

    Zestimate® history
    Loading
    Loading...

    Owner options

    List your home for rent

    $4,885/mo

    Rent Zestimate®

    Find your next renter with Zillow Rental Manager. Plus, with online applications, you can quickly screen prospective tenants – for free.

    Learn more

    $4,885/mo

    Rent Zestimate®

    Refinance and save

    $6,218/mo

    Est. payment

    Refinancing to a lower rate could help reduce your monthly payments and save thousands over the life of the loan.

    See today's rates

    $6,218/mo

    Est. payment

    Explore your selling options

    Work with a Zillow partner agent

    Leverage their expertise and Zillow's premium Showcase listings to get your home seen by more buyers.

    Get started

    List with your own agent

    Get your home in front of millions of buyers by listing it on Zillow.

    Learn how to do it

    Sell it yourself

    Take full control of how buyers see your home on Zillow by listing For Sale by Owner (FSBO).

    List your home

    What's special

    Gas fireplaceWood burning fireplaceExpansive deckFormal dining roomAmple privacyGranite countertopsPrivate and sweeping yard
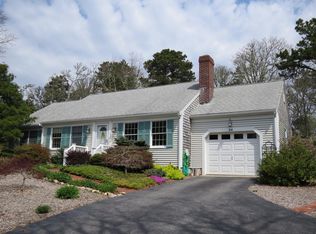

    Sited on nearly an acre of land in Riverbay Estates, this spacious 3 bedroom, 3 bath home offers ample privacy and outdoor living space. Built in 1984 with an addition & updates in 2004, the home is designed with flexibility for one floor living with a generous sized first level primary suite with gas fireplace, walk in closet, & outdoor access. The kitchen features abundant cabinet space, a pantry, granite countertops & peninsula, & stainless appliances including a gas range. The adjoining living room has a wood burning fireplace & two sliding doors to a 200 sf screened in porch and expansive deck overlooking a private & sweeping yard suitable for family fun and potential for a pool. There is a formal dining room & mudroom with laundry & an additional full bath to complete the first floor. Above are two generous bedrooms with a shared full bath. The lower level offers 900 sf of finished space with media & an exercise area (not included in the 2202 square feet). Additional highlights include wide plank yellow pine floors in most rooms, an efficient Rinnai tankless water heater, 7 zone well-fed irrigation system, a one car garage with ''barn space'' & expansion opportunities.

    Zillow last checked:

    Listing updated:

    Listed by:

    Chris Rhinesmith 617-967-0987,

    Compass Massachusetts, LLC

    Bought with:

    Chris Rhinesmith, 9060930

    Compass Massachusetts, LLC

    Source: CCIMLS,MLS#: 22502153MLS Logo

    Facts & features

    Interior

    Bedrooms & bathrooms
    • Bedrooms: 3
    • Bathrooms: 3
    • Full bathrooms: 3
    • Main level bathrooms: 2
    Primary bedroom
    • Description: Fireplace(s): Gas,Flooring: Wood,Door(s): French
    • Features: Walk-In Closet(s), Ceiling Fan(s)
    • Level: First
    • Width: 15.58
    Bedroom 2
    • Description: Flooring: Wood
    • Features: Bedroom 2, Shared Full Bath, Closet
    • Level: Second
    • Area: 281.28
    • Dimensions: 20.33 x 13.83
    Bedroom 3
    • Description: Flooring: Wood
    • Features: Bedroom 3, Shared Full Bath, Closet
    • Level: Second
    • Width: 11.25
    Primary bathroom
    • Features: Private Full Bath
    Dining room
    • Description: Flooring: Wood
    • Level: First
    Kitchen
    • Description: Flooring: Wood,Door(s): Sliding,Stove(s): Gas
    • Features: Kitchen, Shared Full Bath, Breakfast Bar, Pantry
    • Level: First
    • Area: 150.33
    • Dimensions: 13.67 x 11
    Living room
    • Description: Fireplace(s): Wood Burning,Flooring: Wood,Door(s): Sliding
    • Features: Built-in Features, Living Room
    • Level: First
    • Area: 507.5
    • Dimensions: 24.17 x 21
    Heating
    • Has Heating (Unspecified Type)
    Cooling
    • Central Air
    Appliances
    • Included: Dishwasher, Washer, Refrigerator, Gas Range, Microwave, Gas Water Heater
    • Laundry: Laundry Room, First Floor
    Features
    • Mud Room, Pantry
    • Flooring: Wood
    • Doors: French Doors, Sliding Doors
    • Basement: Finished,Partial,Interior Entry
    • Number of fireplaces: 2
    • Fireplace features: Gas, Wood Burning
    Interior area
    • Total structure area: 2,202
    • Total interior livable area: 2,202 sqft

    Property

    Parking
    • Total spaces: 1
    • Parking features: Garage - Attached, Open
    • Attached garage spaces: 1
    • Has uncovered spaces: Yes
    Features
    • Stories: 2
    • Patio & porch: Deck, Screened Porch
    • Exterior features: Outdoor Shower
    • Has spa: Yes
    • Spa features: Bath
    Lot
    • Size: 0.96 Acres
    • Features: Cleared
    Details
    • Parcel number: 6I58C73
    • Zoning: R60
    • Special conditions: None

    Construction

    Type & style
    • Home type: SingleFamily
    • Architectural style: Cape Cod
    • Property subtype: Single Family Residence
    Materials
    • Clapboard, Shingle Siding
    • Foundation: Concrete Perimeter
    • Roof: Asphalt
    Condition
    • Updated/Remodeled, Actual
    • New construction: No
    • Year built: 1984
    • Major remodel year: 2004

    Utilities & green energy

    • Sewer: Septic Tank

    Community & neighborhood

    Location
    • Region: Chatham

    Other

    Other facts
    • Listing terms: Conventional
    • Road surface type: Paved

    Price history

    DateEventPrice
    1/9/2026Sold$1,050,000-12.1%$477/sqft
    Source: CCIMLS #22502153 Report a problem
    11/5/2025Pending sale$1,195,000$543/sqft
    Source: CCIMLS #22502153 Report a problem
    8/20/2025Price change$1,195,000-8.1%$543/sqft
    Source: CCIMLS #22502153 Report a problem
    5/8/2025Listed for sale$1,300,000+6.1%$590/sqft
    Source: MLS PIN #73371751 Report a problem
    11/21/2024Listing removed$1,225,000$556/sqft
    Source: MLS PIN #73282865 Report a problem
    8/29/2024Listed for sale$1,225,000+381.1%$556/sqft
    Source: MLS PIN #73282865 Report a problem
    3/31/2000Sold$254,625+37.6%$116/sqft
    Source: Public Record Report a problem
    11/6/1995Sold$185,000$84/sqft
    Source: Public Record Report a problem

    Public tax history

    YearProperty taxesTax assessment
    2025$3,434 +2.1%$989,600 +5%
    2024$3,364 +3.3%$942,200 +12.3%
    2023$3,255 +5.4%$839,000 +25.5%
    2022$3,089 $668,600
    2021$3,089 +8.6%$668,600 +13.3%
    2020$2,844 +2.3%$590,100 +2.9%
    2019$2,781 +5.2%$573,500 +5.6%
    2018$2,644 -0.9%$542,900 +2.3%
    2017$2,669 +2.2%$530,700 +2%
    2016$2,612 +3.6%$520,300 +2.9%
    2015$2,522 -1.7%$505,500 +0.1%
    2014$2,566 +3.2%$505,100 +2.2%
    2013$2,486 -3.1%$494,300 -14.3%
    2012$2,566 +4%$576,600
    2011$2,468 +12%$576,600
    2010$2,203 -6.2%$576,600 -8.2%
    2009$2,349 -2.8%$628,000 -4.6%
    2008$2,417 $658,600
    2007$2,417 +6%$658,600 +7.7%
    2006$2,280 +29%$611,300 +55.7%
    2005$1,767 $392,600
    2004$1,767 -3.5%$392,600 +36.7%
    2003$1,832 +2.4%$287,100 +10%
    2001$1,789 -10.2%$261,100 +26.1%
    1998$1,993 $207,000

    Find assessor info on the county website

    Neighborhood: 02633

    Nearby schools

    GreatSchools rating
    Schools provided by the listing agent
    • District: Monomoy

    Source: CCIMLS. This data may not be complete. We recommend contacting the local school district to confirm school assignments for this home.

    Get a cash offer in 3 minutes
    Find out how much your home could sell for in as little as 3 minutes with a no-obligation cash offer.
    Estimated market value
    $1,079,100
    Get a cash offer in 3 minutes
    Find out how much your home could sell for in as little as 3 minutes with a no-obligation cash offer.
    Estimated market value
    $1,079,100