Check out this NEW HOME with and estimated completion date in the beginning of June. Three bedrooms 2.5 baths. This new floor plan has a bonus room off the primary suite that could be a walk in closet or an office/game room. That is not the only bonus, there is another larger bonus room upstairs that would be a perfect playroom. In the downstairs we find all the living space complete with open kitchen, living, and dinning rooms. The large pantry and separate laundry room set this floorplan apart. Schedule you private tour as this home is being built.
Sold for $359,900
$359,900
319 Starky Drive, Richlands, NC 28574
3beds
2,356sqft
Single Family Residence
Built in 2026
0.71 Acres Lot
$359,600 Zestimate®
$153/sqft
$2,093 Estimated rent
Home value
$359,600
$342,000 - $378,000
$2,093/mo
Zestimate® history
Owner options
List your home for rent
$2,093/mo
Rent Zestimate®
Find your next renter with Zillow Rental Manager. Plus, with online applications, you can quickly screen prospective tenants – for free.
$2,093/mo
Rent Zestimate®
Refinance and save
$2,133/mo
Est. payment
Refinancing to a lower rate could help reduce your monthly payments and save thousands over the life of the loan.
$2,133/mo
Est. payment
Explore your selling options
Work with a Zillow partner agent
Leverage their expertise and Zillow's premium Showcase listings to get your home seen by more buyers.
Get startedList with your own agent
Get your home in front of millions of buyers by listing it on Zillow.
Learn how to do itSell it yourself
Take full control of how buyers see your home on Zillow by listing For Sale by Owner (FSBO).
List your homeWhat's special
Zillow last checked:
Listing updated:
Listed by:
Jeb Brown 910-378-6687,
Brown Properties of NC, Inc
Bought with:
Madison Miles, 344319
MacDonald Realty Group
Source: Hive MLS,MLS#: 100564780 Originating MLS: Jacksonville Board of Realtors
Originating MLS: Jacksonville Board of RealtorsFacts & features
Interior
Bedrooms & bathrooms
- Bedrooms: 3
- Bathrooms: 3
- Full bathrooms: 2
- 1/2 bathrooms: 1
Rooms
- Room types: Living Room, Bedroom 1, Bedroom 2, Bedroom 3, Studio, Laundry
Heating
- Electric, Heat Pump
Cooling
- Central Air
Features
- Walk-in Closet(s), Kitchen Island, Ceiling Fan(s), Pantry, Eat-in Kitchen, Walk-In Closet(s)
Interior area
- Total structure area: 2,356
- Total interior livable area: 2,356 sqft
Property
Parking
- Total spaces: 2
- Parking features: Concrete
- Attached garage spaces: 2
Features
- Levels: Two
- Patio & porch: Front Porch
- Fencing: None
- Has view: Yes
- View description: See Remarks
- Frontage type: See Remarks
Lot
- Size: 0.71 Acres
- Dimensions: 85 x 308 x 102 x 333
Details
- Parcel number: 41a151
- Zoning: RA
- Special conditions: Standard
Construction
Type & style
- Home type: SingleFamily
- Property subtype: Single Family Residence
Materials
- Aluminum Siding, Vinyl Siding, Wood Frame
- Foundation: Slab
- Roof: Architectural Shingle
Condition
- New construction: Yes
- Year built: 2026
Utilities & green energy
- Sewer: Septic Tank
- Water: Public
- Utilities for property: Water Connected
Community & HOA
Community
- Subdivision: Killis Hills
HOA
- Has HOA: No
Location
- Region: Richlands
Financial & listing details
- Price per square foot: $153/sqft
- Tax assessed value: $40,000
- Annual tax amount: $262
- Date on market: 4/3/2026
- Cumulative days on market: 81 days
- Listing agreement: Exclusive Right To Sell
- Listing terms: Cash,Conventional,FHA,USDA Loan,VA Loan
- Road surface type: Paved
Price history
| Date | Event | Price |
|---|---|---|
| 7/31/2026 | Sold | $359,900$153/sqft |
Source:  Hive MLS #100564780 Report a problem Hive MLS #100564780 Report a problem | ||
| 6/22/2026 | Contingent | $359,900$153/sqft |
Source: Hive MLS #100564780 Report a problem | ||
| 4/3/2026 | Listed for sale | $359,900$153/sqft |
Source: Hive MLS #100564780 Report a problem | ||
Public tax history
| Year | Property taxes | Tax assessment |
|---|---|---|
| 2025 | $269 +2.7% | $40,000 |
| 2024 | $262 | $40,000 |
| 2023 | $262 | $40,000 |
| 2022 | $262 +48.7% | $40,000 +60% |
| 2021 | $176 | $25,000 |
| 2020 | $176 | $25,000 |
| 2019 | $176 | $25,000 |
| 2018 | $176 -15.8% | $25,000 -19.4% |
| 2017 | $209 | $31,000 |
| 2016 | $209 | $31,000 |
| 2015 | $209 | $31,000 |
Find assessor info on the county website
Neighborhood: 28574
Nearby homes
- $327,0000.66 Acres321 Starky Rd, Richlands, NC 28574Sold
- $327,0003 bd3 ba2.1k sqft321 Starky Dr, Richlands, NC 28574Sold

- $337,0003 bd3 ba2.1k sqft317 Starky Dr, Richlands, NC 28574New Construction
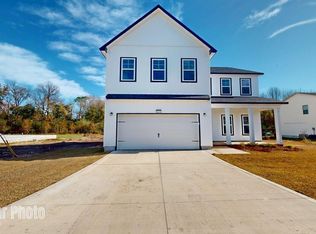
- $313,9003 bd3 ba1.8k sqft323 Starky Dr, Richlands, NC 28574Off Market

- $305,5003 bd3 ba1.8k sqft323 Starky Drive, RICHLANDS, NC 28574Off Market
- $158,0003 bd2 ba1.4k sqft315 Starky Dr, Richlands, NC 28574Sold
- $300,0003 bd3 ba1.8k sqft312 Starky Dr, Richlands, NC 28574Sold
- $305,0003 bd2 ba1.4k sqft416 Wade Dr, Richlands, NC 28574Sold
Nearby schools
GreatSchools rating
- 6/10Richlands ElementaryGrades: K-5Distance: 3 mi
- 4/10Trexler MiddleGrades: 6-8Distance: 2.3 mi
- 5/10Richlands HighGrades: 9-12Distance: 2.9 mi
Schools provided by the listing agent
- Elementary: Richlands
- Middle: Trexler
- High: Richlands
Source: Hive MLS. This data may not be complete. We recommend contacting the local school district to confirm school assignments for this home.
Get a cash offer in 3 minutes
Find out how much your home could sell for in as little as 3 minutes with a no-obligation cash offer.
Estimated market value
$359,600
Get a cash offer in 3 minutes
Find out how much your home could sell for in as little as 3 minutes with a no-obligation cash offer.
Estimated market value
$359,600
- North Carolina
- Onslow County
- Richlands
- 28574
- 319 Starky Drive
Nearby cities
Nearby zip codes
Other Richlands Topics
