Presale, New Construction! Slab already poured and rough-in complete, accelerating the time line for your new home.!
Welcome to 317 Starky Drive, a stunning new construction home offering modern style and thoughtful design throughout. This spacious floorplan offers 3-Bedrooms plus 2 Bonus Rooms- 1 is upstairs and 1 on the first level, 2.5-bath property features an inviting open-concept layout perfect for today's lifestyle. The 2 bonus rooms could be used as a game room and office! The bright, beautifully appointed kitchen includes white shaker cabinetry, granite countertops, stainless steel appliances, and generous counter space for cooking and entertaining. Natural light fills the home, highlighting the contemporary finishes and warm, neutral tones. Upstairs, the private owner's suite offers comfort and elegance with a dual-sink granite vanity and a beautifully tiled walk-in shower. Three additional bedrooms provide flexibility for family, guests, or a home office. Outside, the home showcases striking curb appeal with clean modern-farmhouse lines, a covered front porch, and a two-car garage. The spacious yard offers room to relax, play, or garden. Perfectly situated in a peaceful and growing community, this brand new home blends quality construction with modern convenience—ready for you to move in and make it your own.
Under contract
Price increase: $10K (6/8)
$337,000
317 Starky Drive, Richlands, NC 28574
3beds
2,168sqft
:
Get pre-qualified$2,001/mo
Single Family Residence
Built in 2026
0.84 Acres Lot
$-- Zestimate®
$155/sqft
$-- HOA
What's special
- 200 days |
- 21 |
- 2 |
Zillow last checked:
Listing updated:
Listed by:
Jeb Brown 910-378-6687,
Brown Properties of NC, Inc
Source: Hive MLS,MLS#: 100546345 Originating MLS: Jacksonville Board of Realtors
Originating MLS: Jacksonville Board of RealtorsFacts & features
Interior
Bedrooms & bathrooms
- Bedrooms: 3
- Bathrooms: 3
- Full bathrooms: 2
- 1/2 bathrooms: 1
Rooms
- Room types: Master Bedroom, Bedroom 1, Bedroom 2, Living Room, Bonus Room, Laundry
Heating
- Electric, Forced Air, Heat Pump
Cooling
- Central Air
Features
- Walk-in Closet(s), Ceiling Fan(s), Walk-in Shower, Walk-In Closet(s)
Interior area
- Total structure area: 2,168
- Total interior livable area: 2,168 sqft
Property
Parking
- Total spaces: 2
- Parking features: Concrete
- Attached garage spaces: 2
Features
- Levels: Two
- Patio & porch: Patio
- Fencing: Other
- Has view: Yes
- View description: See Remarks
- Frontage type: See Remarks
Lot
- Size: 0.84 Acres
- Dimensions: 86 x 333 x 102 x 308
Details
- Parcel number: 41a150
- Zoning: RA
- Special conditions: Standard
Construction
Type & style
- Home type: SingleFamily
- Property subtype: Single Family Residence
Materials
- Aluminum Siding, Vinyl Siding, Wood Frame
- Foundation: Slab
- Roof: Architectural Shingle
Condition
- New construction: Yes
- Year built: 2026
Utilities & green energy
- Utilities for property: Water Available
Community & HOA
Community
- Subdivision: Killis Hills
HOA
- Has HOA: No
Location
- Region: Richlands
Financial & listing details
- Price per square foot: $155/sqft
- Tax assessed value: $40,000
- Annual tax amount: $262
- Date on market: 1/9/2026
- Cumulative days on market: 200 days
- Listing agreement: Exclusive Right To Sell
- Listing terms: Cash,Conventional,FHA,USDA Loan,VA Loan
- Road surface type: Paved
Estimated market value
Not available
Estimated sales range
Not available
$2,064/mo
Price history
| Date | Event | Price |
|---|---|---|
| 6/15/2026 | Contingent | $337,000$155/sqft |
Source:  Hive MLS #100546345 Report a problem Hive MLS #100546345 Report a problem | ||
| 6/8/2026 | Price change | $337,000+3.1%$155/sqft |
Source: Hive MLS #100546345 Report a problem | ||
| 1/9/2026 | Listed for sale | $327,000+954.8%$151/sqft |
Source: Hive MLS #100546345 Report a problem | ||
| 8/17/2018 | Listing removed | $31,000$14/sqft |
Source: Choice Jacksonville Realty #100111186 Report a problem | ||
| 4/17/2018 | Listed for sale | $31,000$14/sqft |
Source: Choice Jacksonville Realty #100111186 Report a problem | ||
Public tax history
| Year | Property taxes | Tax assessment |
|---|---|---|
| 2025 | $269 +2.7% | $40,000 |
| 2024 | $262 | $40,000 |
| 2023 | $262 | $40,000 |
| 2022 | $262 +48.7% | $40,000 +60% |
| 2021 | $176 | $25,000 |
| 2020 | $176 | $25,000 |
| 2019 | $176 | $25,000 |
| 2018 | $176 -15.8% | $25,000 -19.4% |
| 2017 | $209 | $31,000 |
| 2016 | $209 | $31,000 |
| 2015 | $209 | $31,000 |
Find assessor info on the county website
Monthly payment
Est. payment
Payment breakdown
Explore the cost of this home by adjusting the details. Changes won't be saved.Climate risks
Neighborhood: 28574
Nearby schools
GreatSchools rating
- 6/10Richlands ElementaryGrades: K-5Distance: 3 mi
- 4/10Trexler MiddleGrades: 6-8Distance: 2.3 mi
- 5/10Richlands HighGrades: 9-12Distance: 2.9 mi
Schools provided by the listing agent
- Elementary: Richlands
- Middle: Trexler
- High: Richlands
Source: Hive MLS. This data may not be complete. We recommend contacting the local school district to confirm school assignments for this home.
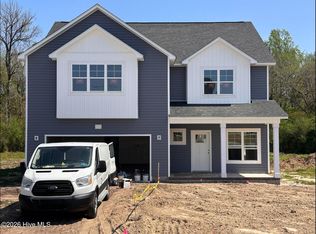
- $359,9003 bd3 ba2.3k sqft319 Starky Dr, Richlands, NC 28574New Construction
- $158,0003 bd2 ba1.4k sqft315 Starky Dr, Richlands, NC 28574Sold
- $327,0000.66 Acres321 Starky Rd, Richlands, NC 28574Sold

- $327,0003 bd3 ba2.1k sqft321 Starky Dr, Richlands, NC 28574Sold
- $290,0003 bd3 ba1.5k sqft313 Starky Dr, Richlands, NC 28574Sold
- $269,1003 bd2 ba1.3k sqft305 Starky Rd, Richlands, NC 28574Off Market
- $300,0003 bd3 ba1.8k sqft312 Starky Dr, Richlands, NC 28574Sold
- $312,8003 bd3 ba1.8k sqft323 Starky Dr, Richlands, NC 28574Off Market
A local agent can set up tours, give advice and negotiate with sellers.
A local lender can help you make sure your offer is ready when you are.
Similar homes
- $315,0003 bd3 ba2.2k sqft739 Francktown Road, Richlands, NC 28574For Sale

 MLS ID #100592838, LightHouse Realty Team, Keller Williams Crystal Coast. Hive MLS
 - $355,0003 bd2 ba1.9k sqft407 Wade Drive, Richlands, NC 28574New Construction
 MLS ID #100580960, Johanna Bailey, Carolina Real Estate Group. Hive MLS
 - $335,8404 bd3 ba2.3k sqft406 Driftwood Drive #2, Richlands, NC 28574New Construction
 Hive MLS
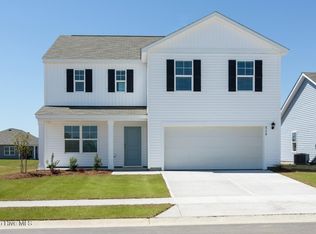
 - $344,9904 bd3 ba2.3k sqft460 Driftwood Drive #27, Richlands, NC 28574New Construction
 Hive MLS
 - $324,9004 bd3 ba2.2k sqft106 Dukes Lake Circle, Richlands, NC 28574For SaleMLS ID #100550928, Brittany K Spencer, 360 REALTY. Hive MLS
- from $325,9904 bd3 ba2.2k sqftMANNING Plan, Driftwood, Richlands, NC 28574New ConstructionDR Horton
- $309,5003 bd3 ba2.5k sqft383 Francktown Road, Richlands, NC 28574For SaleMLS ID #100572329, Marie Elstad, Tellers Truss Realty. Hive MLS
- $344,5004 bd3 ba2.4k sqft124 Saint Road, Richlands, NC 28574For SaleMLS ID #100576337, Diania L Alfonso, Carolina Modern Realty. Hive MLS
- $293,0003 bd2 ba1.3k sqft211 Deer Haven Drive, Richlands, NC 28574For SaleMLS ID #100588327, Jennifer Burns Koonce, Terri Alphin Smith & Co. Hive MLS
- from $330,9904 bd3 ba2.3k sqftGALEN Plan, Driftwood, Richlands, NC 28574New ConstructionDR Horton
- $269,0003 bd2 ba1.5k sqft202 High Meadow Court, Richlands, NC 28574For SaleMLS ID #100569948, Rachel Love, Coldwell Banker Sea Coast Advantage. Hive MLS
- $369,9994 bd3 ba2.4k sqft124 Braeburn Boulevard, Richlands, NC 28574For SaleMLS ID #100581475, Jessica Wesolowski, Grifaldo Properties, INC. Hive MLS
- $373,9003 bd2 ba1.9k sqft459 Fowler Manning Road, Richlands, NC 28574New ConstructionMLS ID #100540673, Beatty Pittman Real Estate Team LLC, Intracoastal Realty Corporation. Hive MLS
- from $349,9904 bd2 ba1.7k sqftCALI Plan, Brookside, Richlands, NC 28574New ConstructionDR Horton
- $389,9004 bd4 ba2.6k sqft121 Cottle Court, Richlands, NC 28574For SaleMLS ID #100568404, Marvelous Realty LLC, Coldwell Banker Sea Coast Advantage. Hive MLS
- from $384,9904 bd3 ba1.9k sqftMARTIN Plan, Brookside, Richlands, NC 28574New ConstructionDR Horton
- $354,9904 bd2 ba1.7k sqft286 Marshwood Street Lot 81, Richlands, NC 28574New ConstructionMLS ID #100569754, Team D.R. Horton, D.R. Horton, Inc. Hive MLS
- $362,9904 bd2 ba1.7k sqft282 Marshwood Street Lot 79, Richlands, NC 28574New ConstructionMLS ID #100569842, Team D.R. Horton, D.R. Horton, Inc. Hive MLS
- $255,0003 bd2 ba1.3k sqft106 Lilac Lane, Richlands, NC 28574For SaleMLS ID #100591535, Ashley Alexander, Coldwell Banker Sea Coast Advantage. Hive MLS
- $393,9004 bd3 ba2.1k sqft467 Fowler Manning Road, Richlands, NC 28574New ConstructionMLS ID #100540680, Beatty Pittman Real Estate Team LLC, Intracoastal Realty Corporation. Hive MLS
