Skip main navigation
Off market
  • $701,100

    319 Stearns St Unit 21, Carlisle, MA 01741

    2beds
    1,620sqft
    Condominium, Townhouse
    Built in 1997
    -- sqft lot
    $701,100 Zestimate®
    $433/sqft
    $3,926 Estimated rent

    Home value

    $701,100

    $666,000 - $743,000

    $3,926/mo

    Zestimate® history
    Loading
    Loading...

    Owner options

    List your home for rent

    $3,926/mo

    Rent Zestimate®

    Find your next renter with Zillow Rental Manager. Plus, with online applications, you can quickly screen prospective tenants – for free.

    Learn more

    $3,926/mo

    Rent Zestimate®

    Refinance and save

    $5,300/mo

    Est. payment

    Refinancing to a lower rate could help reduce your monthly payments and save thousands over the life of the loan.

    See today's rates

    $5,300/mo

    Est. payment

    Explore your selling options

    Work with a Zillow partner agent

    Leverage their expertise and Zillow's premium Showcase listings to get your home seen by more buyers.

    Get started

    List with your own agent

    Get your home in front of millions of buyers by listing it on Zillow.

    Learn how to do it

    Sell it yourself

    Take full control of how buyers see your home on Zillow by listing For Sale by Owner (FSBO).

    List your home

    What's special

    Gas fireplaceStunning yardEat in kitchenLush treesClose to stores

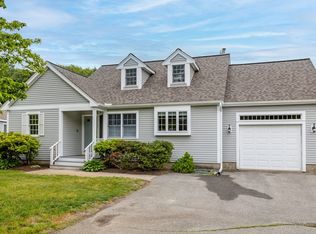
    Nestled in Malcolm Meadows this Townhome is Surrounded by Lush Trees and 100s of Acres of Conservation Land. This Adult Community is a Hidden Gem For 55+ Individuals, Quiet Yet Close to Stores and Restaurants. Townhome Features Hardwood, Gas Fireplace, Eat in Kitchen, 2 Story Living Room with Gas Fireplace. First Floor Primary Bedroom with New Wall to Wall Carpet and Full Bath. First Floor Laundry and Half. Upstairs is a Roomy Loft and Second Bedroom with Full Bath. Finished Lower Level has Plenty of Room for Family Room. Lower Level Features a Sauna and Shower for the Ultimate Relaxation Experience! Stunning Yard, 1 Car Attached Garage and Deck off the Living Room Complete the Home. Only 12 Homes in the Community! Bring Your Imagination and Decorating Ideas and Make this Your Home!

    This property is off market, which means it's not currently listed for sale or rent on Zillow. This may be different from what's available on other websites or public sources.
    Zillow last checked:

    Listing updated:

    Listed by:

    Anne Marie Greenberg 508-259-2480,

    Coldwell Banker Realty - Sudbury 978-443-9933

    Bought with:

    Anne Hentz

    Keller Williams Realty Boston Northwest

    Source: MLS PIN,MLS#: 73093920

    Facts & features

    Interior

    Bedrooms & bathrooms
    • Bedrooms: 2
    • Bathrooms: 3
    • Full bathrooms: 2
    • 1/2 bathrooms: 1
    • Main level bathrooms: 2
    • Main level bedrooms: 1
    Primary bedroom
    • Features: Bathroom - Full, Flooring - Wall to Wall Carpet
    • Level: Main,First
    Bedroom 2
    • Features: Flooring - Wall to Wall Carpet
    • Level: Second
    Primary bathroom
    • Features: Yes
    Bathroom 1
    • Features: Bathroom - Full
    • Level: Main,First
    Bathroom 2
    • Features: Bathroom - Half
    • Level: Main,First
    Bathroom 3
    • Features: Bathroom - 3/4
    • Level: Second
    Dining room
    • Features: Flooring - Hardwood, Window(s) - Picture, Recessed Lighting
    • Level: First
    Kitchen
    • Features: Dining Area, Recessed Lighting
    • Level: First
    Living room
    • Features: Ceiling Fan(s), Vaulted Ceiling(s), Flooring - Hardwood, French Doors, Deck - Exterior, Exterior Access, Recessed Lighting
    • Level: Main,First
    Heating
    • Forced Air, Natural Gas
    Cooling
    • Central Air
    Appliances
    • Included: Range, Dishwasher, Microwave, Refrigerator, Washer, Dryer
    • Laundry: Main Level, Electric Dryer Hookup, First Floor, In Unit, Washer Hookup
    Features
    • Sauna/Steam/Hot Tub
    • Flooring: Tile, Vinyl, Carpet, Hardwood
    • Doors: Insulated Doors
    • Windows: Insulated Windows
    • Has basement: Yes
    • Number of fireplaces: 1
    • Fireplace features: Living Room
    • Common walls with other units/homes: End Unit
    Interior area
    • Total structure area: 1,620
    • Total interior livable area: 1,620 sqft

    Property

    Parking
    • Total spaces: 3
    • Parking features: Attached, Garage Door Opener, Paved
    • Attached garage spaces: 1
    • Uncovered spaces: 2
    Features
    • Entry location: Unit Placement(Street)
    • Patio & porch: Deck
    • Exterior features: Deck, Fruit Trees, Garden
    Details
    • Parcel number: M:0009 B:0030 L:1B21,3245689
    • Zoning: B

    Construction

    Type & style
    • Home type: Townhouse
    • Property subtype: Condominium, Townhouse
    Materials
    • Frame
    • Roof: Shingle
    Condition
    • Year built: 1997

    Utilities & green energy

    • Electric: Circuit Breakers, 100 Amp Service
    • Sewer: Inspection Required for Sale, Private Sewer
    • Water: Private
    • Utilities for property: for Electric Range, for Electric Dryer, Washer Hookup

    Community & HOA

    Community
    • Features: Walk/Jog Trails, Conservation Area, Adult Community
    • Senior community: Yes
    HOA
    • Services included: Water, Sewer, Insurance, Maintenance Structure, Road Maintenance, Maintenance Grounds, Snow Removal, Reserve Funds
    • HOA fee: $900 monthly
    Location
    • Region: Carlisle

    Financial & listing details

    • Price per square foot: $433/sqft
    • Tax assessed value: $532,700
    • Annual tax amount: $8,790
    • Date on market: 12/21/2025
    • Listing terms: Contract

    Price history

    DateEventPrice
    6/21/2023Sold$590,000-1.7%$364/sqft
    Source: MLS PIN #73093920 Report a problem
    5/7/2023Contingent$600,000$370/sqft
    Source: MLS PIN #73093920 Report a problem
    4/24/2023Price change$600,000-9.8%$370/sqft
    Source: MLS PIN #73093920 Report a problem
    4/14/2023Listed for sale$665,000+166.1%$410/sqft
    Source: MLS PIN #73093920 Report a problem
    10/16/1997Sold$249,900$154/sqft
    Source: Public Record Report a problem

    Public tax history

    YearProperty taxesTax assessment
    2025$8,053 -13.4%$611,000 -12.4%
    2024$9,300 -7.1%$697,700 -1.3%
    2023$10,007 +13.8%$707,200 +32.8%
    2022$8,790 +1.4%$532,700
    2021$8,672 -4.3%$532,700 +8%
    2020$9,059 +19.3%$493,400 +18.9%
    2019$7,592 +0.7%$415,100
    2018$7,542 +10.1%$415,100 +6.7%
    2017$6,852 +2.4%$388,900
    2016$6,689 +3.9%$388,900 +14.7%
    2015$6,441 +1.9%$339,000
    2014$6,319 +5.4%$339,000
    2013$5,994 +1.6%$339,000 -1.5%
    2012$5,900 +0.9%$344,200 -5.1%
    2011$5,849 +10.3%$362,600
    2010$5,301 -11.4%$362,600 -14.9%
    2009$5,981 +3%$426,000 -5.6%
    2008$5,804 +3.9%$451,300 -3.4%
    2007$5,587 $467,100
    Find assessor info on the county website

    Neighborhood: 01741

    Nearby schools

    GreatSchools rating
    Get a cash offer in 3 minutes
    Find out how much your home could sell for in as little as 3 minutes with a no-obligation cash offer.
    Estimated market value
    $701,100
    Get a cash offer in 3 minutes
    Find out how much your home could sell for in as little as 3 minutes with a no-obligation cash offer.
    Estimated market value
    $701,100