Skip main navigation
Sold for $1,190,000
  • $1,190,000

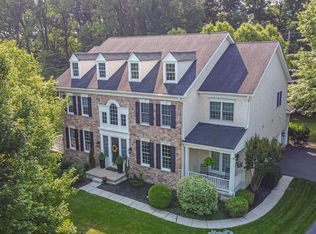
    319 Tarbert Dr, West Chester, PA 19382

    4beds
    6,165sqft
    Single Family Residence
    Built in 2002
    0.53 Acres Lot
    $1,370,700 Zestimate®
    $193/sqft
    $6,508 Estimated rent

    Home value

    $1,370,700

    $1.30M - $1.47M

    $6,508/mo

    Zestimate® history
    Loading
    Loading...

    Owner options

    List your home for rent

    $6,508/mo

    Rent Zestimate®

    Find your next renter with Zillow Rental Manager. Plus, with online applications, you can quickly screen prospective tenants – for free.

    Learn more

    $6,508/mo

    Rent Zestimate®

    Refinance and save

    $7,810/mo

    Est. payment

    Refinancing to a lower rate could help reduce your monthly payments and save thousands over the life of the loan.

    See today's rates

    $7,810/mo

    Est. payment

    Explore your selling options

    Work with a Zillow partner agent

    Leverage their expertise and Zillow's premium Showcase listings to get your home seen by more buyers.

    Get started

    List with your own agent

    Get your home in front of millions of buyers by listing it on Zillow.

    Learn how to do it

    Sell it yourself

    Take full control of how buyers see your home on Zillow by listing For Sale by Owner (FSBO).

    List your home

    What's special

    Welcome home to 319 Tarbert Dr in West Goshen Township, situated on a premier cul-de-sac lot in the highly coveted community of Westtown Chase. This spacious property offers the best in Chester County living within the exceptionally regarded West Chester Area School District. The 4 bedrooms, 4 full and one half bath home encompasses almost 5000 SF of living space with an additional 1,500 sq ft finished basement. The home embraces the best of traditional quality and details while capitalizing on a modern open plan with soaring 9’ ceilings and abundant natural light. Enter into a central foyer which opens to a formal dining room and the living room with attached study. Adjacent to the dining room is a gourmet kitchen which serves as the hub of the home. A large island with seating, abundant wood cabinetry, views to the fabulous backyard and more! You will not be disappointed! The spacious breakfast room with sliders to the patio and the great room with stone fireplace are both open to the kitchen. On the upper level of the home, the primary suite is truly special. With a sitting area, a walk-in closet, a lavish dressing room/closet and en-suite bathroom you will find a peaceful oasis made for true relaxation. The private en-suite bath offers a soaking tub as well as a walk-in shower, dual vanities, and separate WC. The upper level also incorporates 2 additional generously sized bedrooms with a “jack and jill” style bathroom and 4th bedroom with attached bath. The lower level of the home is finished to contribute nearly 1500 sf of living space, has a walkout exit to the backyard and the private hot tub area. In the basement you there is a full bar complete with refrigerator, icemaker, microwave and full dishwasher, an entertainment area with projector and screen, a fully finished multi-purpose room with closet and full bath. Outside, running along the back of the house is the incredible patio with distinct areas for a dining, lounging, and gathering. The crown jewel of the backyard is the pool area with a stacked stone waterfall this will make you feel like you are on vacation right in your own backyard! Just off the walk out basement you will find the hot tub in its own separate private area. Other amenities include an attached 3 car garage and a whole house generator. The current owners meticulously maintained and improved the home during their ownership. Superbly located in Chester County, the community offers close proximity to West Chester Borough, commuter routes, and major employment and retail centers.

    Zillow last checked:

    Listing updated:

    Listed by:

    Lori Grier 610-608-9965,

    Coldwell Banker Realty

    Bought with:

    Lisa Antell, RS281908

    EXP Realty, LLC

    Source: Bright MLS,MLS#: PACT2066074MLS Logo

    Facts & features

    Interior

    Bedrooms & bathrooms
    • Bedrooms: 4
    • Bathrooms: 5
    • Full bathrooms: 4
    • 1/2 bathrooms: 1
    • Main level bathrooms: 1
    Basement
    • Area: 1495
    Heating
    • Forced Air, Natural Gas
    Cooling
    • Central Air, Electric
    Appliances
    • Included: Gas Water Heater
    Features
    • Basement: Partial,Finished,Windows,Walk-Out Access
    • Number of fireplaces: 1
    Interior area
    • Total structure area: 6,165
    • Total interior livable area: 6,165 sqft
    • Finished area above ground: 4,670
    • Finished area below ground: 1,495

    Property

    Parking
    • Total spaces: 3
    • Parking features: Garage Faces Side, Attached, Driveway
    • Attached garage spaces: 3
    • Has uncovered spaces: Yes
    Accessibility
    • Accessibility features: None
    Features
    • Levels: Two
    • Stories: 2
    • Has private pool: Yes
    • Pool features: In Ground, Private
    Lot
    • Size: 0.53 Acres
    Details
    • Additional structures: Above Grade, Below Grade
    • Parcel number: 5206 0021.5200
    • Zoning: RESIDENTIAL
    • Special conditions: Standard

    Construction

    Type & style
    • Home type: SingleFamily
    • Architectural style: Traditional
    • Property subtype: Single Family Residence
    Materials
    • Stucco
    • Foundation: Block
    • Roof: Shingle
    Condition
    • New construction: No
    • Year built: 2002

    Utilities & green energy

    • Sewer: Public Sewer
    • Water: Public

    Community & HOA

    Community
    • Subdivision: Westtown Chase
    HOA
    • Has HOA: Yes
    • HOA fee: $316 annually
    Location
    • Region: West Chester
    • Municipality: WEST GOSHEN TWP

    Financial & listing details

    • Price per square foot: $193/sqft
    • Tax assessed value: $451,900
    • Annual tax amount: $13,099
    • Date on market: 5/16/2024
    • Listing agreement: Exclusive Right To Sell
    • Inclusions: Washer, Dryer, Refrigerator, Bar Refrigerator, Outdoor Refrigerator
    • Exclusions: Mirror In Primary Closet
    • Ownership: Fee Simple

    Price history

    DateEventPrice
    6/17/2024Sold$1,190,000$193/sqft
    Source: Bright MLS #PACT2066074 Report a problem
    5/21/2024Pending sale$1,190,000$193/sqft
    Source: Bright MLS #PACT2066074 Report a problem
    5/16/2024Listed for sale$1,190,000+109.7%$193/sqft
    Source: Bright MLS #PACT2066074 Report a problem
    8/23/2002Sold$567,383$92/sqft
    Source: Public Record Report a problem

    Public tax history

    YearProperty taxesTax assessment
    2025$13,510 +2.1%$451,900
    2024$13,233 +1%$451,900
    2023$13,099 $451,900
    2022$13,099 +1.3%$451,900
    2021$12,929 +138.1%$451,900
    2020$5,431 -56.5%$451,900
    2019$12,491 +2.2%$451,900
    2018$12,225 +9900.2%$451,900
    2017$122 -98.8%$451,900
    2016$9,950 $451,900
    2015$9,950 $451,900
    2014$9,950 $451,900
    2013-- $451,900
    2012-- $451,900
    2011-- $451,900
    2010-- $451,900 -8.4%
    2009-- $493,120
    2008-- $493,120 +5.7%
    2007-- $466,420
    2006-- $466,420
    2005-- $466,420
    2004-- $466,420
    2003-- $466,420
    Find assessor info on the county website

    Neighborhood: 19382

    Nearby schools

    GreatSchools rating
    Schools provided by the listing agent
    • District: West Chester Area

    Source: Bright MLS. This data may not be complete. We recommend contacting the local school district to confirm school assignments for this home.

    Get a cash offer in 3 minutes
    Find out how much your home could sell for in as little as 3 minutes with a no-obligation cash offer.
    Estimated market value
    $1,370,700
    Get a cash offer in 3 minutes
    Find out how much your home could sell for in as little as 3 minutes with a no-obligation cash offer.
    Estimated market value
    $1,370,700