Turnkey Home in Toscano Neighborhood, San Luis Obispo. Welcome to this stunning 3-bedroom, 2.5-bath with a 2-car garage and a contemporary design, this home exudes modern charm and convenience. Living room that features a cozy fireplace and Milgard windows that flood the space with natural light, creating a bright and airy atmosphere. Dining room and kitchen, the open-plan kitchen boasts a large island, a walk-in pantry, ample storage, and stainless-steel appliances. This space is perfect for entertaining and daily family gatherings. A laundry room that is conveniently located off the garage, offering additional storage space. Half bath situated on the main floor for guests' privacy and comfort. The second floor includes the master suite includes a walk-in closet and an ensuite with dual vanities and a frameless walk-in shower. The round door frame adds a unique architectural touch. Two additional bedrooms that are generously sized bedrooms and a full bathroom complete the upstairs layout. Key Features include tankless water heater that ensures endless hot water and energy efficiency, luxury vinyl plank flooring stylish and durable flooring throughout the entire home, 9-foot ceilings on both levels enhance the spacious feel of the home, modern conveniences soft-closing drawers and doors on all cabinets, blinds on bedroom windows, and a garage door with 8 windows for a bright, inviting garage space. Exterior benefits include low maintenance yard: The backyard is designed for easy upkeep, featuring a low-maintenance space that’s perfect for relaxation. Front Landscaping has drought-tolerant landscaping leading to the front door, adding to the home's curb appeal. Proximity to amenities close to the South Hills Open Space trail and downtown San Luis Obispo, where you can enjoy a variety of restaurants and shopping options. This home is move-in ready and just waiting for your personal touch. Easy to show, set up your appointment today to experience all this beautiful home has to offer!
Sold for $1,250,000
Listed by: Christie's International Real Estate Sereno • Lindsey Harn • Contact: 805-441-7744
Bought with: Davies Co. Real Estate
$1,250,000
319 Tresana Ln, San Luis Obispo, CA 93401
3beds
2,037sqft
Single Family Residence
Built in 2017
4,556 Square Feet Lot
$1,271,200 Zestimate®
$614/sqft
$4,941 Estimated rent
Home value
$1,271,200
$1.19M - $1.36M
$4,941/mo
Zestimate® history
Owner options
List your home for rent
$4,941/mo
Rent Zestimate®
Find your next renter with Zillow Rental Manager. Plus, with online applications, you can quickly screen prospective tenants – for free.
$4,941/mo
Rent Zestimate®
Refinance and save
$8,037/mo
Est. payment
Refinancing to a lower rate could help reduce your monthly payments and save thousands over the life of the loan.
$8,037/mo
Est. payment
Explore your selling options
Work with a Zillow partner agent
Leverage their expertise and Zillow's premium Showcase listings to get your home seen by more buyers.
Get startedList with your own agent
Get your home in front of millions of buyers by listing it on Zillow.
Learn how to do itSell it yourself
Take full control of how buyers see your home on Zillow by listing For Sale by Owner (FSBO).
List your homeWhat's special
Zillow last checked:
Listing updated:
Listed by:
Lindsey Harn DRE #01868098 805-441-7744,
Christie's International Real Estate Sereno
Bought with:
Dawna Davies, DRE #01152951
Davies Co. Real Estate
Source: CRMLS,MLS#: SC24069928 Originating MLS: California Regional MLS
Originating MLS: California Regional MLSFacts & features
Interior
Bedrooms & bathrooms
- Bedrooms: 3
- Bathrooms: 3
- Full bathrooms: 2
- 1/2 bathrooms: 1
- Main level bathrooms: 1
Rooms
- Room types: Bedroom, Kitchen, Laundry, Living Room, Pantry
Bedroom
- Features: All Bedrooms Up
Bathroom
- Features: Dual Sinks, Tub Shower, Walk-In Shower
Kitchen
- Features: Kitchen Island, Kitchen/Family Room Combo, Self-closing Cabinet Doors, Self-closing Drawers, Walk-In Pantry
Pantry
- Features: Walk-In Pantry
Heating
- Forced Air
Cooling
- None
Appliances
- Included: Dishwasher, Gas Range, Microwave, Tankless Water Heater
- Laundry: Inside
Features
- Pantry, All Bedrooms Up, Walk-In Pantry
- Has fireplace: Yes
- Fireplace features: Living Room
- Common walls with other units/homes: No Common Walls
Interior area
- Total interior livable area: 2,037 sqft
Property
Parking
- Total spaces: 2
- Parking features: Garage
- Attached garage spaces: 2
Features
- Levels: Two
- Stories: 2
- Entry location: Front Door
- Patio & porch: Patio, Porch
- Pool features: None
- Spa features: None
- Has view: Yes
- View description: Mountain(s), Neighborhood
Lot
- Size: 4,556 Square Feet
- Features: Level
Details
- Parcel number: 053024026
- Special conditions: Standard
Construction
Type & style
- Home type: SingleFamily
- Property subtype: Single Family Residence
Condition
- New construction: No
- Year built: 2017
Utilities & green energy
- Sewer: Public Sewer
- Water: Public
Community & HOA
Community
- Features: Sidewalks
- Subdivision: San Luis Obispo(380)
HOA
- Has HOA: Yes
- Amenities included: Maintenance Grounds
- HOA fee: $77 monthly
- HOA name: Toscano Homeowner Assoc
- HOA phone: 805-466-6275
Location
- Region: San Luis Obispo
Financial & listing details
- Price per square foot: $614/sqft
- Tax assessed value: $1,275,000
- Date on market: 6/13/2024
- Cumulative days on market: 32 days
- Listing terms: Cash,Cash to New Loan
Price history
| Date | Event | Price |
|---|---|---|
| 8/13/2024 | Sold | $1,250,000$614/sqft |
Source:  CRMLS #SC24069928 Report a problem CRMLS #SC24069928 Report a problem | ||
| 7/24/2024 | Pending sale | $1,250,000+76.6%$614/sqft |
Source: CRMLS #SC24069928 Report a problem | ||
| 4/9/2024 | Listing removed | -- |
Source: Zillow Rentals Report a problem | ||
| 3/15/2024 | Price change | $4,500-4.3%$2/sqft |
Source: Zillow Rentals Report a problem | ||
| 3/2/2024 | Price change | $4,700+4.4%$2/sqft |
Source: Zillow Rentals Report a problem | ||
| 2/28/2024 | Listed for rent | $4,500$2/sqft |
Source: Zillow Rentals Report a problem | ||
| 11/7/2017 | Sold | $708,000$348/sqft |
Source: Public Record Report a problem | ||
Public tax history
| Year | Property taxes | Tax assessment |
|---|---|---|
| 2026 | -- | $1,275,000 +2% |
| 2025 | $13,700 +57% | $1,250,000 +58.3% |
| 2024 | $8,727 +1.8% | $789,671 +2% |
| 2023 | $8,569 +6.7% | $774,188 +2% |
| 2022 | $8,032 +1.6% | $759,009 +2% |
| 2021 | $7,904 +1% | $744,128 +1% |
| 2020 | $7,823 +1% | $736,499 +2% |
| 2019 | $7,742 +2% | $722,058 +2% |
| 2018 | $7,590 +212.4% | $707,900 +212.4% |
| 2017 | $2,429 | $226,572 |
Find assessor info on the county website
Neighborhood: 93401
Nearby homes
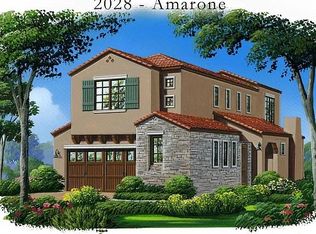
- $--3 bd2 ba2k sqft319 Tresana Ln #319, San Luis Obispo, CA 93401Off Market
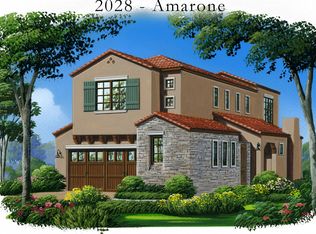
- $1,129,3003 bd3 ba2k sqft3058 Calle Malva, San Luis Obispo, CA 93401Off Market
- $1,340,0004 bd3 ba2.2k sqft315 Tresana Ln, San Luis Obispo, CA 93401For Sale

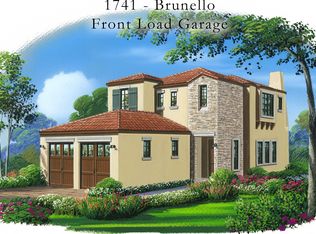
- $1,051,5003 bd3 ba1.7k sqft3059 Cortuna Dr, San Luis Obispo, CA 93401Off Market
- $1,000,5003 bd2 ba1.5k sqft320 Tresana Ln, San Luis Obispo, CA 93401Off Market
- $1,530,0004 bd3 ba2.2k sqft324 Tresana Ln, San Luis Obispo, CA 93401Sold
- $1,297,9004 bd3 ba2.2k sqft3054 Calle Malva, San Luis Obispo, CA 93401Off Market
- $1,100,6004 bd3 ba1.8k sqft999 Tresana Lane, San Luis Obispo, CA 93401Off Market
Nearby schools
GreatSchools rating
- 6/10Hawthorne Elementary SchoolGrades: K-6Distance: 0.9 mi
- 9/10Laguna Middle SchoolGrades: 7-8Distance: 1.9 mi
- 10/10San Luis Obispo High SchoolGrades: 9-12Distance: 1.8 mi


Get pre-qualified for a loan
At Zillow Home Loans, we can pre-qualify you in as little as 5 minutes with no impact to your credit score.An equal housing lender. NMLS #10287.
Sell for more on Zillow
Get a Zillow Showcase℠ listing at no additional cost and you could sell for .
$1,271,200
2% more
+$25,424
With Zillow Showcase(estimated)
$1,296,624
- California
- San Luis Obispo County
- San Luis Obispo
- 93401
- 319 Tresana Ln
Nearby cities
Nearby zip codes
Other San Luis Obispo Topics
