Welcome to 319 Vista Cruiser Lane, a charming single-family home located in the vibrant and walkable community of Oldsmar, FL. Built in 2017, this customized 2-story residence features 3 bedrooms, 2.5 bathrooms, home office, and a spacious rear entry 2-car garage. The covered front porch overlooks the professionally landscaped common area of the community. The 8 foot front entry door leads directly to the inviting open-concept living area with 9’6” ceiling height and carefree wood look plank tile flooring. With seamless flow between the living room, dining area, and kitchen the space is perfect for gatherings. The spacious kitchen island seats three for a casual meal or serves as command central for children’s homework and activities. The kitchen is equipped with a full suite of Samsung stainless steel appliances, solid maple cabinetry doors with 42” upper cabinets and custom glass tile back splash. You will appreciate that the cooktop exhaust has added boots fan and is vented to the exterior. A half bath, walk-in pantry and access to the attached garage complete the first level of the home. Upstairs, the master suite offers a personal retreat with a tray ceiling with crown molding accent, a walk-in closet and an en-suite bathroom featuring dual sinks and large floor to ceiling tiled shower. Two additional bedrooms provide comfortable spaces for family or guests, with an adjoining Jack & Jill bathroom. The loft space has been customized for an office/walk-in closet with frosted glass double pocket entry doors leading to the perfect work/life space. The detail is evident throughout as seen in features such as the 5 ½” base and crown molding and custom shutters and window shades. Additional benefits of this property include hurricane rated construction, location within an X flood zone, and low HOA fees of just $216 per month. Across the street from both a park and fire station, the neighborhood is perfect for walking and exploring, with easy access to local parks, schools, shopping, and dining options. Don’t miss the chance to experience the best of Florida living in this beautiful home. We look forward to seeing you so you may discover the lifestyle features this property has to offer!
Sold for $427,000
$427,000
319 VISTA CRUISER LANE, OLDSMAR, FL 34677
3beds
1,617sqft
Single Family Residence
Built in 2017
1,991 Square Feet Lot
$412,100 Zestimate®
$264/sqft
$2,580 Estimated rent
Home value
$412,100
$391,000 - $433,000
$2,580/mo
Zestimate® history
Owner options
List your home for rent
$2,580/mo
Rent Zestimate®
Find your next renter with Zillow Rental Manager. Plus, with online applications, you can quickly screen prospective tenants – for free.
$2,580/mo
Rent Zestimate®
Refinance and save
$3,181/mo
Est. payment
Refinancing to a lower rate could help reduce your monthly payments and save thousands over the life of the loan.
$3,181/mo
Est. payment
Explore your selling options
Work with a Zillow partner agent
Leverage their expertise and Zillow's premium Showcase listings to get your home seen by more buyers.
Get startedList with your own agent
Get your home in front of millions of buyers by listing it on Zillow.
Learn how to do itSell it yourself
Take full control of how buyers see your home on Zillow by listing For Sale by Owner (FSBO).
List your homeWhat's special
Zillow last checked:
Listing updated:
Listed by:
Karen Fate 813-877-3283,
KELLER WILLIAMS TAMPA CENTRAL 813-865-0700
Bought with:
Daniel Acevedo, 3369609
LPT REALTY, LLC
Source: Stellar MLS,MLS#: T3532955 Originating MLS: Tampa
Originating MLS: Tampa
Facts & features
Interior
Bedrooms & bathrooms
- Bedrooms: 3
- Bathrooms: 3
- Full bathrooms: 2
- 1/2 bathrooms: 1
Rooms
- Room types: Loft
Primary bedroom
- Features: Dual Sinks, En Suite Bathroom, Granite Counters, Shower No Tub, Walk-In Closet(s)
- Level: Second
- Dimensions: 13x13.8
Bedroom 2
- Features: Built-in Closet
- Level: Second
- Dimensions: 11.6x10.8
Bedroom 3
- Features: En Suite Bathroom, Built-in Closet
- Level: Second
- Dimensions: 11.4x9.8
Bathroom 2
- Features: Shower No Tub, Linen Closet
- Level: Second
Bathroom 3
- Features: Sink - Pedestal, No Closet
- Level: First
Balcony porch lanai
- Level: First
- Dimensions: 6x10.8
Dining room
- Level: First
- Dimensions: 12x12
Kitchen
- Features: Breakfast Bar, Pantry, Granite Counters, Storage Closet
- Level: First
- Dimensions: 14.1x9.1
Living room
- Features: Ceiling Fan(s)
- Level: First
- Dimensions: 12.8x13.6
Office
- Features: Built-In Shelving, No Closet
- Level: Second
- Dimensions: 15x9.8
Heating
- Electric
Cooling
- Central Air
Appliances
- Included: Cooktop, Dishwasher, Disposal, Electric Water Heater, Microwave, Range, Refrigerator
- Laundry: Electric Dryer Hookup, Inside, Upper Level
Features
- Ceiling Fan(s), Crown Molding, Eating Space In Kitchen, Open Floorplan, PrimaryBedroom Upstairs, Solid Surface Counters, Solid Wood Cabinets, Thermostat, Walk-In Closet(s)
- Flooring: Carpet, Engineered Hardwood, Tile
- Windows: Window Treatments
- Has fireplace: No
Interior area
- Total structure area: 2,090
- Total interior livable area: 1,617 sqft
Property
Parking
- Total spaces: 2
- Parking features: Garage Door Opener, Garage Faces Rear, Ground Level
- Attached garage spaces: 2
Features
- Levels: Two
- Stories: 2
- Patio & porch: Covered, Front Porch
- Exterior features: Lighting
Lot
- Size: 1,991 Square Feet
- Features: City Lot, Near Public Transit
- Residential vegetation: Trees/Landscaped
Details
- Parcel number: 142816379000000190
- Zoning: PUD
- Special conditions: None
Construction
Type & style
- Home type: SingleFamily
- Property subtype: Single Family Residence
Materials
- Stucco
- Foundation: Slab
- Roof: Shingle
Condition
- Completed
- New construction: No
- Year built: 2017
Utilities & green energy
- Sewer: Public Sewer
- Water: Public
- Utilities for property: Electricity Connected, Sewer Connected, Water Connected
Community & HOA
Community
- Pet fee: $0 monthly
- Subdivision: HAYES PARK VILLAGE
HOA
- Has HOA: Yes
- HOA fee: $216 monthly
- HOA name: Amika Daichoo
- HOA phone: 281-870-0585
Location
- Region: Oldsmar
Financial & listing details
- Price per square foot: $264/sqft
- Tax assessed value: $387,883
- Annual tax amount: $4,105
- Date on market: 6/14/2024
- Cumulative days on market: 32 days
- Listing terms: Cash,Conventional,FHA,VA Loan
- Ownership: Fee Simple
- Total actual rent: 0
- Electric utility on property: Yes
- Road surface type: Paved
Price history
| Date | Event | Price |
|---|---|---|
| 8/22/2024 | Sold | $427,000-5.1%$264/sqft |
Source:  Stellar MLS #T3532955 Report a problem Stellar MLS #T3532955 Report a problem | ||
| 7/16/2024 | Pending sale | $450,000$278/sqft |
Source: Stellar MLS #T3532955 Report a problem | ||
| 6/15/2024 | Listed for sale | $450,000+57%$278/sqft |
Source: Stellar MLS #T3532955 Report a problem | ||
| 4/11/2017 | Sold | $286,700$177/sqft |
Source: Public Record Report a problem | ||
Public tax history
| Year | Property taxes | Tax assessment |
|---|---|---|
| 2025 | $6,068 +45.5% | $387,883 +36% |
| 2024 | $4,170 +1.6% | $285,167 +3% |
| 2023 | $4,105 +2.9% | $276,861 +3% |
| 2022 | $3,991 -1.3% | $268,797 +3% |
| 2021 | $4,043 -1.8% | $260,968 -0.3% |
| 2020 | $4,119 -1.9% | $261,874 -0.8% |
| 2019 | $4,198 | $263,934 +10.8% |
| 2018 | $4,198 -7.3% | $238,165 +3013.3% |
| 2017 | $4,528 +2917% | $7,650 |
| 2016 | $150 | $7,650 |
| 2015 | -- | $7,650 |
Find assessor info on the county website
Neighborhood: 34677
Nearby homes
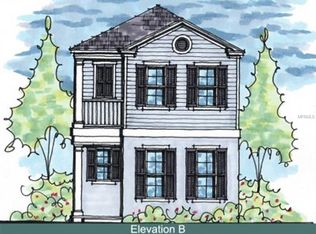
- $383,800-- bd-- ba1.5k sqft318 Vista Cruiser Ln, Oldsmar, FL 34677Off Market
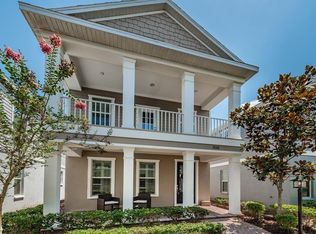
- $410,0003 bd3 ba1.4k sqft320 Vista Cruiser Ln, Oldsmar, FL 34677Sold
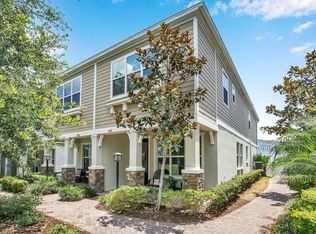
- $338,1003 bd3 ba1.3k sqft422 Aurora Way, Oldsmar, FL 34677Off Market
- $366,500-- bd-- ba1.4k sqft317 Vista Cruiser Ln, Oldsmar, FL 34677Off Market
- $414,5004 bd2 ba1.6k sqft321 Vista Cruiser Ln, Oldsmar, FL 34677Off Market
- $310,0003 bd3 ba1.3k sqft423 Aurora Way, Oldsmar, FL 34677Sold
- $400,3003 bd2 ba1.5k sqft316 Vista Cruiser Ln, Oldsmar, FL 34677Off Market
- $336,5003 bd3 ba1.3k sqft424 Aurora Way, Oldsmar, FL 34677Off Market
Nearby schools
GreatSchools rating
- 7/10Forest Lakes Elementary SchoolGrades: PK-5Distance: 0.2 mi
- 7/10Joseph L. Carwise Middle SchoolGrades: 6-8Distance: 4.8 mi
- 7/10East Lake High SchoolGrades: PK,9-12Distance: 6.1 mi
Schools provided by the listing agent
- Elementary: Forest Lakes Elementary-PN
- Middle: Carwise Middle-PN
- High: East Lake High-PN
Source: Stellar MLS. This data may not be complete. We recommend contacting the local school district to confirm school assignments for this home.
Get a cash offer in 3 minutes
Find out how much your home could sell for in as little as 3 minutes with a no-obligation cash offer.
Estimated market value
$412,100
Get a cash offer in 3 minutes
Find out how much your home could sell for in as little as 3 minutes with a no-obligation cash offer.
Estimated market value
$412,100
- Florida
- Pinellas County
- Oldsmar
- 34677
- 319 VISTA CRUISER LANE
Nearby cities
Nearby zip codes
Other Oldsmar Topics
