Nestled in the heart of Oldsmar, Florida, this charming 3 bedroom, 2.5 bath detached townhouse offers a unique blend of southern elegance and modern convenience. Situated in the boutique community of Hayes Park Village, the neighborhood is reminiscent of old southern cities like Charleston. The architecture exudes timeless charm. The property is a true gem, boasting a perfect combination of historic allure and contemporary comfort. As you step onto the beautifully maintained grounds, you'll be greeted by the tranquility of this boutique community. Imagine relaxing evenings by the fire pit, surrounded by lush greenery and the enchanting ambiance of well-kept surroundings. The exterior, recently painted, adds a fresh and inviting touch to the residence. Inside, the townhouse is a perfect blend of sophistication and functionality. The bedrooms offer ample space for relaxation, and the bathrooms are designed with modern aesthetics in mind. The living areas are open and well-lit, creating a welcoming atmosphere for both daily living and entertaining guests. This property not only promises a comfortable and stylish living experience but also provides a connection to the rich history of southern architecture. Don't miss the opportunity to make this detached townhouse in Oldsmar your new home – where the charm of the past meets the convenience of the present.
Sold for $410,000
$410,000
320 Vista Cruiser Ln, Oldsmar, FL 34677
3beds
1,445sqft
Townhouse
Built in 2016
1,790 Square Feet Lot
$362,800 Zestimate®
$284/sqft
$2,407 Estimated rent
Home value
$362,800
$345,000 - $381,000
$2,407/mo
Zestimate® history
Owner options
List your home for rent
$2,407/mo
Rent Zestimate®
Find your next renter with Zillow Rental Manager. Plus, with online applications, you can quickly screen prospective tenants – for free.
$2,407/mo
Rent Zestimate®
Refinance and save
$3,092/mo
Est. payment
Refinancing to a lower rate could help reduce your monthly payments and save thousands over the life of the loan.
$3,092/mo
Est. payment
Explore your selling options
Work with a Zillow partner agent
Leverage their expertise and Zillow's premium Showcase listings to get your home seen by more buyers.
Get startedList with your own agent
Get your home in front of millions of buyers by listing it on Zillow.
Learn how to do itSell it yourself
Take full control of how buyers see your home on Zillow by listing For Sale by Owner (FSBO).
List your homeWhat's special
Zillow last checked:
Listing updated:
Listed by:
Shannon Minsch 813-370-6300,
CHARLES RUTENBERG REALTY INC 727-538-9200
Bought with:
Frank Gomez, 3308267
FUTURE HOME REALTY INC
Source: Stellar MLS,MLS#: T3497357 Originating MLS: Pinellas Suncoast
Originating MLS: Pinellas Suncoast
Facts & features
Interior
Bedrooms & bathrooms
- Bedrooms: 3
- Bathrooms: 3
- Full bathrooms: 2
- 1/2 bathrooms: 1
Rooms
- Room types: Attic
Primary bedroom
- Features: Other, Walk-In Closet(s)
- Level: Second
- Dimensions: 14x14
Bedroom 1
- Features: Ceiling Fan(s), Built-in Closet
- Level: Second
- Dimensions: 12x12
Bedroom 2
- Features: Ceiling Fan(s), Built-in Closet
- Level: Second
- Dimensions: 11x12
Primary bathroom
- Features: Shower No Tub
- Level: Second
- Dimensions: 5x12
Bathroom 1
- Level: First
- Dimensions: 3x7
Bathroom 2
- Features: Tub With Shower
- Level: Second
- Dimensions: 12x6
Balcony porch lanai
- Level: Second
- Width: 18
Balcony porch lanai
- Level: First
- Width: 18
Dining room
- Level: First
- Dimensions: 15x7
Kitchen
- Features: Kitchen Island
- Level: First
- Dimensions: 15x8
Laundry
- Level: Second
- Dimensions: 6x7
Living room
- Features: Ceiling Fan(s)
- Level: First
- Dimensions: 18x11
Heating
- Central, Electric
Cooling
- Central Air
Appliances
- Included: Dishwasher, Disposal, Dryer, Electric Water Heater, Exhaust Fan, Freezer, Ice Maker, Microwave, Range, Refrigerator, Washer
- Laundry: Inside, Laundry Room, Upper Level
Features
- Ceiling Fan(s), Crown Molding, High Ceilings, Living Room/Dining Room Combo, Open Floorplan, Solid Surface Counters, Solid Wood Cabinets, Thermostat, Tray Ceiling(s), Walk-In Closet(s)
- Flooring: Carpet, Ceramic Tile
- Windows: Blinds, Shutters, Hurricane Shutters/Windows
- Has fireplace: No
Interior area
- Total structure area: 1,445
- Total interior livable area: 1,445 sqft
Property
Parking
- Total spaces: 2
- Parking features: Garage Door Opener, Garage Faces Rear, Ground Level
- Attached garage spaces: 2
Features
- Levels: Two
- Stories: 2
- Patio & porch: Covered, Front Porch, Porch
- Exterior features: Lighting
- Has view: Yes
- View description: Garden
Lot
- Size: 1,790 Square Feet
- Features: Flood Insurance Required, City Lot, Level, Sidewalk
- Residential vegetation: Mature Landscaping, Trees/Landscaped
Details
- Parcel number: 142816379000000200
- Zoning: RESI
- Special conditions: None
Construction
Type & style
- Home type: Townhouse
- Architectural style: Florida
- Property subtype: Townhouse
Materials
- Block, Stucco
- Foundation: Slab
- Roof: Shingle
Condition
- New construction: No
- Year built: 2016
Details
- Warranty included: Yes
Utilities & green energy
- Sewer: Public Sewer
- Water: Public
- Utilities for property: BB/HS Internet Available, Cable Available, Electricity Connected, Fire Hydrant, Phone Available, Sewer Connected, Street Lights, Water Connected
Community & HOA
Community
- Features: Community Mailbox, Sidewalks
- Security: Smoke Detector(s)
- Pet fee: $0 monthly
- Subdivision: HAYES PARK VILLAGE
HOA
- Has HOA: Yes
- Services included: Maintenance Grounds, Sewer, Trash, Water
- HOA fee: $216 monthly
- HOA name: Inframark/Amika Baichoo
- HOA phone: 813-873-7300
Location
- Region: Oldsmar
Financial & listing details
- Price per square foot: $284/sqft
- Tax assessed value: $339,581
- Annual tax amount: $3,789
- Date on market: 1/17/2024
- Cumulative days on market: 12 days
- Listing terms: Cash,Conventional,FHA,VA Loan
- Ownership: Fee Simple
- Total actual rent: 0
- Electric utility on property: Yes
- Road surface type: Asphalt, Paved
Price history
| Date | Event | Price |
|---|---|---|
| 5/8/2025 | Listing removed | $2,950$2/sqft |
Source: Zillow Rentals Report a problem | ||
| 4/18/2025 | Listed for rent | $2,950$2/sqft |
Source: Zillow Rentals Report a problem | ||
| 1/13/2025 | Listing removed | $420,000$291/sqft |
Source:  Stellar MLS #TB8306747 Report a problem Stellar MLS #TB8306747 Report a problem | ||
| 1/13/2025 | Price change | $420,000-2.3%$291/sqft |
Source: Stellar MLS #TB8306747 Report a problem | ||
| 12/31/2024 | Price change | $430,000-1.9%$298/sqft |
Source: Stellar MLS #TB8306747 Report a problem | ||
| 11/16/2024 | Price change | $438,400-2.6%$303/sqft |
Source: Stellar MLS #TB8306747 Report a problem | ||
| 9/24/2024 | Listed for sale | $450,000+9.8%$311/sqft |
Source: Stellar MLS #TB8306747 Report a problem | ||
| 2/27/2024 | Sold | $410,000$284/sqft |
Source: Stellar MLS #T3497357 Report a problem | ||
| 1/31/2024 | Pending sale | $410,000$284/sqft |
Source: Stellar MLS #T3497357 Report a problem | ||
| 1/17/2024 | Listed for sale | $410,000+36.7%$284/sqft |
Source: Stellar MLS #T3497357 Report a problem | ||
| 9/8/2020 | Sold | $300,000-3.2%$208/sqft |
Source: Public Record Report a problem | ||
| 7/10/2020 | Pending sale | $310,000$215/sqft |
Source: COLDWELL BANKER RESIDENTIAL #U8086795 Report a problem | ||
| 6/10/2020 | Listed for sale | $310,000+12.3%$215/sqft |
Source: COLDWELL BANKER RESIDENTIAL #U8086795 Report a problem | ||
| 6/5/2018 | Sold | $276,000-6.4%$191/sqft |
Source: Public Record Report a problem | ||
| 5/1/2018 | Pending sale | $294,999$204/sqft |
Source: EXIT BAYSHORE REALTY #T2935115 Report a problem | ||
| 3/17/2018 | Listed for sale | $294,999+24.8%$204/sqft |
Source: EXIT BAYSHORE REALTY #T2935115 Report a problem | ||
| 2/29/2016 | Sold | $236,300$164/sqft |
Source: Public Record Report a problem | ||
Public tax history
| Year | Property taxes | Tax assessment |
|---|---|---|
| 2024 | $3,851 +1.6% | $266,506 +3% |
| 2023 | $3,789 +2.9% | $258,744 +3% |
| 2022 | $3,682 -1.3% | $251,208 +3% |
| 2021 | $3,729 +1.3% | $243,891 +2.3% |
| 2020 | $3,682 -2% | $238,502 -0.9% |
| 2019 | $3,758 | $240,610 +15.2% |
| 2018 | $3,758 +17.9% | $208,862 +2.1% |
| 2017 | $3,188 +2024.5% | $204,566 +2574.1% |
| 2016 | $150 | $7,650 |
| 2015 | -- | $7,650 |
Find assessor info on the county website
Neighborhood: 34677
Nearby homes
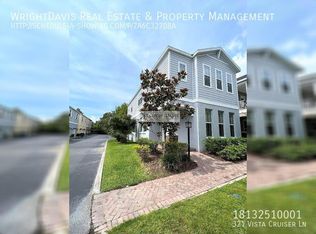
- $413,3004 bd2 ba1.6k sqft321 Vista Cruiser Ln, Oldsmar, FL 34677Off Market
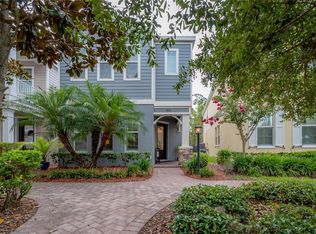
- $427,0003 bd3 ba1.6k sqft319 Vista Cruiser Ln, Oldsmar, FL 34677Sold
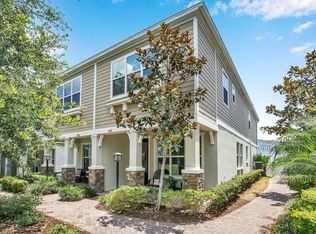
- $336,8003 bd3 ba1.3k sqft422 Aurora Way, Oldsmar, FL 34677Off Market
- $381,600-- bd-- ba1.5k sqft318 Vista Cruiser Ln, Oldsmar, FL 34677Off Market
- $320,0003 bd3 ba1.3k sqft423 Aurora Way, Oldsmar, FL 34677For Sale
- $340,3003 bd3 ba1.3k sqft424 Aurora Way, Oldsmar, FL 34677Off Market
- $363,500-- bd-- ba1.4k sqft317 Vista Cruiser Ln, Oldsmar, FL 34677Off Market
- $354,6003 bd3 ba1.3k sqft425 Aurora Way, Oldsmar, FL 34677Off Market
Nearby schools
GreatSchools rating
- 7/10Forest Lakes Elementary SchoolGrades: PK-5Distance: 0.2 mi
- 7/10Joseph L. Carwise Middle SchoolGrades: 6-8Distance: 4.8 mi
- 7/10East Lake High SchoolGrades: PK,9-12Distance: 6.1 mi
Schools provided by the listing agent
- Elementary: Forest Lakes Elementary-PN
- Middle: Carwise Middle-PN
- High: East Lake High-PN
Source: Stellar MLS. This data may not be complete. We recommend contacting the local school district to confirm school assignments for this home.
Get a cash offer in 3 minutes
Find out how much your home could sell for in as little as 3 minutes with a no-obligation cash offer.
Estimated market value
$362,800
Get a cash offer in 3 minutes
Find out how much your home could sell for in as little as 3 minutes with a no-obligation cash offer.
Estimated market value
$362,800
- Florida
- Pinellas County
- Oldsmar
- 34677
- 320 Vista Cruiser Ln
Nearby cities
Nearby zip codes
Other Oldsmar Topics
