Skip main navigation
Off market
  • $274,100

    319 W Doral Ct, Palatine, IL 60067

    1beds
    1,106sqft
    Townhouse
    Built in ----
    -- sqft lot
    $274,100 Zestimate®
    $248/sqft
    $2,056 Estimated rent

    Home value

    $274,100

    $255,000 - $293,000

    $2,056/mo

    Zestimate® history
    Loading
    Loading...

    Owner options

    List your home for rent

    $2,056/mo

    Rent Zestimate®

    Find your next renter with Zillow Rental Manager. Plus, with online applications, you can quickly screen prospective tenants – for free.

    Learn more

    $2,056/mo

    Rent Zestimate®

    Refinance and save

    $1,950/mo

    Est. payment

    Refinancing to a lower rate could help reduce your monthly payments and save thousands over the life of the loan.

    See today's rates

    $1,950/mo

    Est. payment

    Explore your selling options

    Work with a Zillow partner agent

    Leverage their expertise and Zillow's premium Showcase listings to get your home seen by more buyers.

    Get started

    List with your own agent

    Get your home in front of millions of buyers by listing it on Zillow.

    Learn how to do it

    Sell it yourself

    Take full control of how buyers see your home on Zillow by listing For Sale by Owner (FSBO).

    List your home

    What's special

    Cozy gas fireplaceScenic viewsIn-unit laundrySoaring vaulted ceilingsModern backsplashMaple cabinetryPrivate driveway

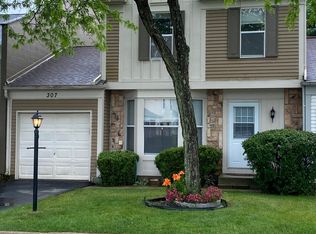
    Welcome to this stunning 1-bedroom, 2-bath townhome with loft in the highly desirable Cherrybrook Village community. Overlooking a peaceful tree-lined backyard toward Palatine Hills Golf Course, this home offers a spacious layout, scenic views, and low-maintenance living in a central location. Inside, soaring vaulted ceilings and wood laminate flooring throughout both levels create an open and airy feel. The main living area features neutral paint tones, a cozy gas fireplace, and patio doors leading to a private outdoor space perfect for relaxing and enjoying the natural surroundings. The open kitchen is designed with granite countertops, modern backsplash, maple cabinetry, and ample prep space for everyday cooking and entertaining. The main-floor primary bedroom is generously sized and can comfortably accommodate a king-sized bed along with additional furniture. A full bath and in-unit laundry complete this level. Upstairs, the spacious loft offers excellent flexibility for a home office, guest area, or additional living space. This floor includes a second full bathroom with standing shower adding convenience for extended stays or work-from-home functionality. Additional highlights include a 1-car attached garage, private driveway, and extra guest parking conveniently located across the street. Ideally situated near forest preserves, shopping and dining along Dundee Road, and quick access to Hwy 53. Rent includes lawn care, snow removal, and exterior maintenance. Tenant is responsible for gas, electric, water, and trash. Tenant Requirements: 650+ Credit Score Employment, background and rental verification Household income should be 3x rent 1 Month security deposit $50 Non refundable application fee Small pets on approval with extra fees Available July 1 Please message us for a link of the video tour or to schedule an in-person appointment. L6 Realty LLC Rent includes lawn care, snow removal, and exterior maintenance. Tenant is responsible for gas, electric, water, and trash.

    This property is not currently displayed as for sale or rent on Zillow. This may be different from what's on other websites or public sources.

    Zillow last checked:

    Listing updated:

    Source: Zillow Rentals

    Facts & features

    Interior

    Bedrooms & bathrooms
    • Bedrooms: 1
    • Bathrooms: 2
    • Full bathrooms: 2
    Heating
    • Forced Air
    Cooling
    • Central Air
    Appliances
    • Included: Dishwasher, Dryer, Microwave, Oven, Refrigerator, Washer
    • Laundry: In Unit
    Interior area
    • Total interior livable area: 1,106 sqft

    Property

    Parking
    • Parking features: Attached
    • Has attached garage: Yes
    • Details: Contact manager
    Features
    • Exterior features: Electricity not included in rent, Garbage not included in rent, Gas not included in rent, Heating system: Forced Air, Lawn Care included in rent, Snow Removal included in rent, Water not included in rent
    Details
    • Parcel number: 0210221010

    Construction

    Type & style
    • Home type: Townhouse
    • Property subtype: Townhouse

    Community & HOA

    Community
    • Deposit fee: $2,100
    • Application fee: $50
    Location
    • Region: Palatine

    Financial & listing details

    • Price per square foot: $248/sqft
    • Tax assessed value: $210,000
    • Date on market: 5/27/2026
    • Date available: 07/01/2026
    • Lease term: 1 Year

    Price history

    DateEventPrice
    7/5/2026Listing removed$2,100$2/sqft
    Source: Zillow Rentals Report a problem
    6/26/2026Price change$2,100-10.6%$2/sqft
    Source: Zillow Rentals Report a problem
    5/27/2026Listed for rent$2,350+40%$2/sqft
    Source: Zillow Rentals Report a problem
    3/23/2019Listing removed$1,679$2/sqft
    Source: Baird & Warner #10312874 Report a problem
    3/20/2019Listed for rent$1,679+6.6%$2/sqft
    Source: Baird & Warner #10312874 Report a problem
    7/15/2015Sold$1,575$1/sqft
    Source: Agent Provided Report a problem
    7/12/2015Listing removed$1,575$1/sqft
    Source: Baird & Warner #08938239 Report a problem
    7/7/2015Price change$1,575-4.4%$1/sqft
    Source: Baird & Warner #08938239 Report a problem
    6/2/2015Listed for rent$1,648+4.6%$1/sqft
    Source: Baird & Warner #08938239 Report a problem
    4/25/2014Sold$1,575-98.5%$1/sqft
    Source: Agent Provided Report a problem
    4/17/2014Listing removed$1,575$1/sqft
    Source: Baird & Warner #08568490 Report a problem
    3/28/2014Listed for rent$1,575$1/sqft
    Source: Baird & Warner #08568490 Report a problem
    10/4/2013Sold$105,000+600%$95/sqft
    Source: MRED as distributed by MLS GRID #08421017 Report a problem
    9/8/2013Price change$15,000-87.8%$14/sqft
    Source: Auction.com Report a problem
    9/7/2013Price change$123,000-35.3%$111/sqft
    Source: Amber Realty, Inc. #08421017 Report a problem
    8/13/2013Listed for sale--
    Source: Auction.com Report a problem
    8/22/2005Sold$190,000+18.4%$172/sqft
    Source: Public Record Report a problem
    7/15/2004Sold$160,500+9.2%$145/sqft
    Source: Public Record Report a problem
    12/11/2001Sold$147,000+31.3%$133/sqft
    Source: Public Record Report a problem
    7/26/1996Sold$112,000$101/sqft
    Source: Public Record Report a problem

    Public tax history

    YearProperty taxesTax assessment
    2024-- $21,000 +0%
    2023$6,217 +23.5%$20,999
    2022$5,035 +11.7%$20,999 +22%
    2021$4,506 -0.1%$17,206
    2020$4,512 -0.4%$17,206 -10.5%
    2019$4,530 -8.8%$19,225 -1%
    2018$4,968 +1.5%$19,421
    2017$4,892 +2%$19,421
    2016$4,799 +2%$19,421 +8.3%
    2015$4,705 +0.9%$17,936
    2014$4,664 +3%$17,936
    2013$4,527 +7.3%$17,936 -1.6%
    2012$4,220 +1.5%$18,235
    2011$4,157 +0.1%$18,235
    2010$4,153 +19.2%$18,235 -12.9%
    2009$3,484 +4.9%$20,926 -5%
    2008$3,322 +4.2%$22,028
    2007$3,186 +2.4%$22,028 +37.3%
    2006$3,111 -12.5%$16,049
    2005$3,555 +3.7%$16,049
    2004$3,426 +4.4%$16,049 +8.2%
    2003$3,281 +3.3%$14,834
    2002$3,176 +29.1%$14,834
    2001$2,460 +1.5%$14,834 +15.2%
    2000$2,424 +2.1%$12,878
    1999$2,374 $12,878
    Find assessor info on the county website

    Neighborhood: 60067

    Nearby schools

    GreatSchools rating
    Get a cash offer in 3 minutes
    Find out how much your home could sell for in as little as 3 minutes with a no-obligation cash offer.
    Estimated market value
    $274,100
    Get a cash offer in 3 minutes
    Find out how much your home could sell for in as little as 3 minutes with a no-obligation cash offer.
    Estimated market value
    $274,100