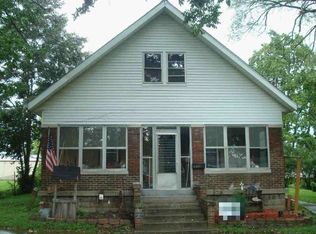
Great opportunity to make this affordable two bedroom, one bath home your very own! Home features a large living room, spacious master bedroom, nice sized eat in kitchen and a large backyard. Don't wait, schedule your tour today!
Active
$44,900
319 W Vine St, Mitchell, IN 47446
2beds
1,238sqft
Single Family Residence
Built in 1930
6,577 Square Feet Lot
$-- Zestimate®
$--/sqft
$-- HOA
What's special
Spacious master bedroomLarge backyard
- 106 days
- 267
- 22
Zillow last checked:
Listing updated:
Listed by:
Ronita Walcott Cell:812-327-6201,
Evergreen Real Estate & Auctions
Source: IRMLS,MLS#: 202626604
Facts & features
Interior
Bedrooms & bathrooms
- Bedrooms: 2
- Bathrooms: 1
- Full bathrooms: 1
- Main level bedrooms: 2
Bedroom 1
- Level: Main
Bedroom 2
- Level: Main
Kitchen
- Level: Main
- Area: 225
- Dimensions: 15 x 15
Living room
- Level: Main
- Area: 240
- Dimensions: 16 x 15
Heating
- Natural Gas, Forced Air
Cooling
- Central Air
Appliances
- Included: Gas Water Heater
- Laundry: Electric Dryer Hookup
Features
- Tub/Shower Combination
- Flooring: Carpet, Vinyl
- Doors: Storm Door(s)
- Basement: Crawl Space,Block
- Has fireplace: No
- Fireplace features: None
Interior area
- Total structure area: 1,238
- Total interior livable area: 1,238 sqft
- Finished area above ground: 1,238
- Finished area below ground: 0
Video & virtual tour
Property
Parking
- Parking features: Gravel
- Has uncovered spaces: Yes
Features
- Levels: One
- Stories: 1
- Patio & porch: Porch Covered
- Fencing: None
Lot
- Size: 6,577 Square Feet
- Dimensions: 50 x 132
- Features: Irregular Lot, Level, City/Town/Suburb
Details
- Parcel number: 471401120064.000005
- Special conditions: Real Estate Owned
Construction
Type & style
- Home type: SingleFamily
- Architectural style: Ranch
- Property subtype: Single Family Residence
Materials
- Vinyl Siding
- Roof: Metal
Condition
- New construction: No
- Year built: 1930
Utilities & green energy
- Electric: Duke Energy Indiana
- Gas: CenterPoint Energy
- Sewer: Public Sewer
- Water: Public, Mitchell Water
Community & HOA
Community
- Features: None
- Subdivision: None
Location
- Region: Mitchell
Financial & listing details
- Tax assessed value: $73,500
- Annual tax amount: $1,535
- Date on market: 7/4/2026
- Listing terms: Cash
Foreclosure details
Estimated market value
Not available
Estimated sales range
Not available
$1,158/mo
Price history
| Date | Event | Price |
|---|---|---|
| 4/23/2026 | Sold | $55,380-44.6%$45/sqft |
Source: Public Record Report a problem | ||
| 4/6/2025 | Listing removed | $99,900 |
Source:  IRMLS #202500092 Report a problem IRMLS #202500092 Report a problem | ||
| 1/2/2025 | Listed for sale | $99,900+5.2% |
Source: IRMLS #202500092 Report a problem | ||
| 7/20/2021 | Sold | $95,000+18.8%$77/sqft |
Source: Agent Provided Report a problem | ||
| 6/15/2021 | Pending sale | $80,000$65/sqft |
Source:  Carpenter Realtors #202122179 Report a problem Carpenter Realtors #202122179 Report a problem | ||
| 6/14/2021 | Contingent | $80,000 |
Source: IRMLS #202122179 Report a problem | ||
| 6/11/2021 | Listed for sale | $80,000 |
Source: IRMLS #202122179 Report a problem | ||
Public tax history
| Year | Property taxes | Tax assessment |
|---|---|---|
| 2025 | -- | $73,500 +67.8% |
| 2024 | -- | $43,800 +6.1% |
| 2023 | -- | $41,300 +6.7% |
| 2022 | -- | $38,700 +11.5% |
| 2021 | $665 +5.1% | $34,700 +5.2% |
| 2020 | $633 +1% | $33,000 +5.1% |
| 2019 | $627 +0.8% | $31,400 +1% |
| 2018 | $622 +4% | $31,100 +1% |
| 2017 | $598 | $30,800 +3% |
| 2016 | $598 +1% | $29,900 +1.4% |
| 2014 | $592 +1.4% | $29,500 +1% |
| 2013 | $584 +0.3% | $29,200 +0.3% |
| 2012 | $582 -5.8% | $29,100 -5.8% |
| 2011 | $618 +2.3% | $30,900 +2.3% |
| 2010 | $604 +0.3% | $30,200 +0.3% |
| 2009 | $602 -25.3% | $30,100 +2% |
| 2007 | $806 | $29,500 +1.4% |
| 2006 | -- | $29,100 +12.8% |
| 2005 | -- | $25,800 |
Find assessor info on the county website
Monthly payment
Climate risks
Neighborhood: 47446
Nearby schools
Schools provided by the listing agent
- Elementary: Burris/Hatfield
- Middle: Mitchell
- High: Mitchell
- District: Mitchell Community Schools
Source: IRMLS. This data may not be complete. We recommend contacting the local school district to confirm school assignments for this home.

Similar homes
- $37,7003 bd2 ba1.2k sqft940 Newby St, Mitchell, IN 47446For Sale
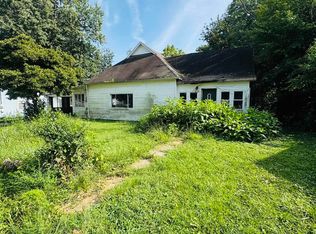 MLS ID #202635263, Michael Sorrells, Great Plains Land Company, LLC. IRMLS
 - $39,9001 bd1 ba777 sqft1505 & 1519 South St, Bedford, IN 47421For Sale
 MLS ID #202641205, Mae St Clair, Keach & Grove Real Estate, LLC. IRMLS
 - $55,5493 bd2 ba1.2k sqft89 Mason St, Bedford, IN 47421For Sale
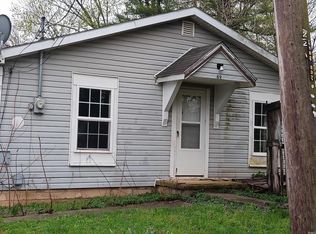 MLS ID #202519703, Nanette Grumieaux, HEARTLAND RE LLC. IRMLS
 - $47,0003 bd1 ba924 sqft2613 N Hitchcock Road, Salem, IN 47167For Sale
 MLS ID #202606484, Alicia Powell, Lopp Real Estate Brokers. SIRA
