Welcome to this beautifully upgraded home in the sought-after Vineyard Grove community! This 4-bedroom, 2.5-bath home offers a rare setting next to the community pond, providing stunning year-round views and unforgettable sunrises! Inside, the open living space is filled with natural light and highlighted by vaulted ceilings and a floor-to-ceiling shiplap gas fireplace that creates a warm, inviting focal point. The main-level primary suite is spacious and serene, featuring a custom sliding barn door, a full bath, and a large walk-in closet with built-in shelving. The kitchen shines with quartz countertops, tile backsplash, stainless steel appliances (all to remain), and a pantry complete with custom shelving. Upstairs, you'll find generously sized secondary bedrooms with walk-in closets and a loft with built-in shelving, perfect for a cozy reading nook, study area, or play space! Bathrooms have been beautifully updated with modern finishes and fixtures. Additional features include an EV charger installed in the garage, plus security cameras and a smart lock system that will remain with the home. Outside, enjoy a covered back porch with extended decking, added privacy fence and a fully fenced backyard (complete with lighting) where your view is nothing but the community pond and surrounding green space. Located in Vineyard Grove, residents enjoy neighborhood amenities including a pool, pond, playground, walking trails, and underground utilities. Just minutes to Lebanon’s charming town square for shopping and dining, 5 minutes to the Music City Star train station, and only 30 minutes to Nashville International Airport — offering both convenience and comfort in a truly special setting. This home is the perfect blend of style, privacy, and community living.
Closed
$429,000
319 Whisper Wood Way, Lebanon, TN 37087
4beds
2,269sqft
Single Family Residence, Residential
Built in 2020
6,534 Square Feet Lot
$420,100 Zestimate®
$189/sqft
$2,452 Estimated rent
Home value
$420,100
$395,000 - $450,000
$2,452/mo
Zestimate® history
Owner options
List your home for rent
$2,452/mo
Rent Zestimate®
Find your next renter with Zillow Rental Manager. Plus, with online applications, you can quickly screen prospective tenants – for free.
$2,452/mo
Rent Zestimate®
Refinance and save
$2,547/mo
Est. payment
Refinancing to a lower rate could help reduce your monthly payments and save thousands over the life of the loan.
$2,547/mo
Est. payment
Explore your selling options
Work with a Zillow partner agent
Leverage their expertise and Zillow's premium Showcase listings to get your home seen by more buyers.
Get startedList with your own agent
Get your home in front of millions of buyers by listing it on Zillow.
Learn how to do itSell it yourself
Take full control of how buyers see your home on Zillow by listing For Sale by Owner (FSBO).
List your homeWhat's special
Added privacy fenceStainless steel appliancesUnforgettable sunrisesStunning year-round viewsLoft with built-in shelvingVaulted ceilingsTile backsplash
Zillow last checked:
Listing updated:
Listed by:
Chelsea Bell Bailey 615-712-5878,
Berkshire Hathaway HomeServices Woodmont Realty
Bought with:
Joseph (Joe) Giaimo, 357209
RE/MAX Choice Properties
Source: RealTracs MLS as distributed by MLS GRID,MLS#: 3058653
Facts & features
Interior
Bedrooms & bathrooms
- Bedrooms: 4
- Bathrooms: 3
- Full bathrooms: 2
- 1/2 bathrooms: 1
- Main level bedrooms: 1
Bedroom 1
- Features: Full Bath
- Level: Full Bath
- Area: 224 Square Feet
- Dimensions: 14x16
Bedroom 2
- Features: Walk-In Closet(s)
- Level: Walk-In Closet(s)
- Area: 144 Square Feet
- Dimensions: 12x12
Bedroom 3
- Features: Walk-In Closet(s)
- Level: Walk-In Closet(s)
- Area: 120 Square Feet
- Dimensions: 10x12
Bedroom 4
- Features: Walk-In Closet(s)
- Level: Walk-In Closet(s)
- Area: 110 Square Feet
- Dimensions: 10x11
Primary bathroom
- Features: Double Vanity
- Level: Double Vanity
Dining room
- Features: Combination
- Level: Combination
- Area: 130 Square Feet
- Dimensions: 10x13
Kitchen
- Features: Pantry
- Level: Pantry
- Area: 169 Square Feet
- Dimensions: 13x13
Living room
- Features: Great Room
- Level: Great Room
- Area: 285 Square Feet
- Dimensions: 15x19
Recreation room
- Features: Second Floor
- Level: Second Floor
- Area: 143 Square Feet
- Dimensions: 13x11
Heating
- Central, Natural Gas
Cooling
- Central Air, Electric
Appliances
- Included: Electric Oven, Electric Range, Dishwasher, Disposal, Microwave, Refrigerator, Stainless Steel Appliance(s)
Features
- Built-in Features, Ceiling Fan(s), Entrance Foyer, Extra Closets, High Ceilings, Open Floorplan, Pantry, Walk-In Closet(s)
- Flooring: Carpet, Vinyl
- Basement: None
- Number of fireplaces: 1
- Fireplace features: Gas
Interior area
- Total structure area: 2,269
- Total interior livable area: 2,269 sqft
- Finished area above ground: 2,269
Property
Parking
- Total spaces: 2
- Parking features: Garage Door Opener, Attached, Driveway
- Attached garage spaces: 2
- Has uncovered spaces: Yes
Features
- Levels: Two
- Stories: 2
- Patio & porch: Patio, Covered
- Exterior features: Smart Lock(s)
- Pool features: Association
- Fencing: Back Yard
- Has view: Yes
- View description: Water
- Has water view: Yes
- Water view: Water
- Waterfront features: Pond
Lot
- Size: 6,534 Square Feet
- Dimensions: 55 x 120
- Features: Cleared, Corner Lot, Views
- Topography: Cleared,Corner Lot,Views
Details
- Parcel number: 058D A 00100 000
- Special conditions: Standard
Construction
Type & style
- Home type: SingleFamily
- Property subtype: Single Family Residence, Residential
Materials
- Brick, Vinyl Siding
Condition
- New construction: No
- Year built: 2020
Utilities & green energy
- Sewer: Public Sewer
- Water: Public
- Utilities for property: Electricity Available, Natural Gas Available, Water Available, Underground Utilities
Community & HOA
Community
- Security: Carbon Monoxide Detector(s), Security System, Smoke Detector(s), Smart Camera(s)/Recording
- Subdivision: Vineyard Grove Ph1b
HOA
- Has HOA: Yes
- Amenities included: Clubhouse, Playground, Pool, Sidewalks, Underground Utilities
- Services included: Recreation Facilities
- HOA fee: $60 monthly
Location
- Region: Lebanon
Financial & listing details
- Price per square foot: $189/sqft
- Tax assessed value: $330,700
- Annual tax amount: $2,391
- Date on market: 12/5/2025
- Electric utility on property: Yes
Price history
| Date | Event | Price |
|---|---|---|
| 2/5/2026 | Sold | $429,000-6.2%$189/sqft |
Source:  RealTracs MLS as distributed by MLS GRID #3058653 Report a problem RealTracs MLS as distributed by MLS GRID #3058653 Report a problem | ||
| 1/4/2026 | Contingent | $457,450$202/sqft |
Source: RealTracs MLS as distributed by MLS GRID #3058653 Report a problem | ||
| 12/5/2025 | Listed for sale | $457,450+5.2%$202/sqft |
Source: RealTracs MLS as distributed by MLS GRID #3058653 Report a problem | ||
| 1/31/2022 | Sold | $435,000+4.8%$192/sqft |
Source: RealTracs MLS as distributed by MLS GRID #2317579 Report a problem | ||
| 1/4/2022 | Pending sale | $415,000$183/sqft |
Source: RealTracs MLS as distributed by MLS GRID #2317579 Report a problem | ||
| 12/30/2021 | Listed for sale | $415,000+28.9%$183/sqft |
Source: RealTracs MLS as distributed by MLS GRID #2317579 Report a problem | ||
| 3/31/2020 | Sold | $321,906$142/sqft |
Source: Public Record Report a problem | ||
Public tax history
| Year | Property taxes | Tax assessment |
|---|---|---|
| 2025 | $2,391 | $82,675 |
| 2024 | $2,391 | $82,675 |
| 2023 | $2,391 | $82,675 |
| 2022 | $2,391 | $82,675 +0.3% |
| 2021 | -- | $82,425 +930.3% |
| 2020 | $301 +49.2% | $8,000 |
| 2019 | $202 | $8,000 |
Find assessor info on the county website
Neighborhood: 37087
Nearby homes
- $453,100-- bd2 ba2.6k sqft317 Whisper Wood Way, Lebanon, TN 37087Off Market
- $371,5004 bd3 ba2.1k sqft315 Whisper Wood Way, Lebanon, TN 37087Sold
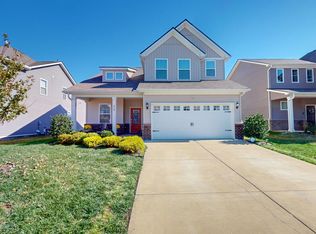
- $424,400-- bd2 ba2.6k sqft313 Whisper Wood Way, Lebanon, TN 37087Off Market
- $507,300-- bd2 ba2.8k sqft320 Whisper Wood Way, Lebanon, TN 37087Off Market
- $409,9004 bd3 ba1.9k sqft318 Whisper Wood Way, Lebanon, TN 37087Sold
- $460,0004 bd3 ba2.4k sqft322 Whisper Wood Way, Lebanon, TN 37087Sold
- $444,5004 bd3 ba2.5k sqft316 Whisper Wood Way, Lebanon, TN 37087Sold
- $397,600-- bd2 ba1.8k sqft311 Whisper Wood Way, Lebanon, TN 37087Off Market
Nearby schools
GreatSchools rating
- 7/10Jones Brummett Elementary SchoolGrades: PK-5Distance: 0.8 mi
- 6/10Walter J. Baird Middle SchoolGrades: 6-8Distance: 0.8 mi
Schools provided by the listing agent
- Elementary: Jones Brummett Elementary School
- Middle: Walter J. Baird Middle School
- High: Lebanon High School
Source: RealTracs MLS as distributed by MLS GRID. This data may not be complete. We recommend contacting the local school district to confirm school assignments for this home.
Get a cash offer in 3 minutes
Find out how much your home could sell for in as little as 3 minutes with a no-obligation cash offer.
Estimated market value
$420,100
Get a cash offer in 3 minutes
Find out how much your home could sell for in as little as 3 minutes with a no-obligation cash offer.
Estimated market value
$420,100
- Tennessee
- Wilson County
- Lebanon
- 37087
- 319 Whisper Wood Way
Nearby cities
Nearby neighborhoods
Nearby zip codes
Other Lebanon Topics
