Skip main navigation
Off market
Street View
  • $486,800

    3190 Grassy Cove Ln, Ooltewah, TN 37363

    3beds
    2,137sqft
    SingleFamily
    Built in 2004
    0.32 Acres Lot
    $486,800 Zestimate®
    $228/sqft
    $2,361 Estimated rent

    Home value

    $486,800

    $462,000 - $511,000

    $2,361/mo

    Zestimate® history
    Loading
    Loading...

    Owner options

    List your home for rent

    $2,361/mo

    Rent Zestimate®

    Find your next renter with Zillow Rental Manager. Plus, with online applications, you can quickly screen prospective tenants – for free.

    Learn more

    $2,361/mo

    Rent Zestimate®

    Refinance and save

    $2,911/mo

    Est. payment

    Refinancing to a lower rate could help reduce your monthly payments and save thousands over the life of the loan.

    See today's rates

    $2,911/mo

    Est. payment

    Explore your selling options

    Work with a Zillow partner agent

    Leverage their expertise and Zillow's premium Showcase listings to get your home seen by more buyers.

    Get started

    List with your own agent

    Get your home in front of millions of buyers by listing it on Zillow.

    Learn how to do it

    Sell it yourself

    Take full control of how buyers see your home on Zillow by listing For Sale by Owner (FSBO).

    List your home

    What's special

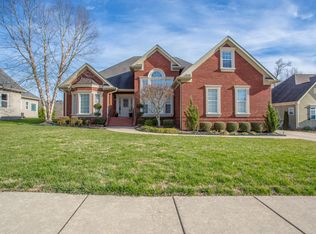
    Welcome to this charming three bedroom two bath home in the sought after Hidden Lakes subdivision in Ooltewah Tennessee. Hidden Lakes subdivision has sidewalks throughout for nice long walks, two charming ponds, one with the fishing dock and a lovely path around it, and a neighborhood pool. It is close to many stores, restaurants and outdoor spaces. The home boasts high ceilings, large windows which let in lots of light, a wonderful open floor plan and a lovely wooded view out of the many back windows. you will enter the house through a charming front porch with enough space to sit and wave at your neighbors as they walk by. Through the front door you will find a large open room with high ceilings, and plenty of space for a nice living room and dining room. There is a bonus niche to the ri Forward through a lovely wide opening with simple pillars you will find the kitchen which has been updated with new granite countertops, sink and stainless appliances (refrigerator not included). A special bonus is a beautiful brand new double oven which can be remotely controlled from a photo app. There is a wonderful walk in pantry and lots and lots of storage. In the same room with the kitchen is a Large area which can be used as a den, big breakfast room, or utilized in many other ways to suit your personal taste. View your beautiful open level backyard and scenic wooded view through the stunning large picture window at the sink, large window and glass doors going into the sunroom and wall-to-wall windows in the sunroom. You will be tempted to stay in the sunroom and enjoy the view, but head on back to the master bedroom which is a nice sized room with its own gorgeous windows, walk in closet, and freshly done en suite, Including a new granite shower with glass surround, gorgeous white cabinets with beautiful light granite top and double sinks. And don't forget the comfortable, deep jetted tub! As you leave the master bedroom and head down the hall, you will notice a very large linen closet to your left Followed by the middle bedroom which is currently set up as an office. This room also has its own large windows. Across the hall is the guest bath with a walk in shower And brand new light and granite countertop. The laundry room and enter to the garage is to the left from the hallway and at the end of the hallway is the second nice sized guest bedroom With a beautiful double window and arched transom above. The front yard has several established flower beds which can be planted to create quite the show place, and the backyard is large and flat and has plenty of room to create your own outdoor living space, possibly a pool or play area. Come take a look at this lovely home today! Agent has a personal interest in the home.

    This property is not currently displayed as for sale or rent on Zillow. This may be different from what's on other websites or public sources.
    Facts & features

    Interior

    Bedrooms & bathrooms
    • Bedrooms: 3
    • Bathrooms: 2
    • Full bathrooms: 2
    Heating
    • Forced air, Gas
    Cooling
    • Central
    Appliances
    • Included: Dishwasher, Garbage disposal, Microwave
    Features
    • Flooring: Tile, Hardwood
    • Has fireplace: Yes
    Interior area
    • Total interior livable area: 2,137 sqft

    Property

    Parking
    • Parking features: Garage - Attached
    Features
    • Exterior features: Brick
    Lot
    • Size: 0.32 Acres
    Details
    • Parcel number: 150KD019

    Construction

    Type & style
    • Home type: SingleFamily
    Materials
    • Roof: Other
    Condition
    • Year built: 2004

    Utilities & green energy

    • Utilities for property: Telephone Lines/Under Ground, Electric Lines/Under Ground

    Community & HOA

    HOA
    • Has HOA: Yes
    • HOA fee: $37 monthly
    Location
    • Region: Ooltewah

    Financial & listing details

    • Price per square foot: $228/sqft
    • Tax assessed value: $471,600
    • Annual tax amount: $1,796

    Price history

    DateEventPrice
    5/13/2019Sold$340,000+0.3%$159/sqft
    Source: Greater Chattanooga Realtors #1297917 Report a problem
    4/16/2019Pending sale$339,000$159/sqft
    Source: Keller Williams Realty #1297917 Report a problem
    4/13/2019Listed for sale$339,000+2.8%$159/sqft
    Source: Keller Williams Realty #1297917 Report a problem
    1/23/2010Listing removed$329,900$154/sqft
    Source: Crye-Leike New Homes Report a problem
    11/10/2009Listed for sale$329,900$154/sqft
    Source: Crye-Leike New Homes Report a problem
    9/16/2009Listing removed$329,900$154/sqft
    Source: Crye-Leike of the South, Inc. #1131364 Report a problem
    7/30/2009Listed for sale$329,900+33.8%$154/sqft
    Source: Crye-Leike of the South, Inc. #1131364 Report a problem
    4/26/2004Sold$246,628+487.2%$115/sqft
    Source: Public Record Report a problem
    11/10/2003Sold$42,000$20/sqft
    Source: Public Record Report a problem

    Public tax history

    YearProperty taxesTax assessment
    2025$1,796 -2.5%$117,900 +43.9%
    2024$1,842 $81,950
    2023$1,842 $81,950
    2022$1,842 +0.5%$81,950
    2021$1,833 -3.8%$81,950 +18.9%
    2020$1,905 $68,900
    2019$1,905 $68,900
    2018$1,905 -0.5%$68,900
    2017$1,914 +8.3%$68,900
    2016$1,767 --
    2015$1,767 $63,575
    2014$1,767 -8.6%--
    2013$1,934 $63,575 -9.1%
    2012$1,934 $69,950
    2011$1,934 $69,950
    2010$1,934 $69,950
    2009-- $69,950 +13.9%
    2008-- $61,425
    2007-- $61,425
    2006-- $61,425
    2005-- $61,425 +61.6%
    2004-- $38,000
    Find assessor info on the county website

    Neighborhood: East Brainerd

    Nearby schools

    GreatSchools rating
    Schools provided by the listing agent
    • Elementary: Westview Elementary
    • Middle: East Hamilton
    • High: East Hamilton

    Source: The MLS. This data may not be complete. We recommend contacting the local school district to confirm school assignments for this home.

    Get a cash offer in 3 minutes
    Find out how much your home could sell for in as little as 3 minutes with a no-obligation cash offer.
    Estimated market value
    $486,800
    Get a cash offer in 3 minutes
    Find out how much your home could sell for in as little as 3 minutes with a no-obligation cash offer.
    Estimated market value
    $486,800