Skip main navigation
Sold for $804,000
  • $804,000

    3190 Lindsey Loop, Flagstaff, AZ 86001

    4beds
    3baths
    230sqft
    Single Family Residence
    Built in 1991
    0.35 Acres Lot
    $803,700 Zestimate®
    $3,484/sqft
    $1,513 Estimated rent

    Home value

    $803,700

    $731,000 - $884,000

    $1,513/mo

    Zestimate® history
    Loading
    Loading...

    Owner options

    List your home for rent

    $1,513/mo

    Rent Zestimate®

    Find your next renter with Zillow Rental Manager. Plus, with online applications, you can quickly screen prospective tenants – for free.

    Learn more

    $1,513/mo

    Rent Zestimate®

    Refinance and save

    $4,557/mo

    Est. payment

    Refinancing to a lower rate could help reduce your monthly payments and save thousands over the life of the loan.

    See today's rates

    $4,557/mo

    Est. payment

    Explore your selling options

    Work with a Zillow partner agent

    Leverage their expertise and Zillow's premium Showcase listings to get your home seen by more buyers.

    Get started

    List with your own agent

    Get your home in front of millions of buyers by listing it on Zillow.

    Learn how to do it

    Sell it yourself

    Take full control of how buyers see your home on Zillow by listing For Sale by Owner (FSBO).

    List your home

    What's special

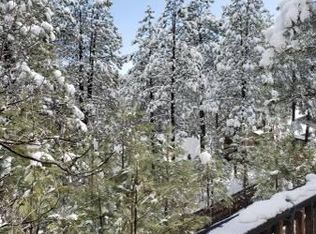
    DO YOU NEED SPACE? This expansive 4-bedroom, 3-bathroom home spans 3,484 sq. ft. and offers multiple bonus rooms, providing endless possibilities for additional bedrooms, hobby spaces, or even a workshop. Located within a large neighborhood yet tucked into a quiet loop, the home enjoys a true micro-neighborhood feel with minimal through traffic, creating a safer environment for kids to ride bikes and play. Sidewalks on both sides of the street further enhance the family-friendly atmosphere. Inside, the upper level features three bedrooms, two bathrooms, a spacious kitchen, laundry room, and an open-concept living and dining area, as well as access to the attached garage. The lower level functions as a walkout basement, complete with a fourth bedroom, an additional flexible room (potential bedroom or office), a large living space, and an oversized hobby room with exterior accessideal for a workshop or creative studio. Outdoor living is just as impressive, with expansive decks on both levels overlooking a beautiful third-acre lot filled with mature trees and mountain views. Whether you're hosting gatherings, enjoying morning coffee, or just taking in the scenery, this home provides a perfect blend of privacy and connection to nature. With two distinct living areas, this home is ideal for multi-generational living or families who value both shared and private spaces. Kids can have their own retreat downstairs while adults enjoy the upstairs living room, or the lower level could be converted into a separate rental spacethanks to the absence of an HOA. For anyone looking for space, community, and the opportunity to add personal value, this home is an excellent choice. Contact your Realtor today for a private showing!

    Zillow last checked:

    Listing updated:

    Listed by:

    Stephen Broaddus 928-864-7036,

    eXp Realty, LLC,

    Kelly Broaddus,

    eXp Realty

    Bought with:

    Gregory L Baldwin, SA679578000

    eXp Realty, LLC

    The Baldwin Group

    eXp Realty, LLC

    Source: NAZMLS,MLS#: 199948MLS Logo

    Facts & features

    Interior

    Bedrooms & bathrooms
    • Bedrooms: 4
    • Bathrooms: 3
    Heating
    • Natural Gas, Forced Air
    Cooling
    • Ceiling Fan(s)
    Appliances
    • Included: ENERGY STAR Qualified Dishwasher, Electric Range, ENERGY STAR Qualified Dryer, ENERGY STAR Qualified Washer
    • Laundry: Laundry Room, Upper Level
    Features
    • Pantry, Breakfast Bar
    • Flooring: Carpet, Laminate, Vinyl
    • Windows: Skylight(s), Double Pane Windows, Aluminum Frames
    • Basement: Crawl Space
    • Number of fireplaces: 1
    • Fireplace features: Gas
    Interior area
    • Total structure area: 3,484
    • Total interior livable area: 230.76 sqft

    Property

    Parking
    • Total spaces: 2
    • Parking features: Garage - Attached
    • Attached garage spaces: 2
    Features
    • Levels: Multi/Split
    • Patio & porch: Deck
    • Fencing: Partial
    • Has view: Yes
    • View description: Forest, Mountain(s)
    Lot
    • Size: 0.35 Acres
    • Features: Landscaped
    • Topography: Sloped
    Details
    • Parcel number: 11223010

    Construction

    Type & style
    • Home type: SingleFamily
    • Property subtype: Single Family Residence
    Materials
    • Roof: Metal
    Condition
    • Year built: 1991

    Utilities & green energy

    • Water: City Water
    • Utilities for property: Broadband, Electricity Available, Natural Gas Available, Phone Available, Cable Available

    Community & neighborhood

    Location
    • Region: Flagstaff
    • Subdivision: University Heights

    Other

    Other facts
    • Listing terms: Cash,Conventional,FHA
    • Road surface type: Paved

    Price history

    DateEventPrice
    5/14/2025Sold$804,000+0.6%$3,484/sqft
    Source: NAZMLS #199948 Report a problem
    4/15/2025Contingent$799,000$3,462/sqft
    Source: NAZMLS #199948 Report a problem
    3/21/2025Listed for sale$799,000$3,462/sqft
    Source: NAZMLS #199948 Report a problem

    Public tax history

    Tax history is unavailable.

    Neighborhood: University Heights/Highlands

    Nearby schools

    GreatSchools rating
    Get pre-qualified for a loan
    At Zillow Home Loans, we can pre-qualify you in as little as 5 minutes with no impact to your credit score.

    An equal housing lender. NMLS #10287.

    Sell for more on Zillow
    Get a Zillow Showcase℠ listing at no additional cost and you could sell for .
    $803,700
    2% more
    +$16,074
    With Zillow Showcase(estimated)
    $819,774