Skip main navigation
Off market
  • $334,600

    3190 Swallows Nest Dr, Sacramento, CA 95833

    2beds
    1,268sqft
    Townhouse
    Built in ----
    -- sqft lot
    $334,600 Zestimate®
    $264/sqft
    $2,459 Estimated rent

    Home value

    $334,600

    $318,000 - $351,000

    $2,459/mo

    Zestimate® history
    Loading
    Loading...

    Owner options

    List your home for rent

    $2,459/mo

    Rent Zestimate®

    Find your next renter with Zillow Rental Manager. Plus, with online applications, you can quickly screen prospective tenants – for free.

    Learn more

    $2,459/mo

    Rent Zestimate®

    Refinance and save

    $2,130/mo

    Est. payment

    Refinancing to a lower rate could help reduce your monthly payments and save thousands over the life of the loan.

    See today's rates

    $2,130/mo

    Est. payment

    Explore your selling options

    Work with a Zillow partner agent

    Leverage their expertise and Zillow's premium Showcase listings to get your home seen by more buyers.

    Get started

    List with your own agent

    Get your home in front of millions of buyers by listing it on Zillow.

    Learn how to do it

    Sell it yourself

    Take full control of how buyers see your home on Zillow by listing For Sale by Owner (FSBO).

    List your home

    What's special

    Mature treesRaised bed self-watering plantersCommunity poolsUnmatched viewResort-like settingDouble-wide patio deckLarge two-car garage

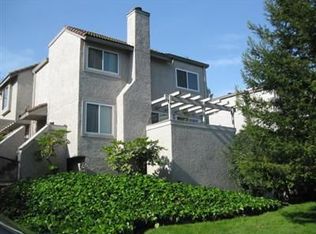
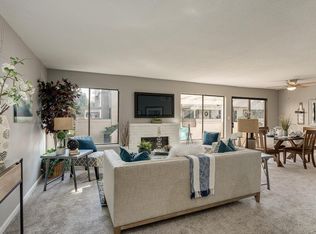
    Welcome to Swallows Nest, a unique hidden gem minutes from downtown Sacramento. This quiet condo community is surrounded by a private 9-hole golf course and provides 24/7 manned gated security with regular nightly patrols. This three-story townhouse offers a large two-car garage with room for storage and washer/dryer included. The third floor has two primary suites, each with its own full bathroom: one shower and the other shower over tub. What makes this end unit unique when compared to any of the other townhomes in the community is the double-wide patio deck on the second floor that provides an unmatched view overlooking the resort-like setting and features including: perfectly maintained grassy field, plentiful mature trees, tennis/pickleball courts and clubhouse with regular community activities (Bingo, wine night, holiday parties). And YES, the raised bed, self-watering planters on the patio deck will stay, available to plant whatever you like, be it flowers or a fruit & vegetable garden (we had great luck with potatoes)! The patio is also equipped with an irrigation system ready for many hanging planters, great for growing upside-down cherry tomatoes! Walk to one of the three community pools in under a minute, located right at the end of your driveway. All electric home with those great SMUD rates and this north-facing unit keeps you cool with lower bills in the summertime. In case you needed more, there is indeed also a half bath on the second level. You will LOVE living at the Nest! Washer and dryer included, newer kitchen appliances, ceiling fans in both bedrooms, new premium vinyl plank flooring, newer windows. Pets allowed with landlord consent. 1 year lease (month to month available after first year at a higher monthly rate) Owner pays sewer and trash. Tenant responsible for SMUD and $100/month water fee. No smoking anywhere on the premise. (Doing so will result in termination of lease). Pets allowed with prior consent (maximum of 2 pets). This is a condo with shared walls so volume must me a major consideration. Parking in garage only. A assigned parking spot is available as spots become available for $75/month. Absolutely no storage of personal items on balcony or front porch. (Doing so will result in termination of lease).

    This property is not currently displayed as for sale or rent on Zillow. This may be different from what's on other websites or public sources.
    Zillow last checked:

    Listing updated:

    Source: Zillow Rentals

    Facts & features

    Interior

    Bedrooms & bathrooms
    • Bedrooms: 2
    • Bathrooms: 3
    • Full bathrooms: 2
    • 1/2 bathrooms: 1
    Heating
    • Forced Air, Heat Pump, Fireplace
    Cooling
    • Central Air
    Appliances
    • Included: Dishwasher, Dryer, Freezer, Microwave, Oven, Refrigerator, Washer
    • Laundry: In Unit
    Features
    • Flooring: Hardwood
    • Has fireplace: Yes
    Interior area
    • Total interior livable area: 1,268 sqft

    Property

    Parking
    • Parking features: Attached, Garage
    • Has attached garage: Yes
    • Details: Contact manager
    Features
    • Exterior features: Garbage included in rent, Heating system: Forced Air, Sewage included in rent, Utilities fee required, Water not included in rent
    Details
    • Parcel number: 27403000390000

    Construction

    Type & style
    • Home type: Townhouse
    • Property subtype: Townhouse

    Utilities & green energy

    • Utilities for property: Garbage, Sewage

    Community & HOA

    Community
    • Features: Clubhouse, Pool
    • Deposit fee: $2,500
    HOA
    • Amenities included: Pool
    Location
    • Region: Sacramento

    Financial & listing details

    • Price per square foot: $264/sqft
    • Tax assessed value: $297,467
    • Annual tax amount: $3,669
    • Date on market: 11/6/2025
    • Date available: 11/17/2025
    • Lease term: 1 Year

    Price history

    DateEventPrice
    12/17/2025Listing removed$2,500$2/sqft
    Source: Zillow Rentals Report a problem
    11/10/2025Price change$2,500-3.8%$2/sqft
    Source: Zillow Rentals Report a problem
    11/6/2025Listed for rent$2,600$2/sqft
    Source: Zillow Rentals Report a problem
    5/22/2020Sold$272,000-1.1%$215/sqft
    Source: MetroList Services of CA #20019214 Report a problem
    4/3/2020Pending sale$275,000$217/sqft
    Source: Coldwell Banker Realty - Roseville-Granite Bay #20019214 Report a problem
    3/31/2020Listed for sale$275,000+22.2%$217/sqft
    Source: Coldwell Banker Realty #20019214 Report a problem
    3/20/2017Sold$225,000$177/sqft
    Source: MetroList Services of CA #17000322 Report a problem
    2/25/2017Price change$225,000+7.1%$177/sqft
    Source: Dunnigan, REALTORS #17000322 Report a problem
    2/11/2017Listed for sale$210,000$166/sqft
    Source: Visual Tour #17000322 Report a problem

    Public tax history

    YearProperty taxesTax assessment
    2025$3,669 -4.3%$297,467 +2%
    2024$3,834 +5%$291,636 +2%
    2023$3,651 +2.3%$285,918 +2%
    2022$3,569 -0.7%$280,312 +2%
    2021$3,593 +12.7%$274,817 +15.1%
    2020$3,190 +1.5%$238,769 +2%
    2019$3,141 +4.3%$234,089 +2%
    2018$3,011 +77.2%$229,500 +90.5%
    2017$1,699 +1.2%$120,462 +2%
    2016$1,679 +8.3%$118,101 +1.5%
    2015$1,550 $116,328 +2%
    2014$1,550 $114,051 +0.5%
    2013-- $113,537 -12.3%
    2012-- $129,511 +2%
    2011-- $126,973 +0.8%
    2010-- $126,025 +1.8%
    2008-- $123,849 +2%
    2007-- $121,421 +2%
    2006-- $119,041 +2%
    2005-- $116,708 +2%
    2004-- $114,420 +1.9%
    2003-- $112,324 +2%
    2002-- $110,123 +2%
    2001-- $107,965 +2%
    2000-- $105,849
    Find assessor info on the county website

    Neighborhood: Willowcreek

    Nearby schools

    GreatSchools rating
    Get a cash offer in 3 minutes
    Find out how much your home could sell for in as little as 3 minutes with a no-obligation cash offer.
    Estimated market value
    $334,600
    Get a cash offer in 3 minutes
    Find out how much your home could sell for in as little as 3 minutes with a no-obligation cash offer.
    Estimated market value
    $334,600