Welcome to 31905 Millard Circle - A Sophisticated Retreat in the Heart of Warrenville. Tucked into a quiet, tree-lined cul-de-sac, this beautifully maintained home blends timeless elegance with modern comfort. Boasting three spacious bedrooms, a main level primary, and 2.5 baths, this residence offers a warm and inviting atmosphere for daily living and stylish entertaining. Step inside to find soaring ceilings and abundant natural light filling the open-concept living and dining areas. The two-story living room features a lovely fireplace for chilly nights. The luxurious main-level primary suite provides a private escape with a spa-inspired en suite bath and walk-in closet. Additional bedrooms offer comfort and flexibility for family and guests, and there is an additional loft area on the second floor for an extra living room space or even an office. Outside, a professionally landscaped yard and spacious patio create the ideal summer evening and weekend relaxation setting. Located just minutes from scenic trails, top-rated schools, dining, and shopping, this home offers the perfect blend of suburban tranquility and urban convenience. Don't miss your opportunity to own a refined haven in one of Warrenville's most desirable neighborhoods. Additional Information: Almost all new windows, including the backdoor, and a new water heater. Vinyl wood flooring was installed in 2022 in the master bedroom and bath, tile in the kitchen, baths, and foyer, and new carpet on the second floor 2022. A new stove was installed in 2022, a new dishwasher in 2024, new light fixtures in 2022, and a ringing doorbell in 2022. What the owners loved about living here was that it was a quiet, friendly neighborhood, close to the prairie path, easy access to the highway, and the convenience of stores for shopping. (No rentals allowed in HOA)
Closed
$435,000
31905 Millard Cir, Warrenville, IL 60555
3beds
1,974sqft
Duplex, Single Family Residence
Built in 1997
-- sqft lot
$457,900 Zestimate®
$220/sqft
$3,041 Estimated rent
Home value
$457,900
$417,000 - $504,000
$3,041/mo
Zestimate® history
Owner options
List your home for rent
$3,041/mo
Rent Zestimate®
Find your next renter with Zillow Rental Manager. Plus, with online applications, you can quickly screen prospective tenants – for free.
$3,041/mo
Rent Zestimate®
Refinance and save
$3,452/mo
Est. payment
Refinancing to a lower rate could help reduce your monthly payments and save thousands over the life of the loan.
$3,452/mo
Est. payment
Explore your selling options
Work with a Zillow partner agent
Leverage their expertise and Zillow's premium Showcase listings to get your home seen by more buyers.
Get startedList with your own agent
Get your home in front of millions of buyers by listing it on Zillow.
Learn how to do itSell it yourself
Take full control of how buyers see your home on Zillow by listing For Sale by Owner (FSBO).
List your homeWhat's special
Lovely fireplaceModern comfortTimeless eleganceSoaring ceilingsAbundant natural lightLuxurious main-level primary suiteNew dishwasher
Zillow last checked:
Listing updated:
Listed by:
Julie Lucas 616-304-4825,
@properties Christie's International Real Estate
Bought with:
Isabel Wolf
Charles Rutenberg Realty of IL
Source: MRED as distributed by MLS GRID,MLS#: 12376779
Facts & features
Interior
Bedrooms & bathrooms
- Bedrooms: 3
- Bathrooms: 3
- Full bathrooms: 2
- 1/2 bathrooms: 1
Rooms
- Room types: Loft
Primary bedroom
- Features: Bathroom (Full)
- Level: Main
- Area: 176 Square Feet
- Dimensions: 16X11
Bedroom 2
- Level: Second
- Area: 182 Square Feet
- Dimensions: 14X13
Bedroom 3
- Level: Second
- Area: 143 Square Feet
- Dimensions: 13X11
Dining room
- Level: Main
- Area: 140 Square Feet
- Dimensions: 14X10
Kitchen
- Level: Main
- Area: 112 Square Feet
- Dimensions: 14X8
Laundry
- Level: Main
- Area: 56 Square Feet
- Dimensions: 8X7
Living room
- Level: Main
- Area: 322 Square Feet
- Dimensions: 23X14
Loft
- Level: Second
- Area: 240 Square Feet
- Dimensions: 16X15
Heating
- Forced Air
Cooling
- Central Air
Appliances
- Laundry: Main Level, Washer Hookup, Gas Dryer Hookup, In Unit
Features
- Cathedral Ceiling(s), 1st Floor Bedroom, Walk-In Closet(s), Open Floorplan, Dining Combo
- Flooring: Laminate
- Basement: None
- Number of fireplaces: 1
- Fireplace features: Gas Log, Living Room
Interior area
- Total structure area: 0
- Total interior livable area: 1,974 sqft
Property
Parking
- Total spaces: 2
- Parking features: On Site, Garage Owned, Attached, Garage
- Attached garage spaces: 2
Accessibility
- Accessibility features: No Disability Access
Lot
- Size: 18.46 Acres
Details
- Parcel number: 0435421079
- Special conditions: None
Construction
Type & style
- Home type: MultiFamily
- Property subtype: Duplex, Single Family Residence
Materials
- Vinyl Siding, Brick, Stone
Condition
- New construction: No
- Year built: 1997
Utilities & green energy
- Sewer: Public Sewer
- Water: Public
Community & HOA
HOA
- Has HOA: Yes
- Services included: Exterior Maintenance, Lawn Care, Snow Removal
- HOA fee: $365 monthly
Location
- Region: Warrenville
Financial & listing details
- Price per square foot: $220/sqft
- Tax assessed value: $110,706
- Annual tax amount: $7,112
- Date on market: 5/29/2025
- Listing terms: Conventional
- Ownership: Fee Simple
Price history
| Date | Event | Price |
|---|---|---|
| 7/17/2025 | Sold | $435,000-1.1%$220/sqft |
Source:  MRED as distributed by MLS GRID #12376779 Report a problem MRED as distributed by MLS GRID #12376779 Report a problem | ||
| 7/9/2025 | Pending sale | $440,000$223/sqft |
Source: MRED as distributed by MLS GRID #12376779 Report a problem | ||
| 6/13/2025 | Contingent | $440,000$223/sqft |
Source: MRED as distributed by MLS GRID #12376779 Report a problem | ||
| 5/29/2025 | Listed for sale | $440,000+51.7%$223/sqft |
Source: MRED as distributed by MLS GRID #12376779 Report a problem | ||
| 1/31/2022 | Sold | $290,000-3.3%$147/sqft |
Source: MRED as distributed by MLS GRID #11286156 Report a problem | ||
| 1/27/2022 | Pending sale | $299,900$152/sqft |
Source: MRED as distributed by MLS GRID #11286156 Report a problem | ||
| 12/29/2021 | Contingent | $299,900$152/sqft |
Source: MRED as distributed by MLS GRID #11286156 Report a problem | ||
| 12/13/2021 | Listed for sale | $299,900+49.2%$152/sqft |
Source: MRED as distributed by MLS GRID #11286156 Report a problem | ||
| 1/6/1998 | Sold | $201,000$102/sqft |
Source: Public Record Report a problem | ||
Public tax history
| Year | Property taxes | Tax assessment |
|---|---|---|
| 2024 | $7,520 +5.7% | $110,706 +9.5% |
| 2023 | $7,112 +4.4% | $101,110 +7% |
| 2022 | $6,814 +5.4% | $94,490 +4.3% |
| 2021 | $6,466 +2.6% | $90,580 +3.1% |
| 2020 | $6,300 +4.8% | $87,830 +5% |
| 2019 | $6,011 +3.1% | $83,640 +3% |
| 2018 | $5,828 +2.9% | $81,220 +5.2% |
| 2017 | $5,666 +4.1% | $77,170 +7.3% |
| 2016 | $5,444 +4% | $71,950 +8% |
| 2015 | $5,236 +3.5% | $66,600 +5% |
| 2014 | $5,061 -0.6% | $63,430 -3.5% |
| 2013 | $5,094 -1% | $65,750 -7.9% |
| 2012 | $5,143 -7.4% | $71,370 -15.6% |
| 2011 | $5,554 -0.2% | $84,530 -7.3% |
| 2010 | $5,563 +3% | $91,140 -4.4% |
| 2009 | $5,402 +1.1% | $95,320 |
| 2008 | $5,344 +6.4% | $95,320 +7.2% |
| 2007 | $5,024 +4.2% | $88,910 +7% |
| 2006 | $4,820 +4.5% | $83,080 +6.5% |
| 2005 | $4,614 +3.3% | $78,010 +6.1% |
| 2004 | $4,467 +1.6% | $73,530 +7% |
| 2003 | $4,395 +5.7% | $68,720 +5% |
| 2002 | $4,158 -11% | $65,440 -7.3% |
| 2001 | $4,673 +3.2% | $70,590 +5.3% |
| 2000 | $4,527 | $67,030 |
Find assessor info on the county website
Neighborhood: 60555
Nearby homes
- $395,1002 bd2 ba1.4k sqft30401 Fowler Cir, Warrenville, IL 60555Off Market
- $400,3002 bd2 ba1.6k sqft30402 Fowler Cir, Warrenville, IL 60555Off Market
- $423,0003 bd2 ba1.9k sqft30403 Fowler Cir, Warrenville, IL 60555Off Market
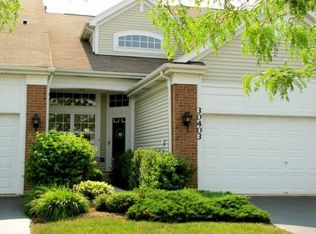
- $425,0004 bd3 ba2.1k sqft30404 Fowler Cir, Warrenville, IL 60555Sold

- $407,6003 bd2 ba2.1k sqft30405 Fowler Cir, Warrenville, IL 60555Off Market
- $376,200-- bd-- ba1.9k sqft30406 Fowler Cir, Warrenville, IL 60555Off Market
- $334,000-- bd-- ba1.4k sqft30501 Fowler Cir, Warrenville, IL 60555Off Market
- $336,400-- bd-- ba1.6k sqft30502 Fowler Cir, Warrenville, IL 60555Off Market
- $336,800-- bd-- ba875 sqft30503 Fowler Cir, Warrenville, IL 60555Off Market
Nearby schools
GreatSchools rating
- 8/10Bower Elementary SchoolGrades: K-5Distance: 0.6 mi
- 7/10Hubble Middle SchoolGrades: 6-8Distance: 0.8 mi
- 8/10Wheaton Warrenville South High SchoolGrades: 9-12Distance: 1.6 mi
Schools provided by the listing agent
- Elementary: Bower Elementary School
- Middle: Hubble Middle School
- High: Wheaton Warrenville South H S
- District: 200
Source: MRED as distributed by MLS GRID. This data may not be complete. We recommend contacting the local school district to confirm school assignments for this home.
Get a cash offer in 3 minutes
Find out how much your home could sell for in as little as 3 minutes with a no-obligation cash offer.
Estimated market value
$457,900
Get a cash offer in 3 minutes
Find out how much your home could sell for in as little as 3 minutes with a no-obligation cash offer.
Estimated market value
$457,900
- Illinois
- DuPage County
- Warrenville
- 60555
- 31905 Millard Cir
Nearby cities
Nearby zip codes
Other Warrenville Topics
