The B1 Essential floor plan is a comfortable two-bedroom, one-bathroom apartment designed with practicality and everyday living in mind. The open living and dining area provides a welcoming space for relaxing, entertaining, or spending time with family and friends, while the functional kitchen offers convenient access to the main living spaces. Two well-sized bedrooms provide flexibility for residents, guests, or a home office. With efficient use of space, ample storage, and a straightforward layout, the B1 Essential delivers affordable comfort and convenience in a thoughtfully designed home.
Apartment for rent
Special offer
$1,339/moFees may apply
3191 Medical Center Dr, # 12201, McKinney, TX 75069
2beds
1,043sqft
Price may not include required fees and charges. Price shown reflects the lease term provided. Learn more|
Apartment
Available Sun Sep 27 2026
Cats, dogs OK
Air conditioner
In unit laundry
Garage parking
What's special
Ample storageTwo well-sized bedrooms
- 9 days |
- -- |
- -- |
Zillow last checked:
Listing updated:
Travel times

Let’s turn your rent into credit progress
Build credit history with every on-time payment and get credit for the payment you’re already making.
Facts & features
Interior
Bedrooms & bathrooms
- Bedrooms: 2
- Bathrooms: 2
- Full bathrooms: 2
Cooling
- Air Conditioner
Appliances
- Included: Microwave Oven, Refrigerator, dryer, washer
- Laundry: In Unit
Features
- Ceiling Fan(s)
Interior area
- Total interior livable area: 1,043 sqft
Property
Parking
- Parking features: Garage
- Has garage: Yes
- Details: Contact manager
Features
- Stories: 2
- Patio & porch: Covered, Patio
- Exterior features: 24-hour Package Lockers, Barbecue, Black or Stainless Steel Appliances, Electronic Thermostat, Granite or Quartz Countertops, Planned Social Events, Spruce Lifestyle Services, Tennis Court(s), Wellness Center, Wood-Style Flooring
- Pool features: Pool
Details
- Additional structures: Cabana, Garage(s)
Construction
Type & style
- Home type: Apartment
- Property subtype: Apartment
Condition
- Year built: 2002
Building
Details
- Building name: Magnolia Ranch
Management
- Pets allowed: Yes
Community & HOA
Community
- Features: Clubhouse, Pool, Tennis Court(s)
HOA
- Amenities included: Cabana, Clubhouse, Dog Park, Game Room, Parking, Pool, Tennis Court(s)
Location
- Region: Mckinney
Financial & listing details
- Lease term: 12 Months
Price history
| Date | Event | Price |
|---|---|---|
| 8/22/2026 | Listed for rent | $1,339-12.7%$1/sqft |
Source: Zillow Rentals Report a problem | ||
| 7/17/2026 | Listing removed | $1,534$1/sqft |
Source: Zillow Rentals Report a problem | ||
| 7/9/2026 | Listed for rent | $1,534$1/sqft |
Source: Zillow Rentals Report a problem | ||
Neighborhood: 75069
Nearby schools
GreatSchools rating
- 5/10Albert & Iola Lee Davis Malvern Elementary SchoolGrades: K-5Distance: 0.8 mi
- 9/10Dr Jack Cockrill Middle SchoolGrades: 6-8Distance: 3.4 mi
- 7/10McKinney High SchoolGrades: 9-12Distance: 1.4 mi
Nearby apartments for rent


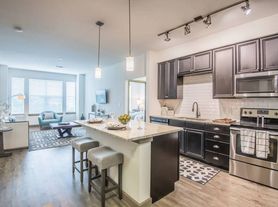
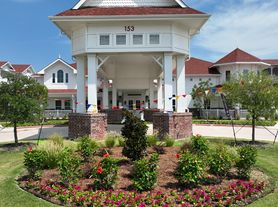
Similar homes for rent
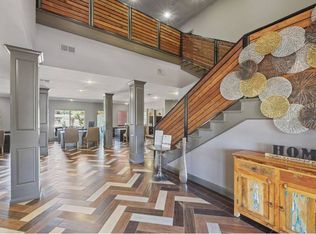
There are 25 available units in this apartment building
- Special offer! Enjoy FOUR to SIX Weeks FREE on your new lease term. Magnolia Ranch offers an Essential Housing program! Ask about the Magnolia Ranch Essential Housing program! *Restrictions and qualifications apply.