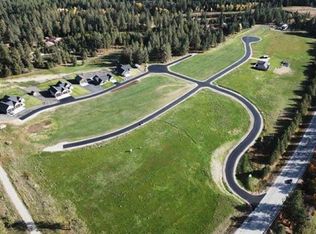
--MOTIVATED SELLERS***SELLERS PAYING UP TO $5,000 BUYERS CLOSING COSTS AND BUYER BROKER FEE ***Welcome to your private slice of Washington living—1.57 acres of usable land with room for a shop, pool, or simply space to enjoy, all just 10 minutes from town. This 1,858 sq ft Craftsman-style custom home blends modern comfort with warm knotty alder cabinetry, trim, and doors throughout. The open-concept layout features a spacious kitchen with a large island, walk-in pantry, and room to gather and entertain. The oversized primary suite offers a spa-like bath with soaking tub, walk-in shower, and generous closet, plus a second oversized bathroom for added convenience. Outside, enjoy a terraced backyard, fire pit area, powered 200 sq ft shed, and wide-open space ready for your vision. The finished, insulated, heated 3-car garage with 12’ ceilings and 8’ doors adds flexibility, along with generator backup & security cameras. Newer construction, acreage, and convenience—this property delivers. Very relaxed H
Active
Price cut: $5K (5/26)
$719,500
31914 N Zander Ln, Chattaroy, WA 99003
3beds
2baths
1,858sqft
Single Family Residence
Built in 2022
1.57 Acres Lot
$703,500 Zestimate®
$387/sqft
$33/mo HOA
What's special
Terraced backyardSecond oversized bathroomGenerous closetOversized primary suiteWalk-in showerWalk-in pantryFire pit area
- 120 days |
- 244 |
- 16 |
Zillow last checked:
Listing updated:
Listed by:
Cambria Henry 509-590-4701,
Haven Real Estate Group,
Tamarah Kokinda 509-590-8583,
Haven Real Estate Group
Source: SMLS as distributed by MLS GRID,MLS#: 202613997
Facts & features
Interior
Bedrooms & bathrooms
- Bedrooms: 3
- Bathrooms: 2
First floor
- Level: First
- Area: 1858 Square Feet
Heating
- Electric, Forced Air
Cooling
- Central Air
Appliances
- Included: Free-Standing Range, Dishwasher, Refrigerator, Disposal, Microwave
Features
- Natural Woodwork, Hard Surface Counters
- Flooring: Wood
- Basement: None
- Number of fireplaces: 1
Interior area
- Total structure area: 1,858
- Total interior livable area: 1,858 sqft
Video & virtual tour
Property
Parking
- Total spaces: 3
- Parking features: Attached, Garage Door Opener, Off Site
- Garage spaces: 3
Features
- Levels: One
- Has view: Yes
- View description: Territorial
Lot
- Size: 1.57 Acres
- Features: Views, Sprinkler - Automatic, Level, Open Lot
Details
- Parcel number: 38101.0205
Construction
Type & style
- Home type: SingleFamily
- Architectural style: Craftsman
- Property subtype: Single Family Residence
Materials
- Masonite
- Foundation: Slab
- Roof: Composition
Condition
- New construction: No
- Year built: 2022
Community & HOA
HOA
- Has HOA: Yes
- HOA fee: $400 annually
Location
- Region: Chattaroy
Financial & listing details
- Price per square foot: $387/sqft
- Tax assessed value: $553,390
- Annual tax amount: $4,392
- Date on market: 3/23/2026
- Listing terms: FHA,VA Loan,Conventional,Cash
Estimated market value
$703,500
$668,000 - $739,000
$2,712/mo
Price history
| Date | Event | Price |
|---|---|---|
| 5/26/2026 | Price change | $719,500-0.7%$387/sqft |
Source:  SMLS as distributed by MLS GRID #202613997 Report a problem SMLS as distributed by MLS GRID #202613997 Report a problem | ||
| 3/23/2026 | Listed for sale | $724,500-0.7%$390/sqft |
Source: SMLS as distributed by MLS GRID #202613997 Report a problem | ||
| 8/20/2025 | Listing removed | $729,900$393/sqft |
Source: Northeast Washington AOR #45034 Report a problem | ||
| 8/13/2025 | Listed for sale | $729,900$393/sqft |
Source: Northeast Washington AOR #45034 Report a problem | ||
| 8/7/2025 | Listing removed | $729,900$393/sqft |
Source: Northeast Washington AOR #44735 Report a problem | ||
| 7/2/2025 | Price change | $729,900-7.6%$393/sqft |
Source: Northeast Washington AOR #44735 Report a problem | ||
| 6/11/2025 | Price change | $790,000-1.3%$425/sqft |
Source: Northeast Washington AOR #44735 Report a problem | ||
| 6/6/2025 | Listed for sale | $800,000+22.8%$431/sqft |
Source: Northeast Washington AOR #44735 Report a problem | ||
| 5/12/2022 | Sold | $651,400+0.2%$351/sqft |
Source: SMLS as distributed by MLS GRID #202211778 Report a problem | ||
| 3/31/2022 | Pending sale | $649,900$350/sqft |
Source: SMLS as distributed by MLS GRID #202211778 Report a problem | ||
| 2/28/2022 | Listed for sale | $649,900$350/sqft |
Source: SMLS as distributed by MLS GRID #202211778 Report a problem | ||
Public tax history
| Year | Property taxes | Tax assessment |
|---|---|---|
| 2024 | $4,393 -0.8% | $553,390 -3.9% |
| 2023 | $4,429 +4% | $575,690 +5.1% |
| 2022 | $4,259 +172335.2% | $547,510 +1030.8% |
| 2021 | $2 | $48,420 |
Find assessor info on the county website
Monthly payment
Est. payment
Payment breakdown
Explore the cost of this home by adjusting the details. Changes won't be saved.Climate risks
Neighborhood: 99003
Nearby schools
GreatSchools rating
- 6/10Riverside Elementary SchoolGrades: PK-5Distance: 1.7 mi
- 7/10Riverside Middle SchoolGrades: 6-8Distance: 1.5 mi
- 6/10Riverside High SchoolGrades: 9-12Distance: 1.6 mi
Schools provided by the listing agent
- Elementary: Riverside
- Middle: Riverside
- High: Riverside
- District: Riverside
Source: SMLS as distributed by MLS GRID. This data may not be complete. We recommend contacting the local school district to confirm school assignments for this home.
- $683,0001.6 Acres31912 N Zander Ln, Chattaroy, WA 99003Sold
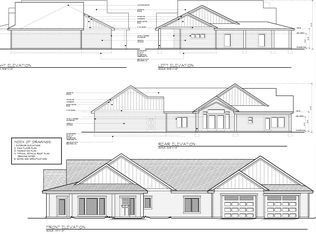
- $752,0003 bd2 ba2.2k sqft31916 N Zander Ln, Chattaroy, WA 99003Sold
- $754,0003 bd2 ba2.2k sqft31910 N Zander Ln, Chattaroy, WA 99003New Construction

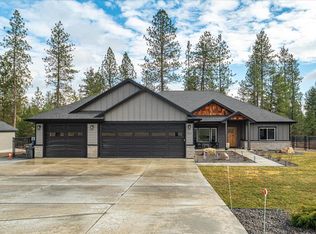
- $860,0003 bd-- ba2.3k sqft4212 E Molly Jean Ln, Chattaroy, WA 99003Sold
- $247,5002 bd2 ba1k sqft31616 N Findley Rd, Deer Park, WA 99006Off Market
- $150,0001.47 Acres4210 E Molly Jean Ln, Chattaroy, WA 99003Sold
- $630,5002 bd3 ba2.1k sqft4213 E Apex Rd, Chattaroy, WA 99003Off Market
- $716,1003 bd2 ba2.3k sqft4215 E Molly Jean Ln, Chattaroy, WA 99003Off Market
A local agent can set up tours, give advice and negotiate with sellers.
Similar homes
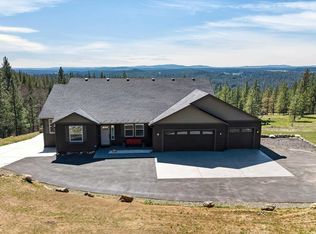
- $799,0004 bd3 ba2.3k sqft6528 E Robin Ln, Chattaroy, WA 99003For Sale
 MLS ID #202615358, Tracy Penna, Windermere North. SMLS as distributed by MLS GRID
 - $785,0004 bd3 ba2.2k sqft27907 N Bruce Rd, Chattaroy, WA 99003For Sale
 MLS ID #202615183, Reed Perry, Amplify Real Estate Services. SMLS as distributed by MLS GRID
 - $619,0003 bd2 ba2.3k sqft1020 W Owens Rd, Deer Park, WA 99006For Sale
 MLS ID #202617392, Chad Kennedy, Keller Williams Spokane - Main. SMLS as distributed by MLS GRID
 - $799,9505 bd3 ba2.5k sqft34012 N Fawn Ln, Deer Park, WA 99006For Sale
 MLS ID #202620132, Jared Urbick, Kelly Right Real Estate of Spokane. SMLS as distributed by MLS GRID
 - $765,0003 bd2 ba1.9k sqft14305 E Nelson Rd, Elk, WA 99009For SaleMLS ID #202612243, Evette Behan, Keller Williams Spokane - Main. SMLS as distributed by MLS GRID
- $665,0003 bd3 ba2.1k sqft106 Juanita Ln, Elk, WA 99009For SaleMLS ID #202619158, Teresa Van Dyke, Realty One Group Eclipse. SMLS as distributed by MLS GRID
- $599,0003 bd2 ba2.2k sqft1414 E Sawgrass Ln, Deer Park, WA 99006For SaleMLS ID #202620678, Seth Maefsky, Keller Williams Realty Coeur d. SMLS as distributed by MLS GRID
- $489,0003 bd2 ba1.6k sqft28995 N Hardesty Rd, Chattaroy, WA 99003For SaleMLS ID #202618221, Rheannon Androckitis, Windermere Valley. SMLS as distributed by MLS GRID
- $709,9994 bd3 ba2.4k sqft220 Dads Ln, Newport, WA 99156For SaleMLS ID #202619374, Toby Sullard, Avalon 24 Real Estate. SMLS as distributed by MLS GRID
- $599,9003 bd3 ba2.2k sqft814 N High Desert Dr, Deer Park, WA 99006For SaleMLS ID #202618748, Polly Holman, Live Real Estate, LLC. SMLS as distributed by MLS GRID
- $649,0003 bd2 ba1.5k sqft7706 E Bigelow Gulch Rd, Spokane, WA 99217For SaleMLS ID #202619693, Lara Mchenry, Coldwell Banker Tomlinson. SMLS as distributed by MLS GRID
- $849,0004 bd4 ba2.6k sqft21407 N Spotted Rd, Deer Park, WA 99006For SaleMLS ID #202618818, Robin Morrow, Windermere Valley. SMLS as distributed by MLS GRID
- $649,0004 bd3 ba2.6k sqft16101 N Chronicle Ln, Colbert, WA 99005For SaleMLS ID #202616420, Leah Feighner, EXIT Real Estate Professionals. SMLS as distributed by MLS GRID
- $795,0004 bd2 ba2.4k sqft4746 Furze Rd, Clayton, WA 99110For SaleMLS ID #202619844, Seth Maefsky, Keller Williams Realty Coeur d. SMLS as distributed by MLS GRID
- $799,0003 bd2 ba1.8k sqft26433 N Spotted Rd, Deer Park, WA 99006For SaleMLS ID #202617517, Dani Carpenter, Realty One Group Eclipse. SMLS as distributed by MLS GRID
- $630,0003 bd2 ba1.6k sqft6604 Highway 291, Nine Mile Falls, WA 99026For SaleMLS ID #202616018, Judith Torok, Prime Real Estate Group. SMLS as distributed by MLS GRID
- $789,0003 bd2 ba1.4k sqft27108 E Blanchard Loop Rd, Newport, WA 99156For SaleMLS ID #202611806, Stacy Jacobsen, Coldwell Banker Tomlinson. SMLS as distributed by MLS GRID
- $646,4003 bd2 ba1.8k sqft1222 N Augusta Ln, Deer Park, WA 99006New ConstructionSMLS as distributed by MLS GRID
- $629,9004 bd3 ba2.7k sqft6456 N Villier Rd, Nine Mile Falls, WA 99026For SaleMLS ID #202619387, Erika Rayburn, eXp Realty, LLC. SMLS as distributed by MLS GRID
- $639,9994 bd3 ba2.3k sqft60832 Westview Dr, Nine Mile Falls, WA 99026For SaleMLS ID #202616379, Beth Anderson, John L Scott, Spokane Valley. SMLS as distributed by MLS GRID
