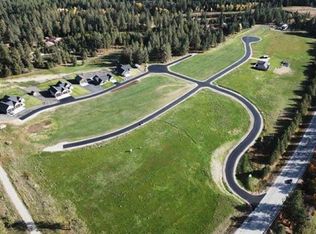
Experience the perfect blend of modern design and country living in this new construction home in Bear Creek Crest, just 15 minutes north of Spokane. Set on 1.35 acres with breathtaking views of Mt. Spokane, this thoughtfully designed 2,200+ sqft rancher offers 3 bedrooms, 2 bathrooms, and an open-concept floor plan with vaulted ceilings. The chef-inspired kitchen features a large island, hard-surface countertops, pantry, and quality finishes, flowing seamlessly into the spacious great room for effortless everyday living and entertaining. The private primary suite offers a walk-in closet, dual-sink vanity, and beautifully appointed ensuite bath. Enjoy the covered patio and plenty of space for a future shop, RV parking, or garden. A three-car garage, paved roads, public water, and low HOA dues complete this exceptional opportunity to enjoy peaceful acreage living with modern convenience.
Active
$754,000
31910 N Zander Ln, Chattaroy, WA 99003
3beds
2baths
2,214sqft
Single Family Residence
Built in 2026
1.35 Acres Lot
$-- Zestimate®
$341/sqft
$33/mo HOA
What's special
Covered patioChef-inspired kitchenThree-car garageLarge islandPrivate primary suiteWalk-in closetDual-sink vanity
- 19 days |
- 214 |
- 7 |
Zillow last checked:
Listing updated:
Listed by:
Michael Schmidt Main:(509)994-7015,
John L Scott, Inc.,
John Kummer 509-710-3448,
John L Scott, Inc.
Source: SMLS as distributed by MLS GRID,MLS#: 202620282
Facts & features
Interior
Bedrooms & bathrooms
- Bedrooms: 3
- Bathrooms: 2
First floor
- Level: First
- Area: 2214 Square Feet
Heating
- Electric, Forced Air, Heat Pump
Cooling
- Central Air
Appliances
- Included: Free-Standing Range, Dishwasher, Refrigerator
Features
- Cathedral Ceiling(s), Hard Surface Counters
- Basement: None
- Number of fireplaces: 1
- Fireplace features: Propane
Interior area
- Total structure area: 2,214
- Total interior livable area: 2,214 sqft
Property
Parking
- Total spaces: 3
- Parking features: Attached, RV Access/Parking, Workshop in Garage
- Garage spaces: 3
Features
- Levels: One
- Stories: 1
- Has view: Yes
- View description: Mountain(s), Territorial
Lot
- Size: 1.35 Acres
- Features: Views, Level, Open Lot, Oversized Lot, Plan Unit Dev, Surveyed
Details
- Additional structures: See Remarks
- Parcel number: 38101.0209
Construction
Type & style
- Home type: SingleFamily
- Architectural style: Ranch,Traditional
- Property subtype: Single Family Residence
Materials
- Masonite
- Roof: Composition
Condition
- New construction: Yes
- Year built: 2026
Community & HOA
Community
- Subdivision: Bear Creek Crest
HOA
- Has HOA: Yes
- HOA fee: $33 monthly
Location
- Region: Chattaroy
Financial & listing details
- Price per square foot: $341/sqft
- Annual tax amount: $39
- Date on market: 7/2/2026
- Listing terms: VA Loan,Conventional,Cash
- Road surface type: Paved
Estimated market value
Not available
Estimated sales range
Not available
Not available
Price history
| Date | Event | Price |
|---|---|---|
| 7/2/2026 | Listed for sale | $754,000+330.9%$341/sqft |
Source:  SMLS as distributed by MLS GRID #202620282 Report a problem SMLS as distributed by MLS GRID #202620282 Report a problem | ||
| 1/1/2026 | Listing removed | $175,000$79/sqft |
Source: SMLS as distributed by MLS GRID #202513732 Report a problem | ||
| 3/25/2025 | Listed for sale | $175,000$79/sqft |
Source: SMLS as distributed by MLS GRID #202513732 Report a problem | ||
Public tax history
Tax history is unavailable.
Monthly payment
Est. payment
Payment breakdown
Explore the cost of this home by adjusting the details. Changes won't be saved.Climate risks
Neighborhood: 99003
Getting around
0 / 100
Car-DependentNearby schools
GreatSchools rating
- 6/10Riverside Elementary SchoolGrades: PK-5Distance: 1.8 mi
- 7/10Riverside Middle SchoolGrades: 6-8Distance: 1.6 mi
- 6/10Riverside High SchoolGrades: 9-12Distance: 1.7 mi
Schools provided by the listing agent
- Elementary: Riverside
- Middle: Riverside
- High: Riverside
- District: Riverside
Source: SMLS as distributed by MLS GRID. This data may not be complete. We recommend contacting the local school district to confirm school assignments for this home.
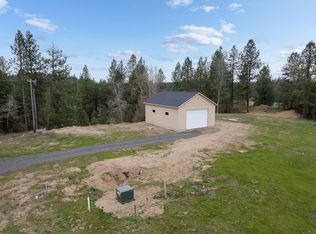
- $683,0001.6 Acres31912 N Zander Ln, Chattaroy, WA 99003Sold
- $234,0002.25 Acres31908B N Zander Ln, Chattaroy, WA 99003Sold
- $630,5002 bd3 ba2.1k sqft4213 E Apex Rd, Chattaroy, WA 99003Off Market
- $719,5003 bd2 ba1.8k sqft31914 N Zander Ln, Chattaroy, WA 99003For Sale

- $860,0003 bd-- ba2.3k sqft4212 E Molly Jean Ln, Chattaroy, WA 99003Sold
- $281,550-- bd1 ba2.2k sqft31422 N Newport Hwy, Chattaroy, WA 99003Off Market
- $752,0003 bd2 ba2.2k sqft31916 N Zander Ln, Chattaroy, WA 99003Sold
- $150,0001.47 Acres4210 E Molly Jean Ln, Chattaroy, WA 99003Sold
A local agent can set up tours, give advice and negotiate with sellers.
Similar homes
- $719,5003 bd2 ba1.8k sqft31914 N Zander Ln, Chattaroy, WA 99003For SaleMLS ID #202613997, Cambria Henry, Haven Real Estate Group. SMLS as distributed by MLS GRID
- $785,0004 bd3 ba2.2k sqft27907 N Bruce Rd, Chattaroy, WA 99003For Sale
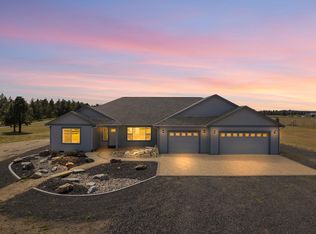 MLS ID #202615183, Reed Perry, Amplify Real Estate Services. SMLS as distributed by MLS GRID
 - $799,9505 bd3 ba2.5k sqft34012 N Fawn Ln, Deer Park, WA 99006For Sale
 MLS ID #202620132, Jared Urbick, Kelly Right Real Estate of Spokane. SMLS as distributed by MLS GRID
 - $--4 bd2 ba1.7k sqft6303 W Staley Rd, Deer Park, WA 99006Auction
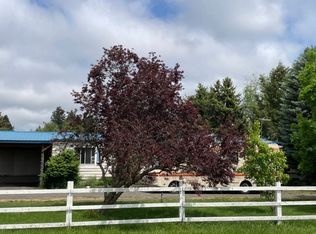 Auction.com 2
 - $450,0003 bd2 ba1.7k sqft26810 N Regal Ln, Chattaroy, WA 99003For SaleMLS ID #202615856, Jeff Hickethier, Ericks Realty. SMLS as distributed by MLS GRID
- $799,0003 bd2 ba1.8k sqft26433 N Spotted Rd, Deer Park, WA 99006For SaleMLS ID #202617517, Dani Carpenter, Realty One Group Eclipse. SMLS as distributed by MLS GRID
- $679,0004 bd2 ba2.2k sqftW Mason Rd, Deer Park, WA 99006New ConstructionMLS ID #202614581, Teresa Jaynes, Windermere City Group. SMLS as distributed by MLS GRID
- $725,0004 bd2 ba2.5k sqft3734-B N Deer Lake Rd, Loon Lake, WA 99148For SaleEXIT Realty broker feed
- $740,0004 bd3 ba3.2k sqft13014 E Mount Spokane Park Dr, Mead, WA 99021For SaleMLS ID #202618714, Joey Costello, Windermere North. SMLS as distributed by MLS GRID
- $725,0004 bd3 ba2.5k sqft3734B N Deer Lake Rd, Loon Lake, WA 99148For SaleMLS ID #202617129, Rob Stone, EXIT Real Estate Professionals. SMLS as distributed by MLS GRID
- $619,9003 bd2 ba1.8k sqft1235 N High Desert Dr, Deer Park, WA 99006New ConstructionSMLS as distributed by MLS GRID
- $--3 bd3 ba2.3k sqft7624 E Woodview Ct, Spokane, WA 99212AuctionAuction.com 2
- $646,4003 bd2 ba1.8k sqft1222 N Augusta Ln, Deer Park, WA 99006New ConstructionSMLS as distributed by MLS GRID
- $649,0003 bd2 ba1.5k sqft7706 E Bigelow Gulch Rd, Spokane, WA 99217For SaleMLS ID #202619693, Lara Mchenry, Coldwell Banker Tomlinson. SMLS as distributed by MLS GRID
- $975,0004 bd3 ba2.5k sqft41094 N Gray Owl Ln, Deer Park, WA 99006New ConstructionMLS ID #202620718, Taylor Dimov, The Experience Northwest. SMLS as distributed by MLS GRID
- $641,8004 bd3 ba2.2k sqft1236 N High Desert Dr, Deer Park, WA 99006New ConstructionSMLS as distributed by MLS GRID
- $574,9003 bd2 ba1.7k sqft1231 N High Desert Dr, Deer Park, WA 99006New ConstructionSMLS as distributed by MLS GRID
- $779,0255 bd3 ba3k sqft16767 N Wellington Rd, Colbert, WA 99005New ConstructionMLS ID #202620378, Jason Malone, Windermere North. SMLS as distributed by MLS GRID
- $549,9004 bd3 ba2.7k sqft5203 W Prufer Crosscut Rd, Deer Park, WA 99006For SaleMLS ID #45979, Patty M. Hunt, WINDERMERE KETTLE FALLS. Northeast Washington AOR
- $--5 bd3 ba2.2k sqft7006 N Cincinnati St, Spokane, WA 99208AuctionAuction.com 2
