Welcome to 31916 Fieldstone Circle – A Refined Retreat in the Heart of Avon Lake
Tucked away on a quiet cul-de-sac in the sought-after Bridgeside community, this stunning 4-bedroom, 3/2-bath colonial offers over 3,000 square feet of beautifully updated living space and a lifestyle of everyday luxury.
Step inside to a dramatic two-story foyer that sets the tone for the open and airy floorplan. Hardwood floors lead you through a spacious main level designed for both elegant entertaining and comfortable family living. The formal living and dining rooms exude sophistication with tray ceilings and abundant natural light, while the inviting family room opens seamlessly to the gourmet kitchen—complete with granite countertops, stainless steel appliances, pantry, and breakfast bar.
The first floor also features a well-appointed laundry/mudroom with walk-in closet and built-in storage for added convenience.
Upstairs, the expansive primary suite is your private sanctuary, offering a spa-like bath with dual vanities, a jetted tub, a separate shower, and a large walk-in closet. Three additional bedrooms provide ample space for family, guests, or a home office—with one bonus room featuring vaulted ceilings perfect for a remote workspace or playroom.
The finished basement, updated in 2018, expands your options with a large rec room, kitchenette, half bath, and a bonus bedroom or flex space with its own closet.
Outside, enjoy summer evenings on the back deck overlooking a peaceful, partially fenced yard with views of the stocked pond and fountain. A sprinkler system and oversized 3-car garage complete the package.
All of this is located within walking distance of parks, close to award-winning Avon Lake schools, and just minutes from Lake Erie, shopping, and highways.
This is more than a home—it’s a lifestyle. Don’t miss your chance to make 31916 Fieldstone Circle yours.
Closed
$640,000
31916 Fieldstone Cir, Avon Lake, OH 44012
4beds
3,784sqft
Single Family Residence
Built in 2004
10,293 Square Feet Lot
$-- Zestimate®
$169/sqft
$3,579 Estimated rent
Home value
Not available
Estimated sales range
Not available
$3,579/mo
Zestimate® history
Owner options
List your home for rent
$3,579/mo
Rent Zestimate®
Find your next renter with Zillow Rental Manager. Plus, with online applications, you can quickly screen prospective tenants – for free.
$3,579/mo
Rent Zestimate®
Refinance and save
$3,563/mo
Est. payment
Refinancing to a lower rate could help reduce your monthly payments and save thousands over the life of the loan.
$3,563/mo
Est. payment
Explore your selling options
Work with a Zillow partner agent
Leverage their expertise and Zillow's premium Showcase listings to get your home seen by more buyers.
Get startedList with your own agent
Get your home in front of millions of buyers by listing it on Zillow.
Learn how to do itSell it yourself
Take full control of how buyers see your home on Zillow by listing For Sale by Owner (FSBO).
List your homeWhat's special
Partially fenced yardTray ceilingsInviting family roomFinished basementBack deckQuiet cul-de-sacBonus bedroom
Zillow last checked:
Listing updated:
Listed by:
William E Gallagher 216-244-0478 bill.gallagher.tanning@gmail.com,
Russell Real Estate Services,
Abigail J Miller 440-823-5425,
Russell Real Estate Services
Bought with:
Charles Maurer, 2017003696
CENTURY 21 DePiero & Associates, Inc.
Source: MLS Now,MLS#: 5142201 Originating MLS: Akron Cleveland Association of REALTORS
Originating MLS: Akron Cleveland Association of REALTORSFacts & features
Interior
Bedrooms & bathrooms
- Bedrooms: 4
- Bathrooms: 5
- Full bathrooms: 3
- 1/2 bathrooms: 2
- Main level bathrooms: 1
Primary bedroom
- Features: Window Treatments
- Level: Second
- Dimensions: 18.00 x 15.00
Bedroom
- Features: Window Treatments
- Level: Second
- Dimensions: 16.00 x 13.00
Bedroom
- Features: Window Treatments
- Level: Second
- Dimensions: 14.00 x 12.00
Bedroom
- Features: Window Treatments
- Level: Second
- Dimensions: 15.00 x 13.00
Dining room
- Description: Flooring: Wood
- Features: Window Treatments
- Level: First
- Dimensions: 12.00 x 12.00
Entry foyer
- Description: Flooring: Wood
- Level: First
- Dimensions: 17.00 x 7.00
Family room
- Description: Flooring: Wood
- Features: Fireplace, Window Treatments
- Level: First
- Dimensions: 16.00 x 15.00
Kitchen
- Description: Flooring: Wood
- Features: Window Treatments
- Level: First
- Dimensions: 23.00 x 13.00
Laundry
- Description: Flooring: Luxury Vinyl Tile
- Level: First
- Dimensions: 12.00 x 10.00
Living room
- Description: Flooring: Wood
- Features: Fireplace, Window Treatments
- Level: First
- Dimensions: 15.00 x 13.00
Office
- Features: Window Treatments
- Level: Second
- Dimensions: 15.00 x 10.00
Other
- Level: Lower
- Dimensions: 15.00 x 12.00
Other
- Description: Flooring: Ceramic Tile
- Level: Lower
- Dimensions: 20.00 x 11.00
Recreation
- Level: Lower
- Dimensions: 30.00 x 12.00
Heating
- Forced Air, Gas
Cooling
- Central Air
Appliances
- Included: Dishwasher
Features
- Basement: Full,Finished
- Number of fireplaces: 2
Interior area
- Total structure area: 3,784
- Total interior livable area: 3,784 sqft
- Finished area above ground: 3,024
- Finished area below ground: 760
Property
Parking
- Total spaces: 3
- Parking features: Attached, Garage, Garage Door Opener, Paved
- Attached garage spaces: 3
Features
- Levels: Two
- Stories: 2
- Patio & porch: Deck
- Exterior features: Sprinkler/Irrigation
- Fencing: Other
- Has view: Yes
- View description: Water
- Has water view: Yes
- Water view: Water
- Waterfront features: Lake Privileges
Lot
- Size: 10,293 Square Feet
- Dimensions: 62 x 166
- Features: Cul-De-Sac, Dead End, Irregular Lot
Details
- Parcel number: 0400029000496
- Special conditions: Standard
Construction
Type & style
- Home type: SingleFamily
- Architectural style: Colonial
- Property subtype: Single Family Residence
Materials
- Stone, Vinyl Siding
- Roof: Asphalt,Fiberglass
Condition
- Year built: 2004
Utilities & green energy
- Sewer: Public Sewer
- Water: Public
Community & HOA
HOA
- Has HOA: Yes
- Services included: Other
- HOA fee: $175 annually
- HOA name: Bridgeside
Location
- Region: Avon Lake
Financial & listing details
- Price per square foot: $169/sqft
- Tax assessed value: $440,850
- Annual tax amount: $9,726
- Date on market: 7/24/2025
- Cumulative days on market: 72 days
- Listing terms: Cash,Conventional
Price history
| Date | Event | Price |
|---|---|---|
| 10/10/2025 | Pending sale | $659,000+3%$174/sqft |
Source:  MLS Now #5142201 Report a problem MLS Now #5142201 Report a problem | ||
| 10/3/2025 | Sold | $640,000-2.9%$169/sqft |
Source: MLS Now #5142201 Report a problem | ||
| 9/4/2025 | Contingent | $659,000$174/sqft |
Source: MLS Now #5142201 Report a problem | ||
| 8/27/2025 | Price change | $659,000-5.8%$174/sqft |
Source: MLS Now #5142201 Report a problem | ||
| 8/13/2025 | Price change | $699,900-4%$185/sqft |
Source: MLS Now #5142201 Report a problem | ||
| 7/24/2025 | Listed for sale | $729,000+58.5%$193/sqft |
Source: MLS Now #5142201 Report a problem | ||
| 3/13/2020 | Sold | $460,000-4.1%$122/sqft |
Source: MLS Now #4163877 Report a problem | ||
| 3/6/2020 | Pending sale | $479,900$127/sqft |
Source: RE/MAX Real Estate Group #4163877 Report a problem | ||
| 1/30/2020 | Listed for sale | $479,900+23.1%$127/sqft |
Source: RE/MAX Real Estate Group #4163877 Report a problem | ||
| 9/8/2010 | Sold | $390,000-4.6%$103/sqft |
Source: Agent Provided Report a problem | ||
| 7/25/2010 | Price change | $409,000-6.8%$108/sqft |
Source: Russell Real Estate Services #3116917 Report a problem | ||
| 6/12/2010 | Price change | $439,000-4.4%$116/sqft |
Source: Russell Real Estate Services #3116917 Report a problem | ||
| 5/21/2010 | Price change | $459,000-2.3%$121/sqft |
Source: Russell Real Estate Services #3116917 Report a problem | ||
| 5/1/2010 | Price change | $469,900-4.1%$124/sqft |
Source: Russell Real Estate Services #3116917 Report a problem | ||
| 3/27/2010 | Listed for sale | $489,900$129/sqft |
Source: Russell Real Estate Services #3116917 Report a problem | ||
Public tax history
| Year | Property taxes | Tax assessment |
|---|---|---|
| 2018 | $8,729 -6.8% | $154,300 +1.3% |
| 2017 | $9,362 +0.5% | $152,340 |
| 2016 | $9,315 -0.5% | $152,340 |
| 2015 | $9,359 +2.1% | $152,340 +7.1% |
| 2014 | $9,170 -0.8% | $142,270 |
| 2013 | $9,240 +14.1% | $142,270 |
| 2012 | $8,098 | $142,270 -63.5% |
| 2011 | -- | $390,000 |
| 2010 | -- | -- |
| 2009 | -- | -- |
| 2008 | $7,763 +0.4% | -- |
| 2007 | $7,731 -0.6% | -- |
| 2006 | $7,779 +14.3% | -- |
| 2005 | $6,804 +434.3% | -- |
| 2004 | $1,273 +1041.7% | -- |
| 2003 | $112 | -- |
Find assessor info on the county website
Neighborhood: 44012
Nearby homes
- $640,0004 bd3 ba3k sqft31916 Fieldstone Cir, Avon Lake, OH 44012Sold
- $478,3604 bd3 ba3.5k sqft31912 Fieldstone Cir, Avon Lake, OH 44012Off Market
- $827,0004 bd3 ba3.5k sqft31912 Fieldstone Cir, Avon Lake, OH 44012Off Market
- $950,0005 bd6 ba3.8k sqft31919 Fieldstone Cir, Avon Lake, OH 44012Sold
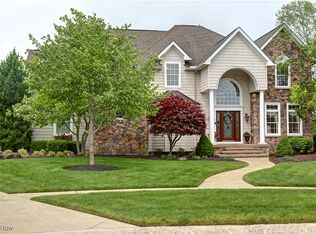
- $9,500,0005 bd5 ba3.8k sqft31919 Fieldstone Cir, Avon Lake, OH 44012Sold
- $459,2104 bd5 ba3.6k sqft31917 Woodside Cir, Avon Lake, OH 44012Off Market
- $818,0004 bd3 ba3.6k sqft31917 Woodside Cir, Avon Lake, OH 44012Off Market
- $367,8404 bd4 ba2.4k sqft31908 Fieldstone Cir, Avon Lake, OH 44012Off Market
Nearby schools
GreatSchools rating
- 10/10Eastview Elementary SchoolGrades: K-4Distance: 1.4 mi
- 7/10Learwood Middle SchoolGrades: 7-8Distance: 1.1 mi
- 9/10Avon Lake High SchoolGrades: 9-12Distance: 2.5 mi
Schools provided by the listing agent
- District: Avon Lake CSD - 4702
Source: MLS Now. This data may not be complete. We recommend contacting the local school district to confirm school assignments for this home.


Get pre-qualified for a loan
At Zillow Home Loans, we can pre-qualify you in as little as 5 minutes with no impact to your credit score.An equal housing lender. NMLS #10287.
- Ohio
- Lorain County
- Avon Lake
- 44012
- 31916 Fieldstone Cir
Nearby cities
Nearby zip codes
Other Avon Lake Topics
