Welcome to 31919 Fieldstone Circle – A Rare Gem in Avon Lake!
This beautifully appointed home offers the perfect blend of luxury, functionality, and versatility. Nestled on a serene cul-de-sac with peaceful pond views, this spacious residence features an incredible in-law suite with a private entrance—ideal for multigenerational living or guest accommodations. Step into your own private backyard oasis with an in-ground heated pool, perfect for summer gatherings and relaxing evenings. The expansive finished basement adds even more living space, including a large recreation area, fitness room, and ample storage. This elegant 5 bedroom home offers 5.5 bathrooms, with over 3825 of living space not including the finished basement. An Open concept layout with a spacious gourmet eat in kitchen that flows into the two story great room. Enjoy the all season sunroom with 360 views of the pond. Head upstairs to 4 more bedrooms. The primary bedroom overlooks the pond and offers master bath with dual sink and a jetted tub. Second floor laundry is a convenience. plenty of storage. 3 car garage. roof is 8 years old. hot water tanks 2019, newer sump pump, whole house generator. Call today for your private showing
Closed
$950,000
31919 Fieldstone Cir, Avon Lake, OH 44012
5beds
3,825sqft
Single Family Residence
Built in 2005
10,789 Square Feet Lot
$-- Zestimate®
$248/sqft
$-- Estimated rent
Home value
Not available
Estimated sales range
Not available
Not available
Zestimate® history
Owner options
List your home for rent
Find your next renter with Zillow Rental Manager. Plus, with online applications, you can quickly screen prospective tenants – for free.
Refinance and save
$6,555/mo
Est. payment
Refinancing to a lower rate could help reduce your monthly payments and save thousands over the life of the loan.
$6,555/mo
Est. payment
Explore your selling options
Work with a Zillow partner agent
Leverage their expertise and Zillow's premium Showcase listings to get your home seen by more buyers.
Get startedList with your own agent
Get your home in front of millions of buyers by listing it on Zillow.
Learn how to do itSell it yourself
Take full control of how buyers see your home on Zillow by listing For Sale by Owner (FSBO).
List your homeWhat's special
In-ground heated poolFitness roomOpen concept layoutExpansive finished basementPeaceful pond viewsSecond floor laundryJetted tub
Zillow last checked:
Listing updated:
Listed by:
Abigail J Miller abby.miller@citylifestyle.com440-823-5425,
Russell Real Estate Services,
William E Gallagher 216-244-0478,
Russell Real Estate Services
Bought with:
William E Gallagher, 407351
Russell Real Estate Services
Abigail J Miller, 2004011340
Russell Real Estate Services
Source: MLS Now,MLS#: 5126746 Originating MLS: Akron Cleveland Association of REALTORS
Originating MLS: Akron Cleveland Association of REALTORSFacts & features
Interior
Bedrooms & bathrooms
- Bedrooms: 5
- Bathrooms: 6
- Full bathrooms: 5
- 1/2 bathrooms: 1
- Main level bathrooms: 2
- Main level bedrooms: 1
Primary bedroom
- Description: Flooring: Carpet
- Level: Second
Bedroom
- Description: Flooring: Carpet
- Features: Walk-In Closet(s)
- Level: Second
Bedroom
- Description: Flooring: Carpet
- Features: Walk-In Closet(s)
- Level: Second
Bedroom
- Description: Flooring: Hardwood
- Level: Second
Primary bathroom
- Description: Flooring: Ceramic Tile
- Features: Walk-In Closet(s)
- Level: Second
Other
- Description: Flooring: Laminate
- Level: First
Other
- Description: Flooring: Carpet
- Level: Basement
Basement
- Description: Flooring: Carpet
- Level: Basement
Dining room
- Description: Flooring: Hardwood
- Level: First
Great room
- Description: Flooring: Ceramic Tile
- Features: Built-in Features, Fireplace
- Level: First
Kitchen
- Description: Flooring: Tile
- Features: Breakfast Bar, Built-in Features, Granite Counters
- Level: First
Laundry
- Level: Second
Living room
- Description: Flooring: Carpet
- Level: First
Office
- Description: Flooring: Carpet
- Features: Bookcases, Built-in Features
- Level: First
Sunroom
- Description: Flooring: Ceramic Tile
- Level: First
Heating
- Forced Air, Gas
Cooling
- Central Air
Appliances
- Included: Built-In Oven, Dryer, Dishwasher, Disposal, Microwave, Range, Refrigerator, Washer
- Laundry: Upper Level
Features
- Breakfast Bar, Bookcases, Built-in Features, Ceiling Fan(s), Chandelier, Crown Molding, Double Vanity, Entrance Foyer, Eat-in Kitchen, Granite Counters, High Ceilings, His and Hers Closets, High Speed Internet, In-Law Floorplan, Kitchen Island, Multiple Closets, Open Floorplan, Pantry, Recessed Lighting, Walk-In Closet(s), Jetted Tub
- Basement: Finished,Sump Pump
- Number of fireplaces: 1
- Fireplace features: Gas
Interior area
- Total structure area: 3,825
- Total interior livable area: 3,825 sqft
- Finished area above ground: 3,825
Property
Parking
- Total spaces: 3
- Parking features: Concrete, Direct Access
- Garage spaces: 3
Features
- Levels: Three Or More
- Has private pool: Yes
- Has spa: Yes
- Spa features: Hot Tub
- Fencing: Fenced
- Has view: Yes
- View description: Pool, Water
- Has water view: Yes
- Water view: Water
Lot
- Size: 10,789 Square Feet
- Features: Cul-De-Sac, Dead End, Landscaped, Pond on Lot, Many Trees
Details
- Parcel number: 0400029110040
Construction
Type & style
- Home type: SingleFamily
- Architectural style: Colonial
- Property subtype: Single Family Residence
Materials
- Stone Veneer, Vinyl Siding
- Roof: Asphalt,Fiberglass
Condition
- Year built: 2005
Details
- Builder name: Gamelia
Utilities & green energy
- Sewer: Public Sewer
- Water: Public
Community & HOA
Community
- Features: Fishing
- Security: Security System
- Subdivision: Bridgeside Sub
HOA
- Has HOA: Yes
- Services included: Common Area Maintenance
- HOA fee: $175 annually
- HOA name: Bridgeside
Location
- Region: Avon Lake
Financial & listing details
- Price per square foot: $248/sqft
- Tax assessed value: $624,590
- Annual tax amount: $12,540
- Date on market: 5/29/2025
- Cumulative days on market: 4 days
Price history
| Date | Event | Price |
|---|---|---|
| 7/28/2025 | Sold | $950,000+0%$248/sqft |
Source:  MLS Now #5126746 Report a problem MLS Now #5126746 Report a problem | ||
| 6/1/2025 | Pending sale | $949,900$248/sqft |
Source: MLS Now #5126746 Report a problem | ||
| 5/29/2025 | Listed for sale | $949,900$248/sqft |
Source: MLS Now #5126746 Report a problem | ||
Public tax history
| Year | Property taxes | Tax assessment |
|---|---|---|
| 2018 | $12,367 +11% | $218,610 +20.5% |
| 2017 | $11,145 +0.5% | $181,350 |
| 2016 | $11,089 -0.5% | $181,350 |
| 2015 | $11,142 +2.1% | $181,350 +7.1% |
| 2014 | $10,916 -0.8% | $169,360 |
| 2013 | $11,000 +14.1% | $169,360 |
| 2012 | $9,640 | $169,360 -67.1% |
| 2011 | -- | $514,900 |
| 2010 | -- | -- |
| 2009 | -- | -- |
| 2008 | $9,001 +0.4% | -- |
| 2007 | $8,964 -0.6% | -- |
| 2006 | $9,020 +451.7% | -- |
| 2005 | $1,635 +28.4% | -- |
| 2004 | $1,273 +1041.7% | -- |
| 2003 | $112 | -- |
Find assessor info on the county website
Neighborhood: 44012
Nearby homes
- $9,500,0005 bd5 ba3.8k sqft31919 Fieldstone Cir, Avon Lake, OH 44012Sold
- $640,0004 bd5 ba3.7k sqft31916 Fieldstone Cir, Avon Lake, OH 44012Sold

- $640,0004 bd3 ba2.8k sqft31916 Fieldstone Cir, Avon Lake, OH 44012Sold
- $432,1204 bd4 ba3.3k sqft31915 Fieldstone Cir, Avon Lake, OH 44012Off Market
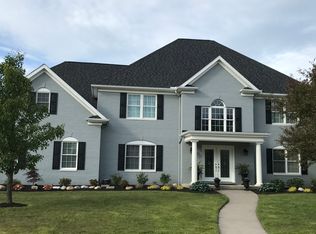
- $712,8004 bd2 ba3k sqft31915 Fieldstone Cir, Avon Lake, OH 44012Off Market
- $478,3604 bd3 ba3.5k sqft31912 Fieldstone Cir, Avon Lake, OH 44012Off Market
- $864,4004 bd3 ba3.5k sqft31912 Fieldstone Cir, Avon Lake, OH 44012Off Market
- $489,0604 bd4 ba3.8k sqft31911 Fieldstone Cir, Avon Lake, OH 44012Off Market
Nearby schools
GreatSchools rating
- 10/10Eastview Elementary SchoolGrades: K-4Distance: 1.5 mi
- 7/10Learwood Middle SchoolGrades: 7-8Distance: 1.2 mi
- 9/10Avon Lake High SchoolGrades: 9-12Distance: 2.5 mi
Schools provided by the listing agent
- District: Avon Lake CSD - 4702
Source: MLS Now. This data may not be complete. We recommend contacting the local school district to confirm school assignments for this home.


Get pre-qualified for a loan
At Zillow Home Loans, we can pre-qualify you in as little as 5 minutes with no impact to your credit score.An equal housing lender. NMLS #10287.
- Ohio
- Lorain County
- Avon Lake
- 44012
- 31919 Fieldstone Cir
