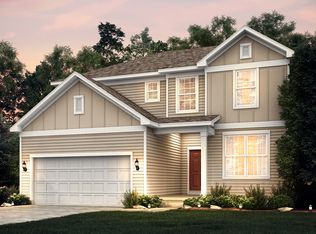
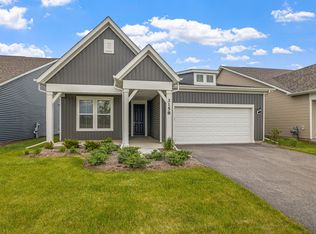
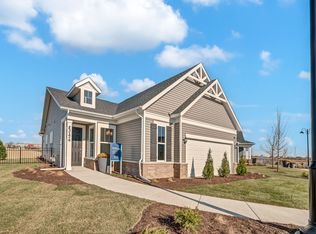
Welcome home to Lincoln Crossing, a beautiful community of two-story homes designed for families. THIS HOME IS TO BE BUILT. The Meadows Series presents the Continental, a spacious open concept layout featuring a separate formal dining room and flex space to use as you need. Enjoy your morning coffee in the bright airy sunroom. You will love entertaining family and friends in your spacious Great Room that is open to the casual dining area and kitchen. Your gourmet kitchen features SS appliances, white cabinets with quartz counters and a large island with seating. You have plenty of storage with all the cabinets and the large pantry. Picture yourself relaxing after a day of shopping or golf in your own private retreat. Your bedroom suite is tucked away for privacy and has its own sitting room. You have a full bath with double bowl vanity, Quartz counters, soaking tub and a separate shower. The second floor has a large loft, perfect for family movie night or games. Think of the convenience of a 2nd floor laundry room. Photos of similar home shown with some options not available at this price. Homesite 20029. This sold home includes the optional sunroom, first-floor bedroom and full bath, owner's retreat and additional upgrades.
Pending
$603,284
3192 Peyton Cir, Aurora, IL 60503
5beds
3,082sqft
Single Family Residence
Built in 2026
7,150 Square Feet Lot
$-- Zestimate®
$196/sqft
$62/mo HOA
What's special
- 156 days |
- 9 |
- 0 |
Zillow last checked:
Listing updated:
Listed by:
Nicholas Solano 630-427-5444,
Twin Vines Real Estate Svcs
Source: MRED as distributed by MLS GRID,MLS#: 12560478

Facts & features
Interior
Bedrooms & bathrooms
- Bedrooms: 5
- Bathrooms: 3
- Full bathrooms: 3
Rooms
- Room types: Sitting Room, Eating Area, Heated Sun Room, Office, Great Room, Bedroom 5
Primary bedroom
- Features: Bathroom (Full)
- Level: Second
- Area: 224 Square Feet
- Dimensions: 14X16
Bedroom 2
- Level: Second
- Area: 121 Square Feet
- Dimensions: 11X11
Bedroom 3
- Level: Second
- Area: 121 Square Feet
- Dimensions: 11X11
Bedroom 4
- Level: Second
- Area: 165 Square Feet
- Dimensions: 15X11
Bedroom 5
- Level: Main
- Area: 110 Square Feet
- Dimensions: 11X10
Dining room
- Level: Main
- Area: 143 Square Feet
- Dimensions: 11X13
Eating area
- Level: Main
- Area: 132 Square Feet
- Dimensions: 11X12
Great room
- Level: Main
- Area: 196 Square Feet
- Dimensions: 14X14
Other
- Level: Main
- Area: 99 Square Feet
- Dimensions: 11X9
Kitchen
- Features: Kitchen (Eating Area-Table Space, Island, Pantry-Closet)
- Level: Main
- Area: 182 Square Feet
- Dimensions: 14X13
Laundry
- Level: Second
- Area: 48 Square Feet
- Dimensions: 6X8
Office
- Level: Main
- Area: 20 Square Feet
- Dimensions: 5X4
Sitting room
- Level: Second
- Area: 99 Square Feet
- Dimensions: 11X9
Heating
- Natural Gas
Cooling
- Central Air
Appliances
- Included: Range, Microwave, Dishwasher, Disposal
- Laundry: Upper Level
Features
- 1st Floor Bedroom, 1st Floor Full Bath, Walk-In Closet(s), High Ceilings, Open Floorplan
- Basement: Unfinished,Bath/Stubbed,Full
Interior area
- Total structure area: 0
- Total interior livable area: 3,082 sqft
Property
Parking
- Total spaces: 2
- Parking features: Asphalt, Yes, Garage Owned, Attached, Garage
- Attached garage spaces: 2
Accessibility
- Accessibility features: No Disability Access
Features
- Stories: 2
Lot
- Size: 7,150 Square Feet
Details
- Parcel number: 0700147412013000
- Special conditions: Home Warranty
Construction
Type & style
- Home type: SingleFamily
- Property subtype: Single Family Residence
Materials
- Other
Condition
- New Construction
- New construction: Yes
- Year built: 2026
Details
- Builder model: CONTINENTAL
- Warranty included: Yes
Utilities & green energy
- Sewer: Public Sewer
- Water: Public
Community & HOA
Community
- Subdivision: Lincoln Crossing
HOA
- Has HOA: Yes
- Services included: Other
- HOA fee: $185 quarterly
Location
- Region: Aurora
Financial & listing details
- Price per square foot: $196/sqft
- Date on market: 2/3/2026
- Ownership: Fee Simple w/ HO Assn.
Estimated market value
Not available
Estimated sales range
Not available
Not available
Price history
| Date | Event | Price |
|---|---|---|
| 5/22/2026 | Pending sale | $603,284$196/sqft |
Source: | ||
| 5/20/2026 | Listing removed | $603,284$196/sqft |
Source: | ||
| 2/10/2026 | Pending sale | $603,284+12.7%$196/sqft |
Source: | ||
| 2/3/2026 | Listing removed | $535,095$174/sqft |
Source: | ||
| 10/10/2025 | Listed for sale | $535,095$174/sqft |
Source: | ||
| 10/10/2025 | Listing removed | $535,095$174/sqft |
Source: | ||
| 7/14/2025 | Listed for sale | $535,095$174/sqft |
Source: | ||
| 7/14/2025 | Listing removed | $535,095$174/sqft |
Source: | ||
| 7/1/2025 | Price change | $535,095+0.8%$174/sqft |
Source: | ||
| 4/17/2025 | Listed for sale | $531,095$172/sqft |
Source: | ||
Public tax history
Tax history is unavailable.
Monthly payment
Est. payment$--/mo
Payment breakdown
Explore the cost of this home by adjusting the details. Changes won't be saved.All calculations are estimates and provided by Zillow, Inc. for informational purposes only. Actual amounts may vary.
HOA fees may include property taxes on listings classified as Co-Ops. Contact the listing agent and/or owner for fee details.
Mortgage interest rates are dependent on a number of factors, including credit score, down payment, and repayment length. Interest rate data provided by Zillow Group Marketplace, Inc. as of 1/1/1970 from various mortgage lenders with which we have lead or other similar arrangements; the Estimated Payment is an average of those rates.
See how much you could borrow to make a competitive offer.
Climate risks
Neighborhood: Wheatlands
Nearby schools
GreatSchools rating
- 8/10Peter M Gombert Elementary SchoolGrades: K-5Distance: 0.7 mi
- 6/10Fischer Middle SchoolGrades: 6-8Distance: 1.1 mi
- 9/10Waubonsie Valley High SchoolGrades: 9-12Distance: 1.3 mi
Schools provided by the listing agent
- Elementary: Wolfs Crossing Elementary School
- Middle: Bednarcik Junior High School
- High: Oswego East High School
- District: 308
Source: MRED as distributed by MLS GRID. This data may not be complete. We recommend contacting the local school district to confirm school assignments for this home.
A local agent can set up tours, give advice and negotiate with sellers.
- Illinois
- DuPage County
- Aurora
- 60503
- Wheatlands
- 3192 Peyton Cir