Skip main navigation
Sold for $649,900
  • $649,900

    3192 Pinenut Dr, Apopka, FL 32712

    4beds
    3,034sqft
    Single Family Residence
    Built in 2017
    0.32 Acres Lot
    $654,100 Zestimate®
    $214/sqft
    $3,587 Estimated rent

    Home value

    $654,100

    $621,000 - $687,000

    $3,587/mo

    Zestimate® history
    Loading
    Loading...

    Owner options

    List your home for rent

    $3,587/mo

    Rent Zestimate®

    Find your next renter with Zillow Rental Manager. Plus, with online applications, you can quickly screen prospective tenants – for free.

    Learn more

    $3,587/mo

    Rent Zestimate®

    Refinance and save

    $4,737/mo

    Est. payment

    Refinancing to a lower rate could help reduce your monthly payments and save thousands over the life of the loan.

    See today's rates

    $4,737/mo

    Est. payment

    Explore your selling options

    Work with a Zillow partner agent

    Leverage their expertise and Zillow's premium Showcase listings to get your home seen by more buyers.

    Get started

    List with your own agent

    Get your home in front of millions of buyers by listing it on Zillow.

    Learn how to do it

    Sell it yourself

    Take full control of how buyers see your home on Zillow by listing For Sale by Owner (FSBO).

    List your home

    What's special

    Versatile office spaceSecluded sanctuaryAmple spaceUpgrade attachment doc roofEnergy - efficient windowsLarge soaking tubSeparate shower
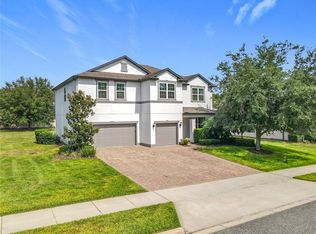
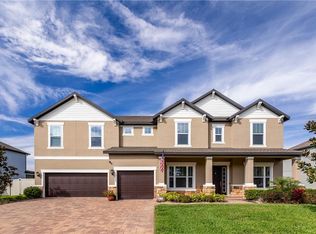
    MUST SEE ! Welcome to Hillside/Wekiva, a charming Meritage Home community nestled in the heart of Apopka, Florida. Presenting the esteemed Palermo floorplan, this residence at 3192 Pinenut Dr boasts 4 bedrooms, each adorned with ample walk-in closets, alongside a versatile office space, plus generous living and dining areas, catering to modern lifestyles. Crafted in 2017, this home retains its pristine allure, akin to a newly minted gem. Embracing a harmonious blend of functionality and elegance, ceramic tile flooring graces the entirety of the home, ensuring both durability and ease of maintenance. Designed with sustainability in mind, the property showcases energy-efficient windows and appliances, aligning with contemporary eco-conscious sensibilities. A symphony of space and style awaits within, with three bedrooms gracefully situated on the left wing, while the primary suite enjoys a secluded sanctuary on the right, offering ultimate privacy and comfort. Indulge in the beauty of the primary bath, featuring double vanities, a large soaking tub, a separate shower and a generously proportioned walk-in closet with a double sided mirror door making getting ready easy and convenient in style. For the cooking enthusiast, the kitchen stands as a pinnacle of culinary craftsmanship, boasting double ovens, a sleek cooktop, a convenient butler's pantry with walk-in pantry, and an island. Step outside to discover a sprawling pool deck measuring 41' x 33' fully caged, providing an idyllic backdrop for entertaining and leisurely relaxation, complete with ample space for dining and lounging under the Florida sun. With an array of desirable features and meticulous attention. See Upgrade attachment doc Roof and AC. 7 years old

    Zillow last checked:

    Listing updated:

    Listed by:

    Wally Gilmour 321-438-8094,

    UNITED REAL ESTATE PREFERRED 407-243-8840

    Bought with:

    Wendy Moore, 3453573

    ERA GRIZZARD REAL ESTATE

    Source: Stellar MLS,MLS#: O6201584MLS LogoOriginating MLS: Orlando Regional

    Facts & features

    Interior

    Bedrooms & bathrooms
    • Bedrooms: 4
    • Bathrooms: 3
    • Full bathrooms: 3
    Primary bedroom
    • Features: Walk-In Closet(s)
    • Level: First
    • Dimensions: 14x18
    Bathroom 2
    • Level: First
    Bathroom 3
    • Level: First
    Dinette
    • Level: First
    Dining room
    • Level: First
    Family room
    • Level: First
    • Dimensions: 16x16
    Kitchen
    • Level: First
    • Dimensions: 13x13
    Living room
    • Level: First
    Office
    • Level: First
    • Dimensions: 11x13
    Heating
    • Central
    Cooling
    • Central Air
    Appliances
    • Included: Dishwasher, Disposal, Dryer, Microwave, Refrigerator
    • Laundry: Laundry Room
    Features
    • High Ceilings
    • Flooring: Tile
    • Has fireplace: No
    Interior area
    • Total structure area: 3,034
    • Total interior livable area: 3,034 sqft

    Property

    Parking
    • Total spaces: 3
    • Parking features: Garage - Attached
    • Attached garage spaces: 3
    Features
    • Levels: One
    • Stories: 1
    • Exterior features: Lighting, Storage
    • Has private pool: Yes
    • Pool features: In Ground
    Lot
    • Size: 0.32 Acres
    Details
    • Parcel number: 212028350000220
    • Zoning: MU-ES-GT
    • Special conditions: None

    Construction

    Type & style
    • Home type: SingleFamily
    • Property subtype: Single Family Residence
    Materials
    • Stucco
    • Foundation: Slab
    • Roof: Shingle
    Condition
    • New construction: No
    • Year built: 2017

    Utilities & green energy

    • Sewer: Public Sewer
    • Water: Public
    • Utilities for property: BB/HS Internet Available

    Community & HOA

    Community
    • Pet fee: $0 monthly
    • Subdivision: HILSIDE/WEKIVA
    HOA
    • Has HOA: Yes
    • HOA fee: $90 monthly
    • HOA name: Ashley
    • HOA phone: 407-644-4406
    Location
    • Region: Apopka

    Financial & listing details

    • Price per square foot: $214/sqft
    • Tax assessed value: $529,698
    • Annual tax amount: $7,395
    • Date on market: 5/8/2024
    • Cumulative days on market: 3 days
    • Listing terms: Cash,Conventional,FHA,VA Loan
    • Ownership: Fee Simple
    • Total actual rent: 0
    • Road surface type: Asphalt

    Price history

    DateEventPrice
    6/11/2024Sold$649,900$214/sqft
    Source: Stellar MLS #O6201584 Report a problem
    5/13/2024Pending sale$649,900$214/sqft
    Source: Stellar MLS #O6201584 Report a problem
    5/8/2024Listed for sale$649,900+28.3%$214/sqft
    Source: Stellar MLS #O6201584 Report a problem
    6/14/2021Sold$506,500+3.4%$167/sqft
    Source: Public Record Report a problem
    5/6/2021Pending sale$490,000$162/sqft
    Source: Stellar MLS #O5941363 Report a problem
    5/3/2021Listed for sale$490,000+28.9%$162/sqft
    Source: Stellar MLS #O5941363 Report a problem
    6/29/2017Sold$380,000$125/sqft
    Source: Public Record Report a problem

    Public tax history

    YearProperty taxesTax assessment
    2024$7,898 +6.8%$524,512 +3%
    2023$7,395 +3.5%$509,235 +3%
    2022$7,144 +10.9%$494,403 +22.9%
    2021$6,443 +19.8%$402,289 +8.7%
    2020$5,376 +2.4%$370,088 +2.3%
    2019$5,253 -10.2%$361,767 +1.9%
    2018$5,851 $355,171 +317.8%
    2017$5,851 +313.8%$85,000 +286.4%
    2016$1,414 $22,000
    Find assessor info on the county website

    Neighborhood: 32712

    Nearby schools

    GreatSchools rating
    Schools provided by the listing agent
    • Elementary: Rock Springs Elem
    • Middle: Wolf Lake Middle
    • High: Apopka High

    Source: Stellar MLS. This data may not be complete. We recommend contacting the local school district to confirm school assignments for this home.

    Get a cash offer in 3 minutes
    Find out how much your home could sell for in as little as 3 minutes with a no-obligation cash offer.
    Estimated market value
    $654,100
    Get a cash offer in 3 minutes
    Find out how much your home could sell for in as little as 3 minutes with a no-obligation cash offer.
    Estimated market value
    $654,100