Skip main navigation
For sale
  • $950,000

    3200 Pinenut Dr, Apopka, FL 32712

    6beds
    4,590sqft
    : 
    Loading
    Get pre-qualified
    Single Family Residence
    Built in 2017
    0.32 Acres Lot
    $915,700 Zestimate®
    $207/sqft
    $98/mo HOA

    What's special

    Office and media centerSix generously sized bedroomsAbundant natural lightPrivate backyard retreatDedicated theater roomSpacious open-concept floor planSoaring ceilings
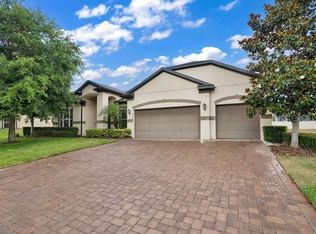
    Welcome to this stunning 6-bedroom, 4-bathroom , office and media center, home offering 4,590 square feet of beautifully designed living space. With generous room sizes, impressive entertaining areas, and a backyard built for enjoying Florida living, this home checks every box. From the moment you step inside, you're greeted by soaring ceilings, abundant natural light, and a spacious open-concept floor plan that creates an inviting atmosphere. The great room flows effortlessly into the kitchen, making it the perfect setting for everyday living, family gatherings, and entertaining guests. The thoughtfully designed layout offers six generously sized bedrooms, providing plenty of flexibility for growing families, guests, or a home office. Upstairs, a spacious loft features a custom built-in bar, creating the perfect place to unwind or entertain. Just beyond, the dedicated theater room is ready for movie nights, game days, or your favorite streaming series. A large laundry room with a utility sink and an EV charging station in the garage adds convenience to everyday life. Step outside to your own private backyard retreat. The covered lanai is designed for year-round entertaining with a built-in grill and bar overlooking the sparkling swimming pool. Beautiful paver decking, lush artificial turf, and plenty of open space create the ideal setting for relaxing, hosting friends, or enjoying weekends at home. Every space has been thoughtfully designed to blend comfort, style, and functionality. Whether you're hosting large gatherings, enjoying quiet evenings by the pool, or simply taking advantage of the home's generous living spaces, this property offers the lifestyle you've been looking for. This is more than just a home; it's a place where lasting memories are made.
    16 days
    |
    600
    |
    55
    |

    Zillow last checked:

    Listing updated:

    Listed by:

    Rosa Rodriguez 407-832-1185,

    STIRLING INTERNATIONAL REAL ES 407-250-1000

    Source: Stellar MLS,MLS#: O6419267MLS LogoOriginating MLS: Orlando Regional

    Loading...

      Facts & features

      Interior

      Bedrooms & bathrooms
      • Bedrooms: 6
      • Bathrooms: 4
      • Full bathrooms: 4
      Rooms
      • Room types: Bonus Room, Living Room, Loft, Media Room
      Primary bedroom
      • Features: Ceiling Fan(s), Walk-In Closet(s)
      • Level: Second
      • Area: 304 Square Feet
      • Dimensions: 19x16
      Bedroom 2
      • Features: Ceiling Fan(s), Walk-In Closet(s)
      • Level: Second
      • Area: 180 Square Feet
      • Dimensions: 15x12
      Bedroom 5
      • Features: Ceiling Fan(s), Walk-In Closet(s)
      • Level: First
      • Area: 187 Square Feet
      • Dimensions: 17x11
      Primary bathroom
      • Features: Dual Sinks, Linen Closet
      • Level: Second
      • Area: 154 Square Feet
      • Dimensions: 14x11
      Bathroom 2
      • Features: Exhaust Fan, Linen Closet
      • Level: Second
      • Area: 72 Square Feet
      • Dimensions: 12x6
      Bathroom 3
      • Features: Ceiling Fan(s), Walk-In Closet(s)
      • Level: Second
      • Area: 195 Square Feet
      • Dimensions: 15x13
      Bathroom 4
      • Features: Ceiling Fan(s), Walk-In Closet(s)
      • Level: Second
      • Area: 220 Square Feet
      • Dimensions: 20x11
      Bathroom 4
      • Features: Exhaust Fan, Linen Closet
      • Level: First
      • Area: 78 Square Feet
      • Dimensions: 13x6
      Bathroom 5
      • Features: Ceiling Fan(s), Walk-In Closet(s)
      • Level: First
      • Area: 216 Square Feet
      • Dimensions: 18x12
      Dinette
      • Features: Ceiling Fan(s)
      • Level: First
      • Area: 108 Square Feet
      • Dimensions: 12x9
      Dining room
      • Features: Ceiling Fan(s), No Closet
      • Level: First
      • Area: 176 Square Feet
      • Dimensions: 16x11
      Family room
      • Features: Ceiling Fan(s)
      • Level: Second
      • Area: 456 Square Feet
      • Dimensions: 24x19
      Kitchen
      • Features: Stone Counters, Storage Closet
      • Level: First
      • Area: 168 Square Feet
      • Dimensions: 14x12
      Living room
      • Level: First
      • Area: 342 Square Feet
      • Dimensions: 19x18
      Office
      • Features: Ceiling Fan(s), No Closet
      • Level: First
      • Area: 150 Square Feet
      • Dimensions: 15x10
      Heating
      • Central
      Cooling
      • Central Air
      Appliances
      • Included: Bar Fridge, Oven, Cooktop, Dishwasher, Disposal, Electric Water Heater, Exhaust Fan, Freezer, Ice Maker, Indoor Grill, Microwave
      • Laundry: Inside, Laundry Room, Upper Level
      Features
      • Accessibility Features, Ceiling Fan(s), Kitchen/Family Room Combo, Open Floorplan, Stone Counters, Thermostat, Wet Bar
      • Flooring: Carpet, Ceramic Tile, Tile
      • Doors: Outdoor Grill, Outdoor Kitchen, Sliding Doors
      • Has fireplace: No
      • Fireplace features: Living Room
      Interior area
      • Total structure area: 5,680
      • Total interior livable area: 4,590 sqft
      Video & virtual tour

      Property

      Parking
      • Total spaces: 2
      • Parking features: Garage - Attached
      • Attached garage spaces: 2
      Accessibility
      • Accessibility features: Accessible Approach with Ramp, Accessible Bedroom, Accessible Closets, Accessible Doors, Accessible Hallway(s), Accessible Kitchen, Accessible Central Living Area, Accessible Stairway
      Features
      • Levels: Two
      • Stories: 2
      • Exterior features: Irrigation System, Outdoor Grill, Outdoor Kitchen, Permeable Paving, Private Yard, Rain Gutters
      • Has private pool: Yes
      • Pool features: In Ground
      Lot
      • Size: 0.32 Acres
      • Dimensions: 95 x 148
      Details
      • Parcel number: 212028350000230
      • Zoning: MU-ES-GT
      • Special conditions: None

      Construction

      Type & style
      • Home type: SingleFamily
      • Property subtype: Single Family Residence
      Materials
      • Block, Stucco
      • Foundation: Slab
      • Roof: Shingle
      Condition
      • New construction: No
      • Year built: 2017

      Utilities & green energy

      • Sewer: Public Sewer
      • Water: Public
      • Utilities for property: Cable Available, Electricity Available, Phone Available, Sewer Connected

      Community & HOA

      Community
      • Security: Security Lights, Smoke Detector(s)
      • Pet fee: $0 monthly
      • Subdivision: HILLSIDE/WEKIVA
      HOA
      • Has HOA: Yes
      • HOA fee: $98 monthly
      • HOA name: Ashley Roghelia
      Location
      • Region: Apopka

      Financial & listing details

      • Price per square foot: $207/sqft
      • Tax assessed value: $620,970
      • Annual tax amount: $10,444
      • Date on market: 7/3/2026
      • Cumulative days on market: 16 days
      • Listing terms: Cash,Conventional,FHA,VA Loan
      • Ownership: Fee Simple
      • Total actual rent: 0
      • Electric utility on property: Yes
      • Road surface type: Asphalt

        Estimated market value

        $915,700

        $870,000 - $961,000

        $4,301/mo

        Price history

        DateEventPrice
        7/4/2026Listed for sale$950,000+55.7%$207/sqft
        Source: Stellar MLS #O6419267 Report a problem
        11/10/2024Listing removed$610,000-10.9%$133/sqft
        Source: Stellar MLS #O5959253 Report a problem
        11/10/2023Listing removed--
        Source: Stellar MLS #O5959253 Report a problem
        7/26/2023Sold$685,000-2.1%$149/sqft
        Source: Stellar MLS #O6118443 Report a problem
        7/11/2023Pending sale$700,000$153/sqft
        Source: Stellar MLS #O6118443 Report a problem
        6/13/2023Listed for sale$700,000+16.7%$153/sqft
        Source: Stellar MLS #O6118443 Report a problem
        11/12/2021Sold$600,000-1.6%$131/sqft
        Source: Public Record Report a problem
        10/6/2021Pending sale$610,000$133/sqft
        Source: Stellar MLS #O5959253 Report a problem
        10/1/2021Price change$610,000-6.2%$133/sqft
        Source: Stellar MLS #O5959253 Report a problem
        8/25/2021Price change$650,000-5.8%$142/sqft
        Source: Stellar MLS #O5959253 Report a problem
        8/3/2021Price change$690,000-1.4%$150/sqft
        Source: Stellar MLS #O5959253 Report a problem
        7/17/2021Listed for sale$700,000+69.7%$153/sqft
        Source: Stellar MLS #O5959253 Report a problem
        6/5/2017Sold$412,500$90/sqft
        Source: Public Record Report a problem

        Public tax history

        YearProperty taxesTax assessment
        2024$10,101 +14.6%$620,970 +3.5%
        2023$8,810 +3.4%$599,941 +3%
        2022$8,523 +35.5%$582,467 +34.7%
        2021$6,292 +0.1%$432,301 +1.4%
        2020$6,287 +2.3%$426,332 +2.3%
        2019$6,143 +0.8%$416,747 +1.9%
        2018$6,096 $408,976 +381.1%
        2017$6,096 +334.2%$85,000 +286.4%
        2016$1,404 $22,000
        Find assessor info on the county website

        Monthly payment

        Est. payment

        Payment breakdown

        Explore the cost of this home by adjusting the details. Changes won't be saved.
        All calculations are estimates and provided by Zillow, Inc. for informational purposes only. Actual amounts may vary.
        HOA fees may include property taxes on listings classified as Co-Ops. Contact the listing agent and/or owner for fee details.
        Mortgage interest rates are dependent on a number of factors, including credit score, down payment, and repayment length. Interest rate data provided by Zillow Group Marketplace, Inc. as of 1/1/1970 from various mortgage lenders with which we have lead or other similar arrangements; the Estimated Payment is an average of those rates.
        See how much you could borrow to make a competitive offer.

        Climate risks

        Neighborhood: 32712

        Getting around

        1 / 100
        Car-Dependent
        0 / 100
        No Nearby Transit
        22 / 100
        Somewhat Bikeable

        Nearby schools

        GreatSchools rating
        Schools provided by the listing agent
        • Elementary: Rock Lake Elem
        • Middle: Wolf Lake Middle
        • High: Apopka High

        Source: Stellar MLS. This data may not be complete. We recommend contacting the local school district to confirm school assignments for this home.

        A local agent can set up tours, give advice and negotiate with sellers.

        Browse local experts

        Similar homes