Incredible gem of a property on Bend's desirable Westside near Shevlin Park. This custom builder's own home offers 5 bedrooms, 5 1/2 baths, + bonus AND private office. The thoughtful design includes primary on main with 4 bedrooms up (3 w/ en-suites) ensuring privacy for all. A separate home-office off the garage with outdoor access and in-floor heating is perfect for your remote work space. The main living features an open concept with an abundance of natural light, hydronic in-floor heating, and engineered hardwoods throughout. The chef's kitchen features quartz countertops and butler's pantry. Direct access from the main living area to the covered patio for seamless indoor/outdoor flow. 4-car heated garage includes an extended bay and EV chargers. Nestled on an easy-to-maintain .24-acre level lot with low maintenance landscaping, hot tub, fire-pit and garden. This home is minutes from Parks, Schools & Trails - Luxury, Comfort, and Location in one!
Closed
$2,350,000
3192 Shevlin Meadow Dr, Bend, OR 97703
5beds
6baths
3,578sqft
Single Family Residence
Built in 2021
10,454 Square Feet Lot
$2,338,900 Zestimate®
$657/sqft
$6,944 Estimated rent
Home value
$2,338,900
$2.13M - $2.57M
$6,944/mo
Zestimate® history
Owner options
List your home for rent
$6,944/mo
Rent Zestimate®
Find your next renter with Zillow Rental Manager. Plus, with online applications, you can quickly screen prospective tenants – for free.
$6,944/mo
Rent Zestimate®
Refinance and save
$11,051/mo
Est. payment
Refinancing to a lower rate could help reduce your monthly payments and save thousands over the life of the loan.
$11,051/mo
Est. payment
Explore your selling options
Work with a Zillow partner agent
Leverage their expertise and Zillow's premium Showcase listings to get your home seen by more buyers.
Get startedList with your own agent
Get your home in front of millions of buyers by listing it on Zillow.
Learn how to do itSell it yourself
Take full control of how buyers see your home on Zillow by listing For Sale by Owner (FSBO).
List your homeWhat's special
Hot tubSeparate home-officeCovered patioPrivate officeDesirable westsideIn-floor heatingAbundance of natural light
Zillow last checked:
Listing updated:
Listed by:
Bend Premier Real Estate LLC 541350-3695
Bought with:
eXp Realty, LLC
Source: Oregon Datashare,MLS#: 220193691
Facts & features
Interior
Bedrooms & bathrooms
- Bedrooms: 5
- Bathrooms: 6
Heating
- Ductless, Electric, Heat Pump, Natural Gas, Radiant, Zoned
Cooling
- Ductless, Heat Pump, Zoned
Appliances
- Included: Instant Hot Water, Dishwasher, Disposal, Dryer, Microwave, Range, Range Hood, Refrigerator, Tankless Water Heater, Washer, Wine Refrigerator
Features
- Smart Light(s), Bidet, Built-in Features, Ceiling Fan(s), Double Vanity, Dual Flush Toilet(s), Enclosed Toilet(s), Kitchen Island, Linen Closet, Open Floorplan, Pantry, Primary Downstairs, Smart Thermostat, Soaking Tub, Solid Surface Counters, Tile Counters, Walk-In Closet(s), Wet Bar, Wired for Data
- Flooring: Hardwood, Tile
- Windows: Low Emissivity Windows, Double Pane Windows
- Basement: None
- Has fireplace: Yes
- Fireplace features: Gas, Great Room
- Common walls with other units/homes: No Common Walls
Interior area
- Total structure area: 3,578
- Total interior livable area: 3,578 sqft
Property
Parking
- Total spaces: 4
- Parking features: Asphalt, Attached, Driveway, Electric Vehicle Charging Station(s), Garage Door Opener, Heated Garage, Storage
- Attached garage spaces: 4
- Has uncovered spaces: Yes
Features
- Levels: Two
- Stories: 2
- Patio & porch: Patio
- Exterior features: Fire Pit
- Spa features: Indoor Spa/Hot Tub, Spa/Hot Tub
- Fencing: Fenced
- Has view: Yes
- View description: Neighborhood, Territorial
Lot
- Size: 10,454 Square Feet
- Features: Drip System, Landscaped, Level, Water Feature
Details
- Parcel number: 280474
- Zoning description: RS
- Special conditions: Standard
Construction
Type & style
- Home type: SingleFamily
- Architectural style: Other
- Property subtype: Single Family Residence
Materials
- Frame
- Foundation: Slab
- Roof: Composition,Metal
Condition
- New construction: No
- Year built: 2021
Details
- Builder name: Northwest Mountain Builders
Utilities & green energy
- Sewer: Public Sewer
- Water: Public
Green energy
- Water conservation: Smart Irrigation
Community & HOA
Community
- Features: Short Term Rentals Allowed
- Security: Carbon Monoxide Detector(s), Smoke Detector(s)
HOA
- Has HOA: No
Location
- Region: Bend
Financial & listing details
- Price per square foot: $657/sqft
- Annual tax amount: $11,437
- Date on market: 1/9/2025
- Cumulative days on market: 6 days
- Listing terms: Cash,Conventional
- Inclusions: Hot tub, outdoor fire pit, tv's in garage and upstairs media room, all appliances and window coverings
- Exclusions: Refrigerator in garage and storage racks in garage
- Road surface type: Paved
Price history
| Date | Event | Price |
|---|---|---|
| 2/3/2025 | Sold | $2,350,000-6%$657/sqft |
Source:  Oregon Datashare #220193691 Report a problem Oregon Datashare #220193691 Report a problem | ||
| 1/16/2025 | Pending sale | $2,499,000$698/sqft |
Source: Oregon Datashare #220193691 Report a problem | ||
| 1/9/2025 | Listed for sale | $2,499,000$698/sqft |
Source: Oregon Datashare #220193691 Report a problem | ||
Public tax history
Tax history is unavailable.
Neighborhood: Summit West
Nearby homes
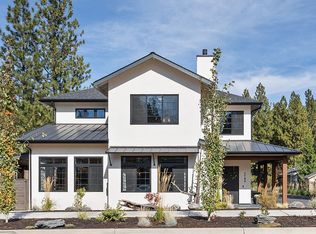
- $2,350,0005 bd6 ba3.5k sqft3192 NW Shevlin Meadow Dr, Bend, OR 97703Sold
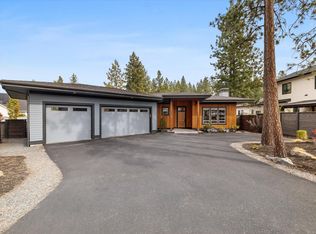
- $1,285,0003 bd3 ba2.1k sqft3196 NW Shevlin Meadow Dr, Bend, OR 97703Sold
- $3,045,0005 bd4 ba3.9k sqft3288 NW Pee Wee Ct, Bend, OR 97703Sold

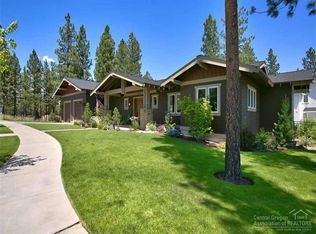
- $1,793,7003 bd3 ba3.3k sqft3188 NW Shevlin Meadow Dr, Bend, OR 97703Off Market
- $1,698,9003 bd3 ba3.1k sqft3188 NW Shevlin Meadow Dr, Bend, OR 97703Off Market
- $185,000-- bd-- ba-- sqft62606 NW Mount Thielsen Dr, Bend, OR 97703Off Market
- $3,045,0005 bd5 ba3.9k sqft3288 Pee Wee Ct, Bend, OR 97703Sold
- $1,408,0004 bd3 ba2.8k sqft3193 NW Shevlin Meadow Dr, Bend, OR 97703Off Market
Nearby schools
GreatSchools rating
- 8/10William E Miller ElementaryGrades: K-5Distance: 1.3 mi
- 7/10Pacific Crest Middle SchoolGrades: 6-8Distance: 1.3 mi
- 10/10Summit High SchoolGrades: 9-12Distance: 1.1 mi
Schools provided by the listing agent
- Elementary: William E Miller Elem
- Middle: Pacific Crest Middle
- High: Summit High
Source: Oregon Datashare. This data may not be complete. We recommend contacting the local school district to confirm school assignments for this home.
Sell for more on Zillow
Get a Zillow Showcase℠ listing at no additional cost and you could sell for .
$2,338,900
2% more
+$46,778
With Zillow Showcase(estimated)
$2,385,678
- Oregon
- Deschutes County
- Bend
- 97703
- Summit West
- 3192 Shevlin Meadow Dr
Nearby cities
Nearby neighborhoods
Nearby zip codes
Other Bend Topics
