This Westside Oasis is the perfect blend of vintage farmhouse charm & thoughtful, modern design. Classic wraparound porch pulls you into a generous main living area designed for entertaining, accented by wide-plank hardwood floors, white wood-clad ceilings & double French doors to the private courtyard. A masterfully designed kitchen is anchored by an oversized island & filled with custom cabinetry, 6 burner AGE Legacy range & double pantry. Adjacent flex room is ideal for schooling or socializing w/direct courtyard access. Upstairs, the primary retreat includes an infrared sauna, clawfoot tub, marble shower and a custom walk-in closet. The ''bunkroom'' boasts a second living area, 2 bedrooms & loft. Enjoy your own personal park on this 3/4 acre lot, complete with a stand alone 540sqft cottage, ideal for friends & family. Add to all of this, there is also a unique development opportunity with the potential to create up to an additional, 3 city lots. This opportunity can't be missed!
Sold for $3,045,000
$3,045,000
3288 NW Pee Wee Ct, Bend, OR 97703
5beds
3,941sqft
SingleFamily
Built in 2010
0.74 Acres Lot
$3,003,800 Zestimate®
$773/sqft
$6,602 Estimated rent
Home value
$3,003,800
$2.82M - $3.21M
$6,602/mo
Zestimate® history
Owner options
List your home for rent
$6,602/mo
Rent Zestimate®
Find your next renter with Zillow Rental Manager. Plus, with online applications, you can quickly screen prospective tenants – for free.
$6,602/mo
Rent Zestimate®
Refinance and save
$14,320/mo
Est. payment
Refinancing to a lower rate could help reduce your monthly payments and save thousands over the life of the loan.
$14,320/mo
Est. payment
Explore your selling options
Work with a Zillow partner agent
Leverage their expertise and Zillow's premium Showcase listings to get your home seen by more buyers.
Get startedList with your own agent
Get your home in front of millions of buyers by listing it on Zillow.
Learn how to do itSell it yourself
Take full control of how buyers see your home on Zillow by listing For Sale by Owner (FSBO).
List your homeWhat's special
Facts & features
Interior
Bedrooms & bathrooms
- Bedrooms: 5
- Bathrooms: 4
- Full bathrooms: 3
- 1/2 bathrooms: 1
Features
- Breakfast Bar, Pantry, Shower/Tub Combo, Double Vanity, Linen Closet, Walk-In Closet(s), Ceiling Fan(s), Central Vacuum, Enclosed Toilet(s), Kitchen Island, Soaking Tub, Tile Shower, Vaulted Ceiling(s), Stone Counters, Open Floorplan, Fiberglass Stall Shower, Built-in Features, Wired for Sound
- Fireplace features: Gas, Living Room, Master Bedroom, Electric
- Common walls with other units/homes: No Common Walls
Interior area
- Total interior livable area: 3,941 sqft
Property
Parking
- Total spaces: 2
- Parking features: Garage - Attached
Features
- Levels: Two
Lot
- Size: 0.74 Acres
- Features: Fenced, Landscaped, Sprinkler Timer(s), Drip System, Level, Sprinklers In Front, Sprinklers In Rear
Details
- Additional structures: Guest House
- Parcel number: 171126AD00202
- Special conditions: Standard
Construction
Type & style
- Home type: SingleFamily
- Architectural style: Cottage/Bungalow
Condition
- Year built: 2010
Utilities & green energy
- Sewer: Public Sewer
- Water: Public, Backflow Domestic
Community & HOA
Community
- Security: Carbon Monoxide Detector(s), Smoke Detector(s)
Location
- Region: Bend
Financial & listing details
- Price per square foot: $773/sqft
- Tax assessed value: $1,788,560
- Annual tax amount: $11,657
- Road surface type: Paved
Price history
| Date | Event | Price |
|---|---|---|
| 7/14/2026 | Sold | $3,045,000+39.4%$773/sqft |
Source: Public Record Report a problem | ||
| 8/20/2020 | Sold | $2,185,000+18.1%$554/sqft |
Source: Public Record Report a problem | ||
| 8/4/2020 | Pending sale | $1,850,000$469/sqft |
Source: Duke Warner Realty #220106091 Report a problem | ||
| 7/30/2020 | Listed for sale | $1,850,000+146.7%$469/sqft |
Source: Duke Warner Realty #220106091 Report a problem | ||
| 5/20/2013 | Sold | $750,000+466%$190/sqft |
Source: Public Record Report a problem | ||
| 7/1/2010 | Sold | $132,500$34/sqft |
Source: Public Record Report a problem | ||
Public tax history
| Year | Property taxes | Tax assessment |
|---|---|---|
| 2025 | $11,657 +3.9% | $689,900 +3% |
| 2024 | $11,215 +7.9% | $669,810 +6.1% |
| 2023 | $10,396 +4% | $631,370 |
| 2022 | $10,000 +2.9% | $631,370 +6.1% |
| 2021 | $9,714 | $595,140 |
| 2020 | -- | $595,140 +8.6% |
| 2019 | $9,026 | $548,040 |
| 2018 | $9,026 +5.3% | $548,040 +12.3% |
| 2017 | $8,572 +17.6% | $488,140 +3% |
| 2016 | $7,289 | $473,930 +3% |
| 2015 | $7,289 +5.9% | $460,130 +3% |
| 2014 | $6,882 | $446,730 +3% |
| 2013 | -- | $433,720 +7.5% |
| 2012 | -- | $403,490 +15.6% |
| 2011 | -- | $348,890 +98% |
| 2010 | -- | $176,190 +3% |
| 2009 | -- | $171,060 +3% |
| 2008 | -- | $166,080 +3% |
| 2007 | -- | $161,250 |
Find assessor info on the county website
Neighborhood: Summit West
Nearby homes
- $3,045,0005 bd5 ba3.9k sqft3288 Pee Wee Ct, Bend, OR 97703Sold
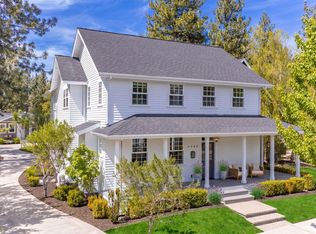
- $2,350,0005 bd6 ba3.5k sqft3192 NW Shevlin Meadow Dr, Bend, OR 97703Sold
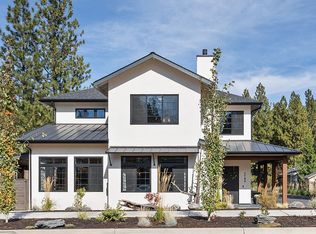
- $2,350,0005 bd6 ba3.5k sqft3192 Shevlin Meadow Dr, Bend, OR 97703Sold

- $1,712,8003 bd3 ba3.3k sqft3188 NW Shevlin Meadow Dr, Bend, OR 97703Off Market
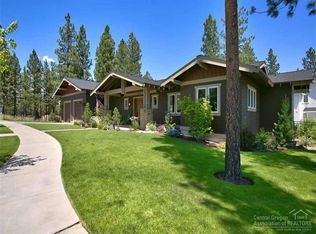
- $1,644,1003 bd3 ba3.1k sqft3188 NW Shevlin Meadow Dr, Bend, OR 97703Off Market
- $499,0000.34 acres3282 NW Pee Wee Ct, Bend, OR 97703Sold
- $499,000-- bd-- ba-- sqft3282 NW Pee Wee Ct, Bend, OR 97703Sold
- $1,285,0003 bd3 ba2.1k sqft3196 NW Shevlin Meadow Dr, Bend, OR 97703Sold
Nearby schools
GreatSchools rating
- 8/10William E Miller ElementaryGrades: K-5Distance: 1.3 mi
- 7/10Pacific Crest Middle SchoolGrades: 6-8Distance: 1.3 mi
- 10/10Summit High SchoolGrades: 9-12Distance: 1.1 mi
Schools provided by the listing agent
- Elementary: William E Miller Elem
- Middle: Pacific Crest Middle
- High: Summit High
Source: The MLS. This data may not be complete. We recommend contacting the local school district to confirm school assignments for this home.
Sell for more on Zillow
Get a Zillow Showcase℠ listing at no additional cost and you could sell for .
$3,003,800
2% more
+$60,076
With Zillow Showcase(estimated)
$3,063,876
Sell for more on Zillow
Get a Zillow Showcase℠ listing at no additional cost and you could sell for .
$3,003,800
2% more
+$60,076
With Zillow Showcase(estimated)
$3,063,876
- Oregon
- Deschutes County
- Bend
- 97703
- Summit West
- 3288 NW Pee Wee Ct
