Skip main navigation
Off market
Street View
  • $608,900

    3193 Ancoats St, Douglasville, GA 30135

    5beds
    5baths
    3,836sqft
    SingleFamily
    Built in 2007
    -- sqft lot
    $608,900 Zestimate®
    $159/sqft
    $3,067 Estimated rent

    Home value

    $608,900

    $578,000 - $639,000

    $3,067/mo

    Zestimate® history
    Loading
    Loading...

    Owner options

    List your home for rent

    $3,067/mo

    Rent Zestimate®

    Find your next renter with Zillow Rental Manager. Plus, with online applications, you can quickly screen prospective tenants – for free.

    Learn more

    $3,067/mo

    Rent Zestimate®

    Refinance and save

    $3,836/mo

    Est. payment

    Refinancing to a lower rate could help reduce your monthly payments and save thousands over the life of the loan.

    See today's rates

    $3,836/mo

    Est. payment

    Explore your selling options

    Work with a Zillow partner agent

    Leverage their expertise and Zillow's premium Showcase listings to get your home seen by more buyers.

    Get started

    List with your own agent

    Get your home in front of millions of buyers by listing it on Zillow.

    Learn how to do it

    Sell it yourself

    Take full control of how buyers see your home on Zillow by listing For Sale by Owner (FSBO).

    List your home

    What's special

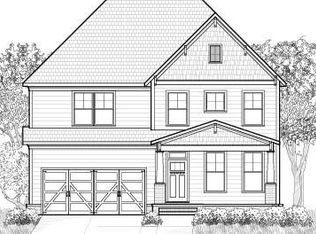
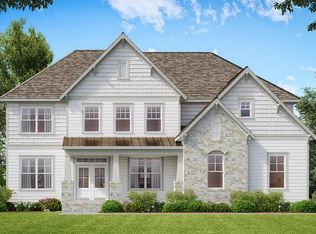
    5 BR / 5 Bath upscale executive home with amazing outdoor living spaces. Beautiful craftsman trim and built ins throughout. Whole home audio. Freshly painted inside and out and newer carpets that have been professionally deep cleaned. Welcoming front porch and low maintenance landscaping with sprinkler system. Open floor plan on the first floor with massive kitchen open to family room and dining room. Stacked stone fireplace, hard woods throughout, gourmet kitchen with 6 burner gas, built in wine chiller, massive pantry, granite counters and a huge island. Perfect for parties or family time. First floor also contains a formal LR or playroom, BR and full bath. Plantation shutters throughout provide charm and functionality. Double doors from the family room and kitchen open to wainscoted, vaulted ceiling screen porch, deck and backyard patios, pergola and gorgeous outdoor fireplace. Cedar fence and awesome outdoor plates with sandbox. You can enjoy all the sounds of nature and enjoy family time from this exceptional back yard. Up the full oak, wide, craftsman staircase you will find the master BR - a large retreat with its own sitting room, large customer closets with luxurious dark wood finishes and a jetted jacuzzi tub and walk in shower. Hunter Douglas shades and a remote control shade over the tub. Also on the second are 2 additional BRs - each with custom closets and a private bath. An open play area provides a hang out space for the kids, and the laundry room features built in ironing board and folding table. The 3rd floor contains a BR with large closet, living room or office and a full bath. Unfinished basement provides all the storage you could possibly need. This home is just full of beautiful details and must be seen to be believed! Owner pays HOA which includes local phone, internet and basic cable as well as use of the fabulous Tributary community amenities (pool complexes, gym, hiking trails, bocce ball court, many parks and more!).

    This property is off market, which means it's not currently listed for sale or rent on Zillow. This may be different from what's available on other websites or public sources.
    Facts & features

    Interior

    Bedrooms & bathrooms
    • Bedrooms: 5
    • Bathrooms: 5
    Heating
    • Forced air
    Cooling
    • Central
    Appliances
    • Included: Dishwasher, Garbage disposal, Microwave, Range / Oven, Refrigerator, Washer
    Features
    • Flooring: Tile, Hardwood
    • Basement: Unfinished
    • Has fireplace: Yes
    Interior area
    • Total interior livable area: 3,836 sqft

    Property

    Parking
    • Parking features: Garage - Attached
    Features
    • Exterior features: Other
    Details
    • Parcel number: 01540150013

    Construction

    Type & style
    • Home type: SingleFamily
    Materials
    • Other
    • Foundation: Concrete
    • Roof: Shake / Shingle
    Condition
    • Year built: 2007

    Community & HOA

    Community
    • Features: Fitness Center
    HOA
    • Has HOA: Yes
    • HOA fee: $176 monthly
    Location
    • Region: Douglasville

    Financial & listing details

    • Price per square foot: $159/sqft
    • Tax assessed value: $668,400
    • Annual tax amount: $10,103

    Price history

    DateEventPrice
    3/24/2021Listing removed--
    Source: Owner Report a problem
    9/26/2018Sold$418,000-26.4%$109/sqft
    Source: Public Record Report a problem
    5/3/2015Listing removed$2,300$1/sqft
    Source: Owner Report a problem
    5/1/2015Listed for rent$2,300$1/sqft
    Source: Owner Report a problem
    9/5/2007Sold$567,700$148/sqft
    Source: Public Record Report a problem

    Public tax history

    YearProperty taxesTax assessment
    2025$10,103 -1.7%$267,360 -1.8%
    2024$10,277 -1.5%$272,240 -12.3%
    2023$10,436 +18.7%$310,360 +39.2%
    2022$8,795 +8.7%$222,960 +7.4%
    2021$8,094 +1.3%$207,640
    2020$7,989 +22.6%$207,640 +4.5%
    2019$6,514 -13.8%$198,680 +4.2%
    2018$7,554 +5.6%$190,720 +6.9%
    2017$7,153 +1.8%$178,360 +6.4%
    2016$7,027 +4.6%$167,600 +9.1%
    2015$6,715 $153,600 +8.9%
    2014$6,715 +18.3%$141,000 +18.1%
    2013$5,676 $119,440
    2012-- --
    2011-- --
    2010-- --
    2009$6,924 +615.7%--
    2007$967 --
    Find assessor info on the county website

    Neighborhood: 30135

    Nearby schools

    GreatSchools rating
    Get a cash offer in 3 minutes
    Find out how much your home could sell for in as little as 3 minutes with a no-obligation cash offer.
    Estimated market value
    $608,900
    Get a cash offer in 3 minutes
    Find out how much your home could sell for in as little as 3 minutes with a no-obligation cash offer.
    Estimated market value
    $608,900