Welcome to this elegant traditional home with the perfect combination of Georgian flair and elements of formal spaces with the blending of soaring ceilings that connect a very open floorplan. The columned brick front and floored porch opens to an impressive 2-story foyer with curved stair and crystal chandelier. Interior columns separate the living room with full height windows and formal dining room with rear wall of windows framing view of mature landscaping. The office/library hidden by double doors includes full-height front windows The gourmet kitchen is spacious with 42" upper arched raised panel wood cabinetry, island w/breakfast bar, granite counters, tile back splash, desk space for lap-top computer center, pantry, gas cooktop w/5 burners, double wall ovens, new refrigerator all open to breakfast room, sun room and family room with cathedral ceilings, sky lights, and rear stair to second level. Access to the Trex deck and multi-level large stone patio framed by stone knee wall and mature landscaping from both the family room Atrium door and sun room traditional doorway. A stunning primary main level suite accessed by double locking privacy doors, complete with large walk in bay wall of windows in the sitting area, soaring ceilings, two walk-in closets and magnificent renovated spa bath to include floating soaking tub, glass surrounded large shower with marble tile, separate private w/c with bidet seat, double sink vanity, beautiful porcelain tile floor and marble wainscoting. Your own private retreat conveniently located on the main level. The upper level, accessed by dual stairs provides a secondary ensuite bedroom w/bath, along with two more bedrooms served by adjoining bath with dual entry, a large multi-purpose landing for study, entertainment or family gathering and relaxing. Two large walk-in storage closets provide added storage. The main level laundry/mud room has a wall-to-wall closet and access to the side entry three car garage with ample storage. The unfinished lower level will wow the most ambitious buyer with the opportunity to design spaces that could add 3,000 sq. ft. to your finished spaces. Served by a wall of full height windows, rough-in for bath, wet bar, secondary kitchen space and accessed by a large sliding glass door that is walk-out level to the magnificent very useable rear lawn backing to wooded open space and protected lands framing Cattail Creek. You will not be disappointed with the opportunity this lovely home offers. Minutes to Cattail Country Club, Western Regional Park, Community center/library and outstanding Howard County public schools serving this neighborhood. Rt. 97 provides easy access north to Rt. 70 and south to the ICC affording opportunities to access Baltimore and DC metro areas. BWI airport is less than a 30-minute drive. Welcome home to convenient rural living. Do not use GPS. Use directions as provided.
Sold for $1,120,000
$1,120,000
3193 Lorenzo Ln, Woodbine, MD 21797
4beds
4,440sqft
Single Family Residence
Built in 2005
1.06 Acres Lot
$1,215,300 Zestimate®
$252/sqft
$5,622 Estimated rent
Home value
$1,215,300
$1.15M - $1.28M
$5,622/mo
Zestimate® history
Owner options
List your home for rent
$5,622/mo
Rent Zestimate®
Find your next renter with Zillow Rental Manager. Plus, with online applications, you can quickly screen prospective tenants – for free.
$5,622/mo
Rent Zestimate®
Refinance and save
$6,312/mo
Est. payment
Refinancing to a lower rate could help reduce your monthly payments and save thousands over the life of the loan.
$6,312/mo
Est. payment
Explore your selling options
Work with a Zillow partner agent
Leverage their expertise and Zillow's premium Showcase listings to get your home seen by more buyers.
Get startedList with your own agent
Get your home in front of millions of buyers by listing it on Zillow.
Learn how to do itSell it yourself
Take full control of how buyers see your home on Zillow by listing For Sale by Owner (FSBO).
List your homeWhat's special
Zillow last checked:
Listing updated:
Listed by:
Sharon Keeny 410-715-2743,
Long & Foster Real Estate, Inc.,
Co-Listing Agent: Laura A Glick 301-996-7646,
Long & Foster Real Estate, Inc.
Bought with:
Shelly Arora, 637847
Samson Properties
Source: Bright MLS,MLS#: MDHW2043082
Facts & features
Interior
Bedrooms & bathrooms
- Bedrooms: 4
- Bathrooms: 4
- Full bathrooms: 3
- 1/2 bathrooms: 1
- Main level bathrooms: 2
- Main level bedrooms: 1
Rooms
- Room types: Living Room, Dining Room, Primary Bedroom, Bedroom 2, Bedroom 3, Bedroom 4, Kitchen, Family Room, Basement, Foyer, Breakfast Room, Sun/Florida Room, Laundry, Loft, Office, Storage Room, Bathroom 2, Bathroom 3, Primary Bathroom, Half Bath
Basement
- Area: 3010
Heating
- Forced Air, Programmable Thermostat, Zoned, Propane
Cooling
- Ceiling Fan(s), Central Air, Zoned, Programmable Thermostat, Electric
Appliances
- Included: Dishwasher, Cooktop, Dryer, Disposal, Exhaust Fan, Freezer, Ice Maker, Microwave, Double Oven, Oven, Range Hood, Refrigerator, Stainless Steel Appliance(s), Washer, Water Heater
- Laundry: Main Level, Dryer In Unit, Washer In Unit, Laundry Room
Features
- Additional Stairway, Breakfast Area, Ceiling Fan(s), Chair Railings, Crown Molding, Curved Staircase, Dining Area, Double/Dual Staircase, Entry Level Bedroom, Family Room Off Kitchen, Open Floorplan, Formal/Separate Dining Room, Kitchen - Gourmet, Kitchen Island, Primary Bath(s), Recessed Lighting, Soaking Tub, Bathroom - Stall Shower, Bathroom - Tub Shower, Upgraded Countertops, Walk-In Closet(s), 2 Story Ceilings, 9'+ Ceilings, Cathedral Ceiling(s)
- Flooring: Carpet, Ceramic Tile, Hardwood, Marble, Tile/Brick, Wood
- Doors: Atrium, Insulated, Six Panel, Sliding Glass, Storm Door(s)
- Windows: Bay/Bow, Double Pane Windows, Insulated Windows, Palladian, Screens, Skylight(s), Transom, Wood Frames, Stain/Lead Glass, Window Treatments
- Basement: Full,Rough Bath Plumb,Rear Entrance,Sump Pump,Unfinished,Walk-Out Access,Windows
- Number of fireplaces: 1
- Fireplace features: Mantel(s), Pellet Stove
Interior area
- Total structure area: 7,450
- Total interior livable area: 4,440 sqft
- Finished area above ground: 4,440
- Finished area below ground: 0
Property
Parking
- Total spaces: 8
- Parking features: Garage Faces Side, Garage Door Opener, Asphalt, Attached, Driveway
- Attached garage spaces: 3
- Uncovered spaces: 5
Accessibility
- Accessibility features: Other
Features
- Levels: Three
- Stories: 3
- Patio & porch: Deck, Patio, Porch
- Exterior features: Awning(s), Extensive Hardscape, Lighting, Flood Lights
- Pool features: None
- Has view: Yes
- View description: Garden
Lot
- Size: 1.06 Acres
- Features: Backs - Open Common Area, Backs to Trees, Cul-De-Sac, Front Yard, Landscaped, Level, No Thru Street, Rear Yard, Wooded, Suburban
Details
- Additional structures: Above Grade, Below Grade
- Parcel number: 1404367782
- Zoning: RCDEO
- Special conditions: Standard
Construction
Type & style
- Home type: SingleFamily
- Architectural style: Colonial,Georgian,Transitional
- Property subtype: Single Family Residence
Materials
- Brick Front, Rough-In Plumbing, Vinyl Siding
- Foundation: Slab
- Roof: Architectural Shingle
Condition
- Very Good
- New construction: No
- Year built: 2005
Utilities & green energy
- Electric: 120/240V, Circuit Breakers
- Sewer: Private Septic Tank, Septic Exists
- Water: Well
- Utilities for property: Cable Connected, Propane, Underground Utilities, Fiber Optic, Cable
Community & HOA
Community
- Subdivision: Waterford Farms
HOA
- Has HOA: Yes
- Amenities included: None
- Services included: Common Area Maintenance
- HOA fee: $550 annually
- HOA name: WATERFORD FARMES
Location
- Region: Woodbine
Financial & listing details
- Price per square foot: $252/sqft
- Tax assessed value: $877,867
- Annual tax amount: $11,526
- Date on market: 8/8/2024
- Listing agreement: Exclusive Right To Sell
- Ownership: Fee Simple
Price history
| Date | Event | Price |
|---|---|---|
| 8/30/2024 | Sold | $1,120,000+1.9%$252/sqft |
Source:  Bright MLS #MDHW2043082 Report a problem Bright MLS #MDHW2043082 Report a problem | ||
| 8/10/2024 | Pending sale | $1,099,000$248/sqft |
Source:  Long & Foster Broker Feed #MDHW2043082 Report a problem Long & Foster Broker Feed #MDHW2043082 Report a problem | ||
| 8/8/2024 | Listed for sale | $1,099,000+44.6%$248/sqft |
Source: Long & Foster Broker Feed #MDHW2043082 Report a problem | ||
| 6/26/2017 | Sold | $760,000-6.2%$171/sqft |
Source: Public Record Report a problem | ||
| 5/16/2017 | Pending sale | $810,000$182/sqft |
Source: Greater Frederick County #HW9868376 Report a problem | ||
| 4/21/2017 | Price change | $810,000-1.8%$182/sqft |
Source: Keller Williams - Greater Frederick County #HW9868376 Report a problem | ||
| 2/22/2017 | Price change | $825,000-2.9%$186/sqft |
Source: Keller Williams Realty Centre #HW9868376 Report a problem | ||
| 6/21/2016 | Price change | $850,000-2.9%$191/sqft |
Source: RE/MAX Advantage Realty #HW9663868 Report a problem | ||
| 6/2/2016 | Listed for sale | $874,995+1%$197/sqft |
Source: RE/MAX Advantage Realty #HW9663868 Report a problem | ||
| 10/1/2004 | Sold | $866,015$195/sqft |
Source: Public Record Report a problem | ||
Public tax history
| Year | Property taxes | Tax assessment |
|---|---|---|
| 2025 | -- | $947,300 +7.9% |
| 2024 | $9,885 +8.6% | $877,867 +8.6% |
| 2023 | $9,103 +9.4% | $808,433 +9.4% |
| 2022 | $8,321 +0.4% | $739,000 +0.4% |
| 2021 | $8,291 +0.4% | $736,300 +0.4% |
| 2020 | $8,260 +0.4% | $733,600 +0.4% |
| 2019 | $8,230 -6.2% | $730,900 +1.3% |
| 2018 | $8,775 -15.8% | $721,667 -1.3% |
| 2017 | $10,416 | $730,900 +3.9% |
| 2016 | -- | $703,200 |
| 2015 | -- | $703,200 |
| 2014 | -- | $703,200 -13.5% |
| 2013 | -- | $812,500 |
| 2012 | -- | $812,500 |
| 2011 | -- | $812,500 -26.8% |
| 2010 | -- | $1,109,470 +8.7% |
| 2009 | -- | $1,021,136 +9.5% |
| 2008 | -- | $932,803 +10.5% |
| 2007 | -- | $844,470 +6.5% |
| 2006 | -- | $793,226 +6.9% |
| 2005 | -- | $741,983 |
Find assessor info on the county website
Neighborhood: 21797
Nearby homes
- $1,313,0006 bd6 ba7.2k sqft3187 Lorenzo Ln, Woodbine, MD 21797Sold
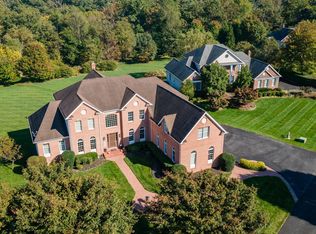
- $1,273,0005 bd6 ba7.2k sqft3199 Lorenzo Ln, Woodbine, MD 21797Sold
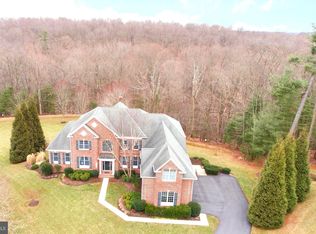
- $1,310,0004 bd5 ba5.5k sqft3198 Lorenzo Ln, Woodbine, MD 21797Sold
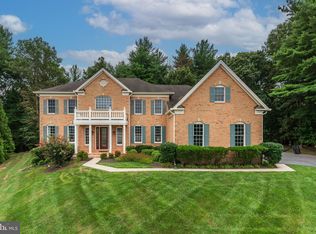
- $1,410,1006 bd6 ba9k sqft3169 Lorenzo Ln, Woodbine, MD 21797Sold

- $1,908,800-- bd6 ba6k sqft3181 Lorenzo Ln, Woodbine, MD 21797Off Market
- $1,364,7006 bd7 ba5.5k sqft3180 Lorenzo Ln, Woodbine, MD 21797Off Market
- $1,619,7005 bd6 ba8k sqft3192 Lorenzo Ln, Woodbine, MD 21797Off Market
- $1,285,0005 bd5 ba5.3k sqft3163 Lorenzo Ln, Woodbine, MD 21797Sold
Nearby schools
GreatSchools rating
- 8/10Bushy Park Elementary SchoolGrades: PK-5Distance: 2.6 mi
- 9/10Glenwood Middle SchoolGrades: 6-8Distance: 2.4 mi
- 10/10Glenelg High SchoolGrades: 9-12Distance: 3.4 mi
Schools provided by the listing agent
- Elementary: Bushy Park
- Middle: Glenwood
- High: Glenelg
- District: Howard County Public School System
Source: Bright MLS. This data may not be complete. We recommend contacting the local school district to confirm school assignments for this home.
Get a cash offer in 3 minutes
Find out how much your home could sell for in as little as 3 minutes with a no-obligation cash offer.
Estimated market value
$1,215,300
Get a cash offer in 3 minutes
Find out how much your home could sell for in as little as 3 minutes with a no-obligation cash offer.
Estimated market value
$1,215,300
- Maryland
- Howard County
- Woodbine
- 21797
- 3193 Lorenzo Ln
Nearby cities
Nearby neighborhoods
Nearby zip codes
Other Woodbine Topics
