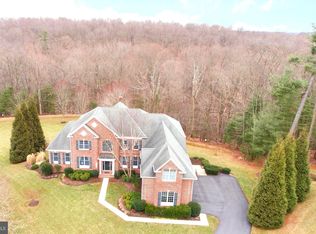
One of Toll Bros. most elegant floorplans sited at the very end of the cul de sac on one of the largest lots in Waterford Farm; backing to trees and wooded open space. This coveted lot is also elevated to enjoy ultimate privacy in the rear and peaceful scenic views in the front. Embrace the 2-story foyer as you enter the expansive covered entry through the 8 ft stained glass doorway flanked by stained glass side lights and additional windows. You will immediately be impressed by the dual curved staircase framed by columns revealing the 2-story family room graced by a wall of windows with captivating views of trees from every view point.. Enjoy relaxing in front of gas fireplace while watching the seasonal display in the privacy of your home. The center of this beautiful home is completely open from the main entrance to the rear and framed by custom moldings, tray ceilings, and over-sized windows. Flanked by the formal living room, dining room, generous office/library and over-sized gourmet kitchen with giant island, central gas cook-top station and seating; large sink with serving bar over-looking Naples Palladian addition of an octagonal all season space, along with separate breakfast room offering so many options for additional breakfast/dining/entertaining spaces. Wood full height cabinetry, granite counters, double oven, new refrigerator, pantry, large casement windows for additional light, main level laundry/mud room entrance and a separate room with rough-in ready for a future second kitchen/butler's pantry. Exit the kitchen area to relax and enjoy an expansive composite deck with dining area surrounded by private open space. Access the upper level by the front or rear staircase to enjoy 4 generous bedrooms, each with recently up-dated ensuite baths. The primary suite will take your breath away; sitting room, comfortable sleeping space, 2 walk-in closets and primary bath that will delight the most particular needs; 2 separate vanities and 2 separate water/closets, double shower, surrounding the free standing 6ft. soaking tub framed by another wall of windows. The expansive lower level is unfinished with rough-in for full bath, walk-up rear stairway, additional ceiling height to promote ease in future finishing. 3-car side entry garage, 3-zone HVAC , new gutters and hardwood floors throughout the main level. Minutes to all that Western Howard County has to offer; Western Regional Park and Library, ES, MS and Glenelg HS, Cattail Creek Country Club, shopping and restaurants. Rt 97 offers convenient access to Rt. 70, the ICC and beyond. Welcome Home to this treasure.
Sold for $1,310,000
$1,310,000
3198 Lorenzo Ln, Woodbine, MD 21797
4beds
5,524sqft
Single Family Residence
Built in 2004
1.2 Acres Lot
$1,345,200 Zestimate®
$237/sqft
$6,926 Estimated rent
Home value
$1,345,200
$1.26M - $1.44M
$6,926/mo
Zestimate® history
Owner options
List your home for rent
$6,926/mo
Rent Zestimate®
Find your next renter with Zillow Rental Manager. Plus, with online applications, you can quickly screen prospective tenants – for free.
$6,926/mo
Rent Zestimate®
Refinance and save
$7,289/mo
Est. payment
Refinancing to a lower rate could help reduce your monthly payments and save thousands over the life of the loan.
$7,289/mo
Est. payment
Explore your selling options
Work with a Zillow partner agent
Leverage their expertise and Zillow's premium Showcase listings to get your home seen by more buyers.
Get startedList with your own agent
Get your home in front of millions of buyers by listing it on Zillow.
Learn how to do itSell it yourself
Take full control of how buyers see your home on Zillow by listing For Sale by Owner (FSBO).
List your homeWhat's special
Gas fireplaceDual curved staircaseCustom moldingsDouble showerCentral gas cook-top stationCaptivating views of treesTray ceilings
Zillow last checked:
Listing updated:
Listed by:
Sharon Keeny 410-715-2743,
Long & Foster Real Estate, Inc.,
Co-Listing Agent: Laura A Glick 301-996-7646,
Long & Foster Real Estate, Inc.
Bought with:
Molly Kotlinski, 5015560
Northrop Realty
Source: Bright MLS,MLS#: MDHW2058344
Facts & features
Interior
Bedrooms & bathrooms
- Bedrooms: 4
- Bathrooms: 5
- Full bathrooms: 4
- 1/2 bathrooms: 1
- Main level bathrooms: 1
Rooms
- Room types: Living Room, Dining Room, Primary Bedroom, Sitting Room, Bedroom 2, Bedroom 3, Bedroom 4, Kitchen, Family Room, Basement, Foyer, Breakfast Room, Other, Office, Solarium, Primary Bathroom, Full Bath, Half Bath
Primary bedroom
- Features: Flooring - Carpet, Walk-In Closet(s), Attached Bathroom, Primary Bedroom - Sitting Area, Crown Molding
- Level: Upper
- Area: 315 Square Feet
- Dimensions: 21 x 15
Bedroom 2
- Features: Attached Bathroom, Flooring - Carpet
- Level: Upper
- Area: 210 Square Feet
- Dimensions: 15 x 14
Bedroom 3
- Features: Attached Bathroom, Walk-In Closet(s)
- Level: Upper
- Area: 196 Square Feet
- Dimensions: 14 x 14
Bedroom 4
- Features: Flooring - Carpet, Walk-In Closet(s)
- Level: Upper
- Area: 168 Square Feet
- Dimensions: 14 x 12
Primary bathroom
- Features: Flooring - Ceramic Tile, Soaking Tub, Bathroom - Walk-In Shower
- Level: Upper
- Area: 208 Square Feet
- Dimensions: 13 x 16
Basement
- Features: Basement - Unfinished
- Level: Lower
- Area: 1178 Square Feet
- Dimensions: 31 x 38
Basement
- Features: Basement - Unfinished
- Level: Lower
- Area: 532 Square Feet
- Dimensions: 14 x 38
Basement
- Features: Basement - Unfinished
- Level: Lower
- Area: 880 Square Feet
- Dimensions: 22 x 40
Breakfast room
- Features: Flooring - HardWood
- Level: Main
- Area: 228 Square Feet
- Dimensions: 12 x 19
Dining room
- Features: Flooring - HardWood, Crown Molding, Chair Rail
- Level: Main
- Area: 300 Square Feet
- Dimensions: 20 x 15
Family room
- Features: Flooring - HardWood, Fireplace - Gas
- Level: Main
- Area: 340 Square Feet
- Dimensions: 20 x 17
Foyer
- Features: Flooring - HardWood, Crown Molding
- Level: Main
- Area: 288 Square Feet
- Dimensions: 16 x 18
Other
- Features: Flooring - Ceramic Tile, Bathroom - Tub Shower
- Level: Upper
Other
- Features: Flooring - Ceramic Tile, Bathroom - Tub Shower
- Level: Upper
Other
- Features: Flooring - Ceramic Tile, Bathroom - Tub Shower
- Level: Upper
Half bath
- Features: Flooring - HardWood
- Level: Main
Kitchen
- Features: Flooring - HardWood, Granite Counters, Kitchen - Gas Cooking, Breakfast Bar, Recessed Lighting, Kitchen Island, Pantry
- Level: Main
- Area: 324 Square Feet
- Dimensions: 18 x 18
Living room
- Features: Flooring - HardWood, Chair Rail, Crown Molding, Recessed Lighting
- Level: Main
- Area: 252 Square Feet
- Dimensions: 18 x 14
Mud room
- Features: Flooring - Ceramic Tile
- Level: Main
- Area: 136 Square Feet
- Dimensions: 17 x 8
Office
- Features: Flooring - HardWood
- Level: Main
- Area: 208 Square Feet
- Dimensions: 16 x 13
Other
- Features: Flooring - Carpet, Walk-In Closet(s)
- Level: Upper
- Area: 260 Square Feet
- Dimensions: 26 x 10
Sitting room
- Features: Flooring - Carpet, Recessed Lighting, Crown Molding
- Level: Upper
- Area: 165 Square Feet
- Dimensions: 11 x 15
Other
- Features: Flooring - HardWood, Recessed Lighting, Ceiling Fan(s)
- Level: Main
- Area: 240 Square Feet
- Dimensions: 15 x 16
Heating
- Central, Forced Air, Programmable Thermostat, Zoned, Propane
Cooling
- Central Air, Programmable Thermostat, Zoned, Electric
Appliances
- Included: Cooktop, Dishwasher, Disposal, Dryer, Exhaust Fan, Ice Maker, Double Oven, Refrigerator, Water Conditioner - Owned, Water Heater
- Laundry: Main Level, Dryer In Unit, Washer In Unit, Has Laundry, Mud Room
Features
- Soaking Tub, Bathroom - Walk-In Shower, Breakfast Area, Ceiling Fan(s), Chair Railings, Dining Area, Double/Dual Staircase, Additional Stairway, Bar, Crown Molding, Curved Staircase, Open Floorplan, Formal/Separate Dining Room, Kitchen Island, Eat-in Kitchen, Pantry, Primary Bath(s), Recessed Lighting, Walk-In Closet(s), 2 Story Ceilings, 9'+ Ceilings, Dry Wall, Tray Ceiling(s)
- Flooring: Carpet, Ceramic Tile, Hardwood, Wood
- Windows: Casement, Insulated Windows, Palladian, Bay/Bow, Double Pane Windows, Screens, Sliding, Transom, Vinyl Clad
- Basement: Full,Rough Bath Plumb,Unfinished,Walk-Out Access,Interior Entry,Exterior Entry,Concrete,Rear Entrance,Sump Pump
- Number of fireplaces: 1
- Fireplace features: Glass Doors
Interior area
- Total structure area: 8,274
- Total interior livable area: 5,524 sqft
- Finished area above ground: 5,524
- Finished area below ground: 0
Property
Parking
- Total spaces: 9
- Parking features: Garage Faces Side, Garage Door Opener, Asphalt, Attached, Driveway
- Attached garage spaces: 3
- Uncovered spaces: 6
Accessibility
- Accessibility features: None
Features
- Levels: Three
- Stories: 3
- Patio & porch: Deck
- Exterior features: Lighting, Flood Lights, Sidewalks
- Pool features: None
- Has view: Yes
- View description: Garden, Trees/Woods, Scenic Vista
Lot
- Size: 1.2 Acres
- Features: Backs - Open Common Area, Backs to Trees, Cul-De-Sac, No Thru Street, Premium, SideYard(s), Wooded, Suburban
Details
- Additional structures: Above Grade, Below Grade
- Parcel number: 1404367804
- Zoning: RCDEO
- Special conditions: Standard
Construction
Type & style
- Home type: SingleFamily
- Architectural style: Colonial,Georgian,Transitional
- Property subtype: Single Family Residence
Materials
- Brick Front, Vinyl Siding, Rough-In Plumbing
- Foundation: Passive Radon Mitigation, Slab
- Roof: Architectural Shingle
Condition
- Excellent
- New construction: No
- Year built: 2004
Details
- Builder model: Henley
- Builder name: Toll Brothers
Utilities & green energy
- Electric: 120/240V, Circuit Breakers, Underground
- Sewer: Septic Exists
- Water: Well
- Utilities for property: Cable Available, Propane, Underground Utilities, Fiber Optic
Community & HOA
Community
- Subdivision: Waterford Farms
HOA
- Has HOA: Yes
- Services included: Common Area Maintenance
- HOA fee: $550 annually
- HOA name: WATERFORD FARMS
Location
- Region: Woodbine
Financial & listing details
- Price per square foot: $237/sqft
- Tax assessed value: $1,039,600
- Annual tax amount: $13,766
- Date on market: 8/21/2025
- Listing agreement: Exclusive Right To Sell
- Ownership: Fee Simple
Price history
| Date | Event | Price |
|---|---|---|
| 9/18/2025 | Sold | $1,310,000-3%$237/sqft |
Source:  Bright MLS #MDHW2058344 Report a problem Bright MLS #MDHW2058344 Report a problem | ||
| 8/25/2025 | Pending sale | $1,350,000$244/sqft |
Source: Bright MLS #MDHW2058344 Report a problem | ||
| 8/21/2025 | Listed for sale | $1,350,000+41.4%$244/sqft |
Source: Bright MLS #MDHW2058344 Report a problem | ||
| 10/12/2004 | Sold | $954,662$173/sqft |
Source: Public Record Report a problem | ||
Public tax history
| Year | Property taxes | Tax assessment |
|---|---|---|
| 2025 | -- | $1,039,600 +8.2% |
| 2024 | $10,822 +8.9% | $961,100 +8.9% |
| 2023 | $9,938 +9.8% | $882,600 +9.8% |
| 2022 | $9,054 +0% | $804,100 +0% |
| 2021 | $9,050 +0% | $803,767 +0% |
| 2020 | $9,047 +0% | $803,433 +0% |
| 2019 | $9,043 -6.2% | $803,100 +1.3% |
| 2018 | $9,638 -15.6% | $792,567 -1.3% |
| 2017 | $11,414 | $803,100 +4.1% |
| 2016 | -- | $771,500 |
| 2015 | -- | $771,500 |
| 2014 | -- | $771,500 -7.4% |
| 2013 | -- | $833,500 |
| 2012 | -- | $833,500 |
| 2011 | -- | $833,500 -26.5% |
| 2010 | -- | $1,134,200 +6.3% |
| 2009 | -- | $1,066,510 +6.8% |
| 2008 | -- | $998,820 +7.3% |
| 2007 | -- | $931,130 +8.4% |
| 2006 | -- | $859,100 +9.2% |
| 2005 | -- | $787,070 |
Find assessor info on the county website
Neighborhood: 21797
Nearby homes
- $1,619,7005 bd6 ba8k sqft3192 Lorenzo Ln, Woodbine, MD 21797Off Market
- $1,369,6006 bd7 ba5.5k sqft3180 Lorenzo Ln, Woodbine, MD 21797Off Market
- $1,273,0005 bd6 ba7.2k sqft3199 Lorenzo Ln, Woodbine, MD 21797Sold
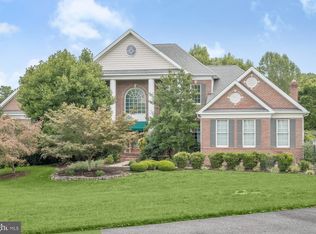
- $1,120,0004 bd4 ba4.4k sqft3193 Lorenzo Ln, Woodbine, MD 21797Sold
- $1,313,0006 bd6 ba7.2k sqft3187 Lorenzo Ln, Woodbine, MD 21797Sold
- $1,310,9005 bd6 ba6.5k sqft3170 Lorenzo Ln, Woodbine, MD 21797Off Market
- $1,267,800-- bd-- ba-- sqftLorenzo Ln, Woodbine, MD 21797Off Market
- $1,410,1006 bd6 ba9k sqft3169 Lorenzo Ln, Woodbine, MD 21797Sold
Nearby schools
GreatSchools rating
- 8/10Bushy Park Elementary SchoolGrades: PK-5Distance: 2.7 mi
- 9/10Glenwood Middle SchoolGrades: 6-8Distance: 2.5 mi
- 10/10Glenelg High SchoolGrades: 9-12Distance: 3.4 mi
Schools provided by the listing agent
- Elementary: Bushy Park
- Middle: Glenwood
- High: Glenelg
- District: Howard County Public School System
Source: Bright MLS. This data may not be complete. We recommend contacting the local school district to confirm school assignments for this home.
Get a cash offer in 3 minutes
Find out how much your home could sell for in as little as 3 minutes with a no-obligation cash offer.
Estimated market value
$1,345,200
Get a cash offer in 3 minutes
Find out how much your home could sell for in as little as 3 minutes with a no-obligation cash offer.
Estimated market value
$1,345,200
- Maryland
- Howard County
- Woodbine
- 21797
- 3198 Lorenzo Ln
Nearby cities
Nearby neighborhoods
Nearby zip codes
Other Woodbine Topics
