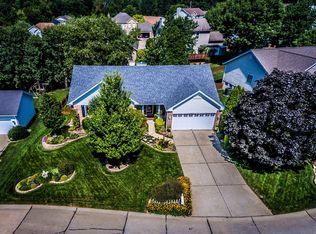
The Location will MOVE YOU! Ready for the Most Discriminating Buyer! YOU! Fabulous Waterview from the 20X15 Composite Deck w/Steps ..The perfect Spot for your Morning Coffee. Newer Sliding Glass Door to Deck. Enjoy the View w/No cost to you to Maintain the Lake/Pond! Ms Clean Lives Here! Prepare to be WOWED! Home shows Beautifully! Check out these Updates! Furnace & AC w/Humidifier 2017, LVP flooring thruout the Main Floor w/NO transitions, LVP in the LL Bedroom & Closet 2020, Kitchen Features Black Stainless Appliances, Updated Kitchen Cabinets w/Open Soffits, Center Island w/Overhang, Granite Countertops, Tiled Backsplash. Granite Countertop & Sink in Hall Bath. Step thru the Double Doors to the Primary Suite which Features a Large Walk In Closet, Newer Primary Bath Window, Separate Jetted Tub & Shower. Main Floor Laundry & 2 More Spacious Bedrooms complete the 1st Level. Downstairs in the Finished Walk Out Lower Level you will find a 4th bedroom, Full Bath Rec/Family Room, 2 More Rooms considered a BONUS can be used for storage or a DEN! This Home offers all of Today's Most Requested Features, Shows Clean, bright & Up to Date and should be Placed on your Most Wanted List! Anything else is a COMPROMISE! Come make the Discovery! Admired by MANY BUT Could be Owned by YOU!
Closed
Listed by: RE/MAX EDGE • Cheri K Peterson-Dill • 314-283-7251
Bought with: Real Broker LLC
Price Unknown
3193 Moss Pointe Dr, Saint Charles, MO 63303
4beds
3,036sqft
Single Family Residence
Built in 1994
7,840 Square Feet Lot
$504,700 Zestimate®
$--/sqft
$3,080 Estimated rent
Home value
$504,700
$474,000 - $540,000
$3,080/mo
Zestimate® history
Owner options
List your home for rent
$3,080/mo
Rent Zestimate®
Find your next renter with Zillow Rental Manager. Plus, with online applications, you can quickly screen prospective tenants – for free.
$3,080/mo
Rent Zestimate®
Refinance and save
$100/mo
Est. payment
Refinancing to a lower rate could help reduce your monthly payments and save thousands over the life of the loan.
$100/mo
Est. payment
Explore your selling options
Work with a Zillow partner agent
Leverage their expertise and Zillow's premium Showcase listings to get your home seen by more buyers.
Get startedList with your own agent
Get your home in front of millions of buyers by listing it on Zillow.
Learn how to do itSell it yourself
Take full control of how buyers see your home on Zillow by listing For Sale by Owner (FSBO).
List your homeWhat's special
Granite countertopsNewer primary bath windowTiled backsplashMain floor laundry
Zillow last checked:
Listing updated:
Listed by:
Cheri K Peterson-Dill 314-283-7251,
RE/MAX EDGE
Bought with:
Kevin R Duy, 2021040103
Real Broker LLC
Source: MARIS,MLS#: 26020460 Originating MLS: St. Charles County Association of REALTORS
Originating MLS: St. Charles County Association of REALTORSFacts & features
Interior
Bedrooms & bathrooms
- Bedrooms: 4
- Bathrooms: 3
- Full bathrooms: 3
- Main level bathrooms: 2
- Main level bedrooms: 3
Primary bedroom
- Features: Floor Covering: Luxury Vinyl Plank
- Level: Main
- Area: 240
- Dimensions: 15x16
Bedroom 2
- Features: Floor Covering: Luxury Vinyl Plank
- Level: Main
- Area: 132
- Dimensions: 12x11
Bedroom 3
- Features: Floor Covering: Luxury Vinyl Plank
- Level: Main
- Area: 144
- Dimensions: 12x12
Bedroom 4
- Features: Floor Covering: Luxury Vinyl Plank
- Level: Basement
- Area: 180
- Dimensions: 15x12
Bonus room
- Features: Floor Covering: Carpeting
- Level: Lower
- Area: 90
- Dimensions: 10x9
Bonus room
- Features: Floor Covering: Carpeting
- Level: Lower
- Area: 220
- Dimensions: 20x11
Breakfast room
- Features: Floor Covering: Luxury Vinyl Plank
- Level: Main
Family room
- Features: Floor Covering: Carpeting
- Level: Lower
- Area: 585
- Dimensions: 39x15
Great room
- Features: Floor Covering: Luxury Vinyl Plank
- Level: Main
- Area: 368
- Dimensions: 23x16
Kitchen
- Features: Floor Covering: Luxury Vinyl Plank
- Level: Main
- Area: 323
- Dimensions: 17x19
Laundry
- Features: Floor Covering: Luxury Vinyl Plank
- Level: Main
- Area: 54
- Dimensions: 9x6
Heating
- Forced Air
Cooling
- Ceiling Fan(s), Central Air
Appliances
- Included: ENERGY STAR Qualified Appliances, Stainless Steel Appliance(s), ENERGY STAR Qualified Dishwasher, Disposal, Plumbed For Ice Maker, Microwave, Free-Standing Electric Range, Gas Water Heater
- Laundry: Main Level
Features
- Breakfast Room, Ceiling Fan(s), Entrance Foyer, Granite Counters, High Speed Internet, In-Law Floorplan, Kitchen Island, Open Floorplan, Pantry, Recessed Lighting, See Remarks, Vaulted Ceiling(s), Walk-In Closet(s), Workshop/Hobby Area
- Doors: Panel Door(s), Sliding Doors, Storm Door(s)
- Windows: Bay Window(s), Blinds, Garden Window(s), Screens, Shutters
- Basement: Partially Finished,Full,Sleeping Area,Walk-Out Access
- Number of fireplaces: 1
- Fireplace features: Gas Log, Great Room, Ventless
Interior area
- Total structure area: 3,036
- Total interior livable area: 3,036 sqft
- Finished area above ground: 1,694
Property
Parking
- Total spaces: 2
- Parking features: Attached, Covered, Garage, Garage Door Opener, On Street
- Attached garage spaces: 2
- Has uncovered spaces: Yes
Features
- Levels: One
- Patio & porch: Composite, Deck, Front Porch, Patio
- Pool features: None
- Fencing: None
- Has view: Yes
- View description: Pond
- Water view: Pond
- Waterfront features: Pond
Lot
- Size: 7,840 Square Feet
- Features: Pond on Lot
Details
- Parcel number: 300157056000137.0000000
- Special conditions: Standard
Construction
Type & style
- Home type: SingleFamily
- Architectural style: Ranch,Traditional
- Property subtype: Single Family Residence
- Attached to another structure: Yes
Materials
- Vinyl Siding
- Foundation: Concrete Perimeter
Condition
- Updated/Remodeled
- New construction: No
- Year built: 1994
Details
- Builder name: Re Builders
Utilities & green energy
- Electric: 220 Volts
- Sewer: Public Sewer
- Water: Public
- Utilities for property: Cable Available, Electricity Connected, Natural Gas Connected, Sewer Connected, Water Connected
Community & HOA
Community
- Security: Smoke Detector(s)
- Subdivision: College Stat
HOA
- Has HOA: Yes
- Amenities included: None
- Services included: Common Area Maintenance
- HOA fee: $100 annually
- HOA name: College Station
Location
- Region: Saint Charles
Financial & listing details
- Tax assessed value: $374,609
- Annual tax amount: $4,271
- Date on market: 4/11/2026
- Cumulative days on market: 2 days
- Listing terms: Cash,Conventional
- Ownership: Private
- Electric utility on property: Yes
Price history
| Date | Event | Price |
|---|---|---|
| 5/22/2026 | Sold | -- |
Source:  MARIS #26020460 Report a problem MARIS #26020460 Report a problem | ||
| 4/13/2026 | Pending sale | $475,000$156/sqft |
Source: MARIS #26020460 Report a problem | ||
| 4/11/2026 | Listed for sale | $475,000$156/sqft |
Source: MARIS #26020460 Report a problem | ||
| 9/18/2017 | Sold | -- |
Source: Public Record Report a problem | ||
| 10/27/2003 | Sold | -- |
Source: Public Record Report a problem | ||
Public tax history
| Year | Property taxes | Tax assessment |
|---|---|---|
| 2025 | $4,271 +5.5% | $71,176 +8.7% |
| 2024 | $4,049 +0.1% | $65,469 |
| 2023 | $4,043 +13.7% | $65,469 +22.8% |
| 2022 | $3,556 | $53,297 |
| 2021 | -- | $53,297 +11.1% |
| 2020 | -- | $47,965 |
| 2019 | $3,104 | $47,965 +10.3% |
| 2018 | $3,104 +0.5% | $43,503 |
| 2017 | $3,088 +9.6% | $43,503 +9.4% |
| 2016 | $2,816 +1.2% | $39,767 |
| 2015 | $2,782 +5.1% | $39,767 +8.5% |
| 2014 | $2,646 | $36,667 |
| 2013 | -- | $36,667 -8% |
| 2012 | -- | $39,870 -9.9% |
| 2011 | -- | $44,270 |
| 2010 | -- | $44,270 |
| 2009 | -- | $44,270 -3.2% |
| 2008 | -- | $45,710 -77.6% |
| 2007 | -- | $204,000 |
| 2006 | -- | $204,000 |
| 2005 | -- | $204,000 +19.8% |
| 2004 | -- | $170,340 |
| 2003 | -- | $170,340 |
| 2002 | -- | -- |
| 2001 | -- | -- |
Find assessor info on the county website
Neighborhood: 63303
Nearby homes
- $379,4003 bd2 ba1.6k sqft3191 Moss Pointe Dr, Saint Charles, MO 63303Off Market
- $408,8003 bd3 ba1.6k sqft3195 Moss Pointe Dr, Saint Charles, MO 63303Off Market
- $--3 bd3 ba2.5k sqft3192 Moss Pointe Dr, Saint Charles, MO 63303Sold

- $419,7003 bd2 ba2.4k sqft3194 Moss Pointe Dr, Saint Charles, MO 63303Off Market
- $429,7004 bd3 ba3.2k sqft3189 Moss Pointe Dr, Saint Charles, MO 63303Off Market
- $407,6004 bd2 ba2.2k sqft3190 Moss Pointe Dr, Saint Charles, MO 63303Off Market
- $395,2004 bd4 ba2.8k sqft3196 Moss Pointe Dr, Saint Charles, MO 63303Off Market
- $348,1003 bd2 ba1.4k sqft3187 Moss Pointe Dr, Saint Charles, MO 63303Off Market
Nearby schools
GreatSchools rating
- 6/10Becky-David Elementary SchoolGrades: PK-5Distance: 0.5 mi
- 9/10Barnwell Middle SchoolGrades: 6-8Distance: 0.4 mi
- 8/10Francis Howell North High SchoolGrades: 9-12Distance: 1.7 mi
Schools provided by the listing agent
- Elementary: Becky-David Elem.
- Middle: Barnwell Middle
- High: Francis Howell North High
Source: MARIS. This data may not be complete. We recommend contacting the local school district to confirm school assignments for this home.
Get a cash offer in 3 minutes
Find out how much your home could sell for in as little as 3 minutes with a no-obligation cash offer.
Estimated market value
$504,700
Get a cash offer in 3 minutes
Find out how much your home could sell for in as little as 3 minutes with a no-obligation cash offer.
Estimated market value
$504,700
- Missouri
- Saint Charles County
- Saint Charles
- 63303
- 3193 Moss Pointe Dr
