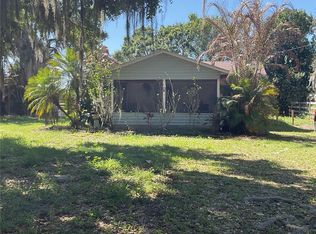
Welcome to this property. The lot size with this home is just shy of 1 acre. The home is a cozy 3 bedroom and 2 bath single wide mobile home with a 3 yr old roof. The primary bedroom has it's own personal bathroom that has a walk in shower. This bedroom also has a TV installed that will stay..as well as a double closet. In the hallway there is a washer and dryer and over cabinets. In the good size kitchen you will find a nice gas stove and large refrigerator, There is a breakfast bar that comes with bar stools. Sharing this area is the dining table and chairs. Going into the living room you can see there is plenty of room for entertaining (That TV doesn't stay) The two large cabinets there are just perfect for extra storage. The other two bedrooms are down the hallway. One is furnished as a home office. Outside is the 24x35 Metal building with two separate garage doors. There is a lot of shelving that will stay for your convenience. Across the back is set up as a workshop. Just steps away is a second storage shed that is 10x20. Up front there is a carport that is 18x21 so, PLENTY OF PARKING and the house comes furnished with appliances. The back yard is fenced and there are several gates. The truck in back yard will be moved shortly also. Minor TLC items.
For sale
$189,900
3193 NE DAVIS STREET, ARCADIA, FL 34266
3beds
1,216sqft
Manufactured Home, Single Family Residence
Built in 2006
0.93 Acres Lot
$-- Zestimate®
$156/sqft
$-- HOA
What's special
Nice gas stoveLarge refrigeratorDining table and chairsWalk in showerGood size kitchen
- 9 days
- 352
- 30
Likely to sell faster than
Zillow last checked:
Listing updated:
Listed by:
Jean Vitali 863-990-5106,
COLLINS MANAGEMENT 863-494-6181
Source: Stellar MLS,MLS#: C7529771 Originating MLS: Port Charlotte
Originating MLS: Port Charlotte
Facts & features
Interior
Bedrooms & bathrooms
- Bedrooms: 3
- Bathrooms: 2
- Full bathrooms: 2
Primary bedroom
- Features: Dual Closets
- Level: First
- Area: 196 Square Feet
- Dimensions: 14x14
Bedroom 2
- Features: Built-in Closet
- Level: First
- Area: 168 Square Feet
- Dimensions: 12x14
Bedroom 3
- Features: Built-in Closet
- Level: First
- Area: 168 Square Feet
- Dimensions: 12x14
Balcony porch lanai
- Level: First
- Area: 240 Square Feet
- Dimensions: 12x20
Kitchen
- Level: First
- Area: 176 Square Feet
- Dimensions: 11x16
Living room
- Level: First
- Area: 288 Square Feet
- Dimensions: 16x18
Heating
- Central, Electric
Cooling
- Central Air
Appliances
- Included: Dishwasher, Dryer, Range, Refrigerator, Washer
- Laundry: Electric Dryer Hookup, Inside, Washer Hookup
Features
- Ceiling Fan(s), Eating Space In Kitchen, Split Bedroom
- Flooring: Carpet, Vinyl
- Has fireplace: No
- Furnished: Yes
Interior area
- Total structure area: 1,456
- Total interior livable area: 1,216 sqft
Video & virtual tour
Property
Parking
- Total spaces: 4
- Parking features: Covered, Workshop in Garage
- Garage spaces: 2
- Carport spaces: 2
- Covered spaces: 4
- Details: Garage Dimensions: 24x35
Features
- Levels: One
- Stories: 1
- Patio & porch: Covered, Deck, Rear Porch, Screened
- Exterior features: Private Mailbox, Storage
- Fencing: Fenced,Wire
Lot
- Size: 0.93 Acres
- Dimensions: 215 x 189
- Features: In County
- Residential vegetation: Oak Trees
Details
- Additional structures: Barn(s), Storage, Workshop
- Parcel number: 333625000002600000
- Zoning: RSF-1
- Special conditions: None
Construction
Type & style
- Home type: MobileManufactured
- Property subtype: Manufactured Home, Single Family Residence
Materials
- Metal Siding
- Foundation: Pillar/Post/Pier
- Roof: Shingle
Condition
- New construction: No
- Year built: 2006
Utilities & green energy
- Sewer: Septic Tank
- Water: Well
- Utilities for property: Electricity Connected, Water Connected
Community & HOA
Community
- Pet fee: $0 monthly
- Subdivision: NA
HOA
- Has HOA: No
Location
- Region: Arcadia
Financial & listing details
- Price per square foot: $156/sqft
- Tax assessed value: $153,284
- Annual tax amount: $2,314
- Date on market: 8/20/2026
- Cumulative days on market: 10 days
- Listing terms: Cash,Conventional
- Ownership: Fee Simple
- Total actual rent: 0
- Electric utility on property: Yes
- Road surface type: Paved
- Body type: Single Wide
Estimated market value
Not available
Estimated sales range
Not available
Not available
Price history
| Date | Event | Price |
|---|---|---|
| 8/20/2026 | Listed for sale | $189,900+61.6%$156/sqft |
Source:  Stellar MLS #C7529771 Report a problem Stellar MLS #C7529771 Report a problem | ||
| 6/12/2020 | Sold | $117,500-6%$97/sqft |
Source: Stellar MLS #C7427431 Report a problem | ||
| 4/18/2020 | Pending sale | $125,000$103/sqft |
Source: COLLINS MANAGEMENT #C7427431 Report a problem | ||
| 3/23/2020 | Listed for sale | $125,000+96.9%$103/sqft |
Source: COLLINS MANAGEMENT #C7427431 Report a problem | ||
| 3/5/2018 | Sold | $63,500+47.7%$52/sqft |
Source: Public Record Report a problem | ||
| 10/2/2013 | Sold | $43,000-70.3%$35/sqft |
Source: Public Record Report a problem | ||
| 5/30/2008 | Listing removed | $144,900$119/sqft |
Source: Z57 #9662 Report a problem | ||
| 4/23/2008 | Listed for sale | $144,900+168.3%$119/sqft |
Source: Z57 #9662 Report a problem | ||
| 6/12/2006 | Sold | $54,000$44/sqft |
Source: Public Record Report a problem | ||
Public tax history
| Year | Property taxes | Tax assessment |
|---|---|---|
| 2024 | $2,215 -1.2% | $153,284 +16.5% |
| 2023 | $2,243 +10.4% | $131,525 +41.8% |
| 2022 | $2,031 +7.9% | $92,770 +10% |
| 2021 | $1,881 +234.4% | $84,336 +111.6% |
| 2020 | $563 +1.9% | $39,859 +2.3% |
| 2019 | $552 -65.3% | $38,963 -41.7% |
| 2018 | $1,591 | $66,783 +37.9% |
| 2017 | $1,591 | $48,417 +2.1% |
| 2016 | -- | $47,421 +27.5% |
| 2015 | -- | $37,182 +0.8% |
| 2014 | $487 | $36,887 -0.9% |
| 2013 | -- | $37,232 -3.3% |
| 2012 | -- | $38,514 -14.5% |
| 2011 | -- | $45,038 -6.1% |
| 2010 | -- | $47,957 -28.7% |
| 2009 | -- | $67,292 -22.8% |
| 2008 | -- | $87,199 -5.8% |
| 2007 | -- | $92,558 +195.4% |
| 2006 | -- | $31,333 +295.4% |
| 2005 | -- | $7,924 -64.9% |
| 2004 | -- | $22,578 +1.9% |
| 2003 | -- | $22,157 -1% |
| 2002 | -- | $22,390 +0.6% |
| 2001 | -- | $22,253 +3% |
| 2000 | -- | $21,605 |
Find assessor info on the county website