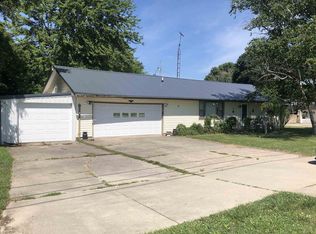
Charming 3-bedroom home! The curb appeal will immediately catch your eye. Walk in the front door to a bright, spacious living room that centers around a marble-tiled fireplace, creating a warm, inviting focal point. The eat-in kitchen has been thoughtfully updated with custom cabinetry, tile backsplash, and quartz countertops, offering both style and functionality. Down the hall, the three bedrooms and full bathroom feature thoughtful, modern finishes. The master bedroom is spacious and includes two large closets.The full basement includes an attached two-car garage with a dedicated workspace and two additional rooms—ideal for storage, hobbies, or a home office. Outside, unwind on the covered back porch overlooking the yard. The large outbuilding provides even more workspace plus a loft for storage or extra projects.
Closed
$210,000
3193 S State Road 103, New Castle, IN 47362
3beds
1,296sqft
Single Family Residence
Built in 1955
0.37 Acres Lot
$215,800 Zestimate®
$--/sqft
$1,223 Estimated rent
Home value
$215,800
Estimated sales range
Not available
$1,223/mo
Zestimate® history
Owner options
List your home for rent
$1,223/mo
Rent Zestimate®
Find your next renter with Zillow Rental Manager. Plus, with online applications, you can quickly screen prospective tenants – for free.
$1,223/mo
Rent Zestimate®
Refinance and save
$1,324/mo
Est. payment
Refinancing to a lower rate could help reduce your monthly payments and save thousands over the life of the loan.
$1,324/mo
Est. payment
Explore your selling options
Work with a Zillow partner agent
Leverage their expertise and Zillow's premium Showcase listings to get your home seen by more buyers.
Get startedList with your own agent
Get your home in front of millions of buyers by listing it on Zillow.
Learn how to do itSell it yourself
Take full control of how buyers see your home on Zillow by listing For Sale by Owner (FSBO).
List your homeWhat's special
Zillow last checked:
Listing updated:
Listed by:
Cara J Huffman Cell:765-524-2037,
F.C. Tucker/Crossroads Real Estate
Bought with:
Jason Loveless, RB23002333
F.C. Tucker/Crossroads Real Estate
Source: IRMLS,MLS#: 202543074
Facts & features
Interior
Bedrooms & bathrooms
- Bedrooms: 3
- Bathrooms: 1
- Full bathrooms: 1
- Main level bedrooms: 3
Bedroom 1
- Level: Main
Bedroom 2
- Level: Main
Kitchen
- Level: Main
- Area: 221
- Dimensions: 17 x 13
Living room
- Level: Main
- Area: 462
- Dimensions: 21 x 22
Heating
- Natural Gas, Forced Air
Cooling
- Central Air
Appliances
- Included: Dishwasher, Refrigerator, Gas Range, Electric Water Heater, Water Softener Owned
- Laundry: Sink
Features
- Breakfast Bar, Ceiling Fan(s), Stone Counters, Eat-in Kitchen
- Basement: Full,Unfinished
- Number of fireplaces: 1
- Fireplace features: Living Room
Interior area
- Total structure area: 2,592
- Total interior livable area: 1,296 sqft
- Finished area above ground: 1,296
- Finished area below ground: 0
Property
Parking
- Total spaces: 2
- Parking features: Attached
- Attached garage spaces: 2
Features
- Levels: One
- Stories: 1
- Patio & porch: Deck Covered, Porch Covered
- Exterior features: Fire Pit
Lot
- Size: 0.37 Acres
- Dimensions: 115x140
- Features: Sloped, City/Town/Suburb
Details
- Additional structures: Outbuilding
- Parcel number: 331235120183.000015
Construction
Type & style
- Home type: SingleFamily
- Architectural style: Traditional
- Property subtype: Single Family Residence
Materials
- Vinyl Siding
- Roof: Shingle
Condition
- New construction: No
- Year built: 1955
Utilities & green energy
- Sewer: Septic Tank
- Water: Well
Community & neighborhood
Location
- Region: New Castle
- Subdivision: Crest View / Crestview
Price history
| Date | Event | Price |
|---|---|---|
| 11/14/2025 | Sold | $210,000+33.8% |
Source:  IRMLS #202543074 Report a problem IRMLS #202543074 Report a problem | ||
| 9/15/2021 | Sold | $157,000+16%$121/sqft |
Source:  MIBOR as distributed by MLS GRID #21805514 Report a problem MIBOR as distributed by MLS GRID #21805514 Report a problem | ||
| 8/13/2021 | Pending sale | $135,357 |
Source: IRMLS #202133151 Report a problem | ||
| 8/12/2021 | Listed for sale | $135,357+60.2% |
Source: IRMLS #202133151 Report a problem | ||
| 6/17/2014 | Sold | $84,500-6%$65/sqft |
Source: MIBOR as distributed by MLS GRID #21263009 Report a problem | ||
| 6/13/2014 | Pending sale | $89,900$69/sqft |
Source: CENTURY 21 Wilson & Associates #21263009 Report a problem | ||
| 6/13/2014 | Listed for sale | $89,900$69/sqft |
Source: CENTURY 21 Wilson & Associates #21263009 Report a problem | ||
| 5/1/2014 | Listing removed | $89,900$69/sqft |
Source: CENTURY 21 Wilson & Associates #21263009 Report a problem | ||
| 4/15/2014 | Pending sale | $89,900$69/sqft |
Source: CENTURY 21 Wilson & Associates #21263009 Report a problem | ||
| 12/10/2013 | Price change | $89,900-5.3%$69/sqft |
Source: CENTURY 21 Wilson & Associates #21263009 Report a problem | ||
| 10/31/2013 | Listed for sale | $94,900+626.6%$73/sqft |
Source: Century 21 Wilson & Associates #21263009 Report a problem | ||
| 1/25/2008 | Sold | $13,060$10/sqft |
Source: Public Record Report a problem | ||
Public tax history
| Year | Property taxes | Tax assessment |
|---|---|---|
| 2025 | $1,512 +3.2% | $171,800 -1.9% |
| 2024 | $1,466 +6.5% | $175,100 +9% |
| 2023 | $1,376 +98.3% | $160,600 +15.1% |
| 2022 | $694 -8.1% | $139,500 +52.5% |
| 2021 | $755 +6.7% | $91,500 |
| 2020 | $708 +10.8% | $91,500 +1.8% |
| 2019 | $638 +4.2% | $89,900 +1.8% |
| 2017 | $612 +41.3% | $88,300 +0.3% |
| 2016 | $433 +8.2% | $88,000 +1.9% |
| 2014 | $400 +53.7% | $86,400 -0.6% |
| 2013 | $261 -7.2% | $86,900 -2.1% |
| 2012 | $281 -8% | $88,800 -5.5% |
| 2011 | $305 -11% | $94,000 -0.2% |
| 2010 | $343 +14.2% | $94,200 |
| 2009 | $300 -7.9% | $94,200 -3% |
| 2007 | $326 | $97,100 -7.5% |
| 2006 | -- | $105,000 +32.4% |
| 2005 | -- | $79,300 |
Find assessor info on the county website
Neighborhood: 47362
Nearby schools
GreatSchools rating
- 7/10James Whitcomb Riley Elementary SchoolGrades: PK-6Distance: 1.4 mi
- 6/10New Castle Middle SchoolGrades: 6-8Distance: 2.2 mi
- 5/10New Castle High SchoolGrades: 9-12Distance: 2.2 mi
Schools provided by the listing agent
- Elementary: Riley
- Middle: New Castle
- High: New Castle
- District: New Castle Community School Corp.
Source: IRMLS. This data may not be complete. We recommend contacting the local school district to confirm school assignments for this home.


Get pre-qualified for a loan
At Zillow Home Loans, we can pre-qualify you in as little as 5 minutes with no impact to your credit score.An equal housing lender. NMLS #10287.
- Indiana
- Henry County
- New Castle
- 47362
- 3193 S State Road 103
Nearby cities
Nearby neighborhoods
Nearby zip codes
Other New Castle Topics
