Plenty of space, a great setting, and room to make it your own-3198 Crestview Dr. has so much to offer. Located in Crestview Addition on New Castle's south side, this 3-bedroom, 2-bath home offers 1,596 square feet of comfortable living space on a generous .60-acre lot. Inside, you'll find both a living room and family room, providing plenty of space to relax, entertain, or create separate gathering areas. The formal dining room is ready for family meals and special occasions, while the primary suite offers its own private bathroom. The partial unfinished basement provides valuable storage space and plenty of potential for a workshop, hobby area, or future improvements. The attached 2-car garage is also located on the basement level. With its spacious lot, flexible living areas, and desirable Crestview Addition location, 3198 Crestview Dr. offers the space and setting to create a home that truly fits your needs.
Pending
$160,000
3198 S Crestview Dr, New Castle, IN 47362
3beds
2,904sqft
Residential, Single Family Residence
Built in 1953
0.61 Acres Lot
$-- Zestimate®
$55/sqft
$-- HOA
What's special
Formal dining roomSpacious lot
- 19 days
- 895
- 58
Likely to sell faster than
Zillow last checked:
Listing updated:
Listed by:
Nathaniel Bennett nathan.bennett@talktotucker.com,
F.C. Tucker/Crossroads
Source: MIBOR as distributed by MLS GRID,MLS#: 22119517
Facts & features
Interior
Bedrooms & bathrooms
- Bedrooms: 3
- Bathrooms: 2
- Full bathrooms: 2
- Main level bathrooms: 2
- Main level bedrooms: 3
Primary bedroom
- Level: Main
- Area: 195 Square Feet
- Dimensions: 15x13
Bedroom 2
- Level: Main
- Area: 132 Square Feet
- Dimensions: 12x11
Bedroom 3
- Level: Main
- Area: 132 Square Feet
- Dimensions: 12x11
Dining room
- Level: Main
- Area: 168 Square Feet
- Dimensions: 14x12
Family room
- Level: Main
- Area: 168 Square Feet
- Dimensions: 14x12
Kitchen
- Level: Main
- Area: 132 Square Feet
- Dimensions: 11x12
Living room
- Level: Main
- Area: 260 Square Feet
- Dimensions: 20x13
Heating
- Forced Air, Natural Gas
Cooling
- Central Air
Appliances
- Included: Gas Cooktop, Dishwasher, Dryer, Microwave, Oven, Refrigerator, Washer, Water Heater, Water Softener Owned
Features
- Basement: Full,Unfinished
- Number of fireplaces: 1
- Fireplace features: Wood Burning
Interior area
- Total structure area: 2,904
- Total interior livable area: 2,904 sqft
- Finished area below ground: 0
Property
Parking
- Total spaces: 1
- Parking features: Attached
- Attached garage spaces: 1
Features
- Levels: One
- Stories: 1
- Patio & porch: Covered
Lot
- Size: 0.61 Acres
- Features: See Remarks
Details
- Parcel number: 331235120165000015
- Special conditions: Flood Plain
- Horse amenities: None
Construction
Type & style
- Home type: SingleFamily
- Architectural style: Traditional
- Property subtype: Residential, Single Family Residence
Materials
- Aluminum Siding, Wood Siding, Wood With Stone
- Foundation: Block
Condition
- New construction: No
- Year built: 1953
Utilities & green energy
- Water: Private
Community & HOA
Community
- Subdivision: Crestview
HOA
- Has HOA: No
Location
- Region: New Castle
Financial & listing details
- Price per square foot: $55/sqft
- Tax assessed value: $152,100
- Annual tax amount: $280
- Date on market: 9/2/2026
- Cumulative days on market: 7 days
Estimated market value
Not available
Estimated sales range
Not available
Not available
Price history
| Date | Event | Price |
|---|---|---|
| 9/4/2026 | Pending sale | $160,000 |
Source:  IRMLS #202636255 Report a problem IRMLS #202636255 Report a problem | ||
| 9/2/2026 | Listed for sale | $160,000 |
Source: IRMLS #202636255 Report a problem | ||
Public tax history
| Year | Property taxes | Tax assessment |
|---|---|---|
| 2025 | $239 +2% | $152,100 -4.8% |
| 2024 | $234 +2% | $159,800 +8.7% |
| 2023 | $230 +2% | $147,000 +15.7% |
| 2022 | $225 +2% | $127,000 +8% |
| 2021 | $221 +2% | $117,600 |
| 2020 | $217 -8.7% | $117,600 +18% |
| 2019 | $237 +5% | $99,700 +2% |
| 2017 | $226 +13% | $97,700 +3.8% |
| 2016 | $200 +2% | $94,100 +3.9% |
| 2014 | $196 -1.9% | $90,600 -0.9% |
| 2013 | $200 -0.9% | $91,400 -1.6% |
| 2012 | $202 -17.1% | $92,900 -3.2% |
| 2011 | $243 -12.8% | $96,000 -0.4% |
| 2010 | $279 +21% | $96,400 |
| 2009 | $231 -8.7% | $96,400 -2.5% |
| 2007 | $252 | $98,900 -7.7% |
| 2006 | -- | $107,200 +27.6% |
| 2005 | -- | $84,000 |
Find assessor info on the county website
Monthly payment
Est. payment
Payment breakdown
Explore the cost of this home by adjusting the details. Changes won't be saved.Climate risks
Neighborhood: 47362
Nearby schools
Schools provided by the listing agent
- Elementary: James Whitcomb Riley Elem School
- Middle: New Castle Middle School
- High: New Castle High School
Source: MIBOR as distributed by MLS GRID. This data may not be complete. We recommend contacting the local school district to confirm school assignments for this home.
Similar homes
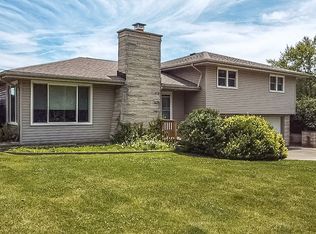
- $--3 bd2 ba1.7k sqft410 N Hillsboro Rd, New Castle, IN 47362Auction
 Auction.com 2
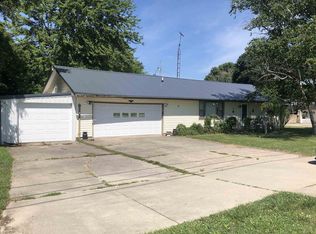
 - $168,0003 bd2 ba2.3k sqft644 S 11th St, New Castle, IN 47362Active
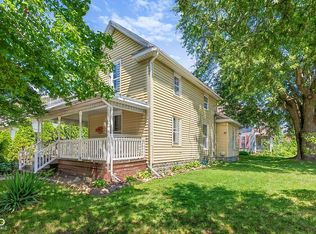 MLS ID #22119358, Catherine Morrow, F.C. Tucker Company. MIBOR as distributed by MLS GRID
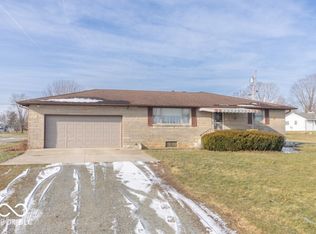
 - $144,9004 bd2 ba2.5k sqft1549 Thornburg St, New Castle, IN 47362Active
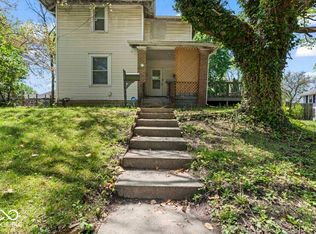 MLS ID #22103034, Christina Boyland, Rhodes Realty, LLC. MIBOR as distributed by MLS GRID
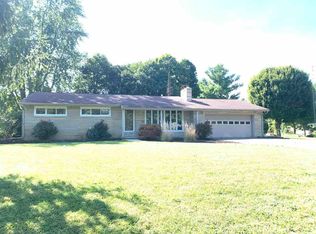
 - $160,0003 bd1 ba1.6k sqft2205 S 14th St, New Castle, IN 47362For Sale
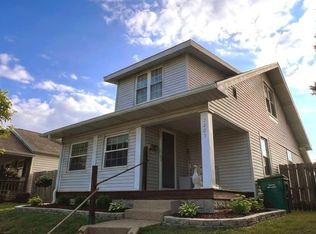 MLS ID #202631520, Melissa Guffy-Griffin, RE/MAX First Integrity. IRMLS
