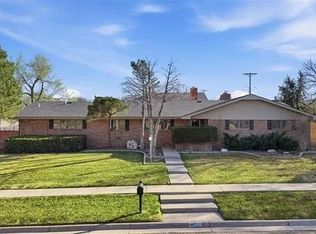
One of a kind home and property. Approximately a 10 acre tract, property and home located close to Guymon and with it's own water well. A paved drive way up to the front door with beautiful mature trees lining the property along with yard area. The double entry doors lead to a Spanish tile entrance with a spacious open family room and fireplace. Wall of windows with southern exposure in family room are from ceiling to floor for amazing light and view. Brick fireplace in family room for cozy evenings and family gatherings. Dining room and kitchen along with breakfast bar are open and lead to an outdoor covered patio, great area for outdoor entertaining. Indoor/outdoor access with ease. Large master bedroom suite, master bath with walk in closet with another bedroom and bath on main floor. Staircase from family room leads to an upper loft, which over looks into the down stairs family room. Upper loft can be a family room, den, ect. From the loft, there is access to a second outdoor deck with country views. Next to loft area is a three bedroom and bath. Home has beautiful brick work, custom beams, wood decor through-out which is truly one of a kind. An attached two car garage with extra storage makes this convenient. Barn/shop with concrete floor, two large shop doors, and entry door to work shop area for equipment or other vehicles.
For sale
$520,000
3193 Willow Rd, Guymon, OK 73942
3beds
3,753sqft
Single Family Residence
Built in 1971
10 Acres Lot
$490,700 Zestimate®
$139/sqft
$-- HOA
What's special
Double entry doorsYard areaBeautiful brick workLarge master bedroom suiteSpanish tile entranceSpacious open family roomCustom beams
- 29 days
- 441
- 28
Likely to sell faster than
Zillow last checked:
Listing updated:
Listed by:
Teressa Gates 580-461-4527,
Gates Realty
Source: My State MLS,MLS#: 12003625
Facts & features
Interior
Bedrooms & bathrooms
- Bedrooms: 3
- Bathrooms: 3
- Full bathrooms: 3
Rooms
- Room types: Art Studio, Breakfast Room, Den, Dining Room, Family Room, First Floor Bathroom, First Floor Master Bedroom, Kitchen, Laundry Room, Loft, Walk-in Closet
Kitchen
- Features: Open, Laminate Counters
Basement
- Area: 0
Heating
- Gas, Forced Air
Cooling
- Central
Appliances
- Included: Dishwasher, Disposal, Refrigerator, Oven
Features
- Flooring: Carpet, Tile
- Has basement: No
- Number of fireplaces: 1
Interior area
- Total structure area: 3,753
- Total interior livable area: 3,753 sqft
- Finished area above ground: 3,753
Property
Parking
- Total spaces: 2
- Parking features: Driveway, Attached
- Garage spaces: 2
- Has uncovered spaces: Yes
Features
- Stories: 2
- Patio & porch: Patio, Covered Porch, Open Porch, Deck
Lot
- Size: 10 Acres
- Features: Trees
Details
- Additional structures: Shed(s), Barn(s)
- Lease amount: $0
Construction
Type & style
- Home type: SingleFamily
- Architectural style: Traditional
- Property subtype: Single Family Residence
Materials
- Frame, Brick Siding
- Roof: Asphalt
Condition
- New construction: No
- Year built: 1971
Utilities & green energy
- Electric: Amps(0)
- Water: Well
Community & HOA
HOA
- Has HOA: No
Location
- Region: Guymon
Financial & listing details
- Price per square foot: $139/sqft
- Annual tax amount: $2,031
- Date on market: 9/30/2026
- Date available: 09/12/2026
- Listing agreement: Exclusive
Estimated market value
$490,700
$466,000 - $515,000
$2,678/mo
Price history
| Date | Event | Price |
|---|---|---|
| 9/30/2026 | Listed for sale | $520,000$139/sqft |
Source: My State MLS #12003625 Report a problem | ||
Public tax history
Tax history is unavailable.
Monthly payment
Est. payment
Payment breakdown
Explore the cost of this home by adjusting the details. Changes won't be saved.Climate risks
Neighborhood: 73942
Similar homes
- $540,0004 bd3 ba4.6k sqft5212 Memory Lane 2 Blk 11 Unit 4-L, Guymon Oklahoma, OK 73942For Sale
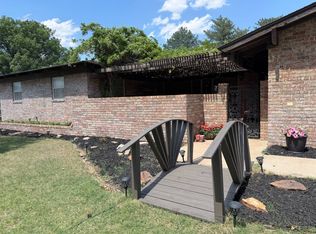 MLS ID #11885605, Nancy Freeman, Home Realty LLC dba Realty House. My State MLS
- $520,0004 bd4 ba3.8k sqft2825 Road W St, Guymon, OK 73942For Sale By Owner
- $489,0003 bd5 ba3.2k sqft3070 Road P, Guymon, OK 73942For Sale
 MLS ID #11576860, Brittany Espericueta, Henry Hinds Realty LLC. My State MLS
- $385,0003 bd3 ba3.2k sqft6225 Lakeview Dr, Guymon, OK 73942For Sale By Owner