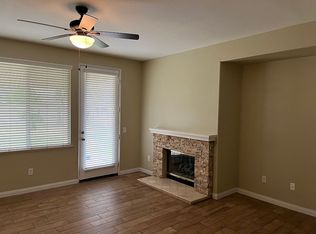
Spacious home 4 Bedrooms, 3 full bathrooms. There's a large Great Room upstairs that can be used as a 5th Bedroom, office, theater or playroom! The living and dining area have cathedral ceilings that show off the natural lighing in the home. Brand new light flooring has been installed downstairs and on the stairs. The kitchen has granite countertops and an island. The family room is open to the kitchen and features plantation shutters and a fireplace for warmth and ambiance. There's a downstairs bedroom and full bath for guests or family. The laundry room is separate and is located downstairs. Upstairs is a large master suite with a double door entry featuring a private bath with separate shower and tub, dual vanity and walk in closet. The backyard is big and open and ready for you to make it your own.
Sold for $650,000
Listed by: Allison James Estates & Homes • Shannon Baesen • Contact: 888-446-5552
Bought with: The Realestate Group
$650,000
31931 Opal Dr, Winchester, CA 92596
4beds
2,283sqft
Single Family Residence
Built in 2003
6,970 Square Feet Lot
$659,400 Zestimate®
$285/sqft
$3,532 Estimated rent
Home value
$659,400
$626,000 - $692,000
$3,532/mo
Zestimate® history
Owner options
List your home for rent
$3,532/mo
Rent Zestimate®
Find your next renter with Zillow Rental Manager. Plus, with online applications, you can quickly screen prospective tenants – for free.
$3,532/mo
Rent Zestimate®
Refinance and save
$4,162/mo
Est. payment
Refinancing to a lower rate could help reduce your monthly payments and save thousands over the life of the loan.
$4,162/mo
Est. payment
Explore your selling options
Work with a Zillow partner agent
Leverage their expertise and Zillow's premium Showcase listings to get your home seen by more buyers.
Get startedList with your own agent
Get your home in front of millions of buyers by listing it on Zillow.
Learn how to do itSell it yourself
Take full control of how buyers see your home on Zillow by listing For Sale by Owner (FSBO).
List your homeWhat's special
Private bathWalk in closetSeparate showerDouble door entryLarge master suiteDual vanityLaundry room
Zillow last checked:
Listing updated:
Listed by:
Shannon Baesen DRE #01934518 951-852-6265,
Allison James Estates & Homes
Bought with:
Henriette Habash, DRE #01146258
The Realestate Group
Source: CRMLS,MLS#: SW24053961 Originating MLS: California Regional MLS
Originating MLS: California Regional MLSFacts & features
Interior
Bedrooms & bathrooms
- Bedrooms: 4
- Bathrooms: 3
- Full bathrooms: 3
- Main level bathrooms: 1
- Main level bedrooms: 1
Rooms
- Room types: Bedroom, Family Room, Great Room, Laundry, Living Room, Other
Bedroom
- Features: Bedroom on Main Level
Bathroom
- Features: Granite Counters
Kitchen
- Features: Granite Counters, Kitchen Island, Kitchen/Family Room Combo
Other
- Features: Walk-In Closet(s)
Heating
- Central
Cooling
- Central Air
Appliances
- Included: Dryer, Washer
- Laundry: Gas Dryer Hookup, Laundry Room
Features
- Ceiling Fan(s), Granite Counters, High Ceilings, Open Floorplan, Pantry, Two Story Ceilings, Bedroom on Main Level, Walk-In Closet(s)
- Has fireplace: Yes
- Fireplace features: Family Room
- Common walls with other units/homes: No Common Walls
Interior area
- Total interior livable area: 2,283 sqft
Property
Parking
- Total spaces: 3
- Parking features: Garage - Attached
- Attached garage spaces: 3
Features
- Levels: Two
- Stories: 2
- Entry location: front
- Patio & porch: Concrete
- Pool features: None
- Has view: Yes
- View description: None
Lot
- Size: 6,970 Square Feet
- Features: Back Yard, Front Yard, Street Level
Details
- Parcel number: 480420012
- Zoning: SP ZONE
- Special conditions: Standard
Construction
Type & style
- Home type: SingleFamily
- Property subtype: Single Family Residence
Condition
- Repairs Cosmetic
- New construction: No
- Year built: 2003
Utilities & green energy
- Sewer: Public Sewer
- Water: Public
Community & HOA
Community
- Features: Park, Sidewalks
HOA
- Has HOA: Yes
- HOA fee: $10 monthly
- HOA name: Dutch Village
Location
- Region: Winchester
Financial & listing details
- Price per square foot: $285/sqft
- Tax assessed value: $663,000
- Annual tax amount: $8,344
- Date on market: 3/18/2024
- Cumulative days on market: 4 days
- Listing terms: Cash,Conventional,FHA,VA Loan
Price history
| Date | Event | Price |
|---|---|---|
| 4/26/2024 | Sold | $650,000+0.8%$285/sqft |
Source:  CRMLS #SW24053961 Report a problem CRMLS #SW24053961 Report a problem | ||
| 3/28/2024 | Pending sale | $645,000$283/sqft |
Source: CRMLS #SW24053961 Report a problem | ||
| 3/28/2024 | Listed for sale | $645,000+46.9%$283/sqft |
Source: CRMLS #SW24053961 Report a problem | ||
| 4/25/2019 | Listing removed | $439,000$192/sqft |
Source: Coldwell Banker Residential Brokerage - Temecula-Vail Ranch #SW19006306 Report a problem | ||
| 2/9/2019 | Price change | $439,000-2.2%$192/sqft |
Source: Coldwell Banker Residential Brokerage - Temecula-Vail Ranch #SW19006306 Report a problem | ||
| 1/10/2019 | Listed for sale | $449,000+28.7%$197/sqft |
Source: Coldwell Banker Residential Brokerage - Temecula-Vail Ranch #SW19006306 Report a problem | ||
| 12/27/2016 | Listing removed | $349,000$153/sqft |
Source: Coldwell Banker Residential Brokerage - Murrieta #SW16748107 Report a problem | ||
| 12/27/2016 | Listed for sale | $349,000-2.5%$153/sqft |
Source: Coldwell Banker Residential Brokerage - Murrieta #SW16748107 Report a problem | ||
| 12/23/2016 | Sold | $358,000+2.6%$157/sqft |
Source: Public Record Report a problem | ||
| 11/23/2016 | Pending sale | $349,000$153/sqft |
Source: Coldwell Banker Residential Brokerage - Murrieta #SW16748107 Report a problem | ||
| 11/19/2016 | Listed for sale | $349,000+47.3%$153/sqft |
Source: Coldwell Banker Residential Brokerage - Murrieta #SW16748107 Report a problem | ||
| 5/13/2011 | Sold | $237,000-5.2%$104/sqft |
Source: Public Record Report a problem | ||
| 11/28/2010 | Listed for sale | $249,900-5.9%$109/sqft |
Source: Sal D'Acquisto RE Group #100068442 Report a problem | ||
| 7/10/2003 | Sold | $265,500$116/sqft |
Source: Public Record Report a problem | ||
Public tax history
| Year | Property taxes | Tax assessment |
|---|---|---|
| 2025 | $8,344 +44.7% | $663,000 +62.8% |
| 2024 | $5,767 +1.3% | $407,337 +2% |
| 2023 | $5,694 -1.8% | $399,351 +2% |
| 2022 | $5,800 +0.6% | $391,522 +2% |
| 2021 | $5,763 +0.3% | $383,846 +1% |
| 2020 | $5,744 -0.7% | $379,911 +2% |
| 2019 | $5,787 +9.7% | $372,463 +2% |
| 2018 | $5,277 +1.7% | $365,160 +2% |
| 2017 | $5,191 | $358,000 +39.6% |
| 2016 | $5,191 +19.4% | $256,490 +1.5% |
| 2015 | $4,347 +2.2% | $252,639 +2% |
| 2014 | $4,252 | $247,692 +5% |
| 2013 | -- | $236,000 -2.4% |
| 2012 | -- | $241,740 +7.4% |
| 2011 | -- | $225,000 -11.4% |
| 2010 | -- | $254,000 +7.6% |
| 2009 | -- | $236,000 -17.9% |
| 2008 | -- | $287,383 +2% |
| 2007 | -- | $281,749 |
Find assessor info on the county website
Neighborhood: 92596
Nearby homes
- $590,9003 bd2 ba1.8k sqft31919 Opal Dr, Winchester, CA 92596Off Market
- $651,0004 bd3 ba2.4k sqft31943 Opal Dr, Winchester, CA 92596Off Market
- $644,1004 bd3 ba2.2k sqft31907 Opal Dr, Winchester, CA 92596Off Market
- $714,0004 bd3 ba2.2k sqft31955 Opal Dr, Winchester, CA 92596Sold
- $611,0003 bd2 ba1.5k sqft31916 Granville Dr, Winchester, CA 92596Off Market
- $615,4004 bd2 ba1.7k sqft31928 Granville Dr, Winchester, CA 92596Off Market
- $665,9003 bd2 ba1.5k sqft31904 Granville Dr, Winchester, CA 92596Off Market
- $595,1003 bd2 ba1.8k sqft35786 Ruby Ct, Winchester, CA 92596Off Market
Nearby schools
GreatSchools rating
- 7/10Susan La Vorgna Elementary SchoolGrades: K-5Distance: 0.3 mi
- 8/10Bella Vista Middle SchoolGrades: 6-8Distance: 2.7 mi
- 9/10Chaparral High SchoolGrades: 9-12Distance: 5.1 mi
Schools provided by the listing agent
- High: Chaparral
Source: CRMLS. This data may not be complete. We recommend contacting the local school district to confirm school assignments for this home.
Get a cash offer in 3 minutes
Find out how much your home could sell for in as little as 3 minutes with a no-obligation cash offer.
Estimated market value
$659,400
Get a cash offer in 3 minutes
Find out how much your home could sell for in as little as 3 minutes with a no-obligation cash offer.
Estimated market value
$659,400
- California
- Riverside County
- Winchester
- 92596
- 31931 Opal Dr
Nearby cities
Nearby zip codes
Other Winchester Topics
