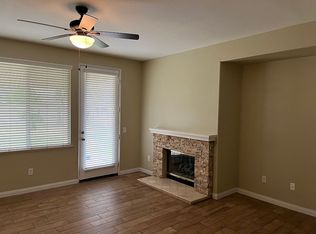
WOW!! Welcome to this beautiful Winchester home with a POOL, SPA, and PAID SOLAR. As soon as you walk through the front door you will notice the beautiful hardwood & tile flooring that spans the entire first level. You will immediately appreciate the open concept layout. The kitchen has brand new stainless steel appliances and tons of counter space which opens up to the huge living room. The kitchen overlooks your well-maintained backyard and the family room has a fireplace as well. You also cannot forget the full downstairs bedroom and bathroom perfect for multi-generational living! Upstairs you have two additional bedrooms along with the master suite, each plenty spacious. The master suite has a huge walk-in closet, a dual vanity, a walk-in shower & separate soaking tub. There is also a large bonus room that can easily be used as a 5th bedroom, movie room, man-cave or a huge office space. Finally, making your way to your new resort-like backyard has a covered Aluma Wood patio with ceiling fans installed, a gazebo, and of course your immaculate pool & spa. A brand new fence was just recently installed on the property and all electrical & lighting were recently upgraded as well. Additional upgrades to the property consist of a whole-house fan, a newer water heater, and newer recessed lighting throughout the interior. Hurry!!! This home will not last long!!!
Sold for $714,000
Listed by: Abundance Real Estate • Nicholas Anselmo • Contact: 951-260-2098
Bought with: Palisade Realty Inc
$714,000
31955 Opal Dr, Winchester, CA 92596
4beds
2,283sqft
Single Family Residence
Built in 2003
7,841 Square Feet Lot
$721,700 Zestimate®
$313/sqft
$3,666 Estimated rent
Home value
$721,700
$686,000 - $758,000
$3,666/mo
Zestimate® history
Owner options
List your home for rent
$3,666/mo
Rent Zestimate®
Find your next renter with Zillow Rental Manager. Plus, with online applications, you can quickly screen prospective tenants – for free.
$3,666/mo
Rent Zestimate®
Refinance and save
$4,638/mo
Est. payment
Refinancing to a lower rate could help reduce your monthly payments and save thousands over the life of the loan.
$4,638/mo
Est. payment
Explore your selling options
Work with a Zillow partner agent
Leverage their expertise and Zillow's premium Showcase listings to get your home seen by more buyers.
Get startedList with your own agent
Get your home in front of millions of buyers by listing it on Zillow.
Learn how to do itSell it yourself
Take full control of how buyers see your home on Zillow by listing For Sale by Owner (FSBO).
List your homeWhat's special
Immaculate pool and spaResort-like backyardOpen concept layoutBrand new fenceWell-maintained backyardMaster suiteHuge walk-in closet
Zillow last checked:
Listing updated:
Listed by:
Nicholas Anselmo DRE #02097746 951-816-0339,
Abundance Real Estate
Bought with:
Deborah Trevino, DRE #01447871
Palisade Realty Inc
Source: CRMLS,MLS#: SW26069898 Originating MLS: California Regional MLS
Originating MLS: California Regional MLSFacts & features
Interior
Bedrooms & bathrooms
- Bedrooms: 4
- Bathrooms: 3
- Full bathrooms: 3
- Main level bathrooms: 1
- Main level bedrooms: 4
Rooms
- Room types: Bedroom, Primary Bathroom, Primary Bedroom
Bedroom
- Features: Bedroom on Main Level
Kitchen
- Features: Granite Counters, Kitchen Island, Kitchen/Family Room Combo
Heating
- Central
Cooling
- Central Air
Appliances
- Included: Dishwasher, Gas Range, Microwave, Refrigerator
- Laundry: Inside
Features
- Ceiling Fan(s), Eat-in Kitchen, Granite Counters, High Ceilings, Open Floorplan, Pantry, Recessed Lighting, Two Story Ceilings, Bedroom on Main Level
- Flooring: Laminate, Tile
- Has fireplace: Yes
- Fireplace features: Family Room, Recreation Room
- Common walls with other units/homes: No Common Walls
Interior area
- Total interior livable area: 2,283 sqft
Property
Parking
- Total spaces: 3
- Parking features: Concrete, Direct Access, Driveway, Garage Faces Front, Garage
- Attached garage spaces: 3
Features
- Levels: Two
- Stories: 2
- Entry location: Front
- Patio & porch: Rear Porch, Concrete, Covered, Front Porch, Porch
- Has private pool: Yes
- Pool features: Fenced, Gas Heat, Heated, In Ground, Pebble, Private
- Has spa: Yes
- Spa features: Heated, In Ground, Private
- Fencing: Brick,Wood
- Has view: Yes
- View description: Neighborhood, Pool, Trees/Woods
Lot
- Size: 7,841 Square Feet
- Features: 0-1 Unit/Acre, Back Yard, Front Yard, Sprinklers In Rear, Sprinklers In Front, Lawn, Landscaped, Near Park, Sprinklers Timer, Sprinkler System
Details
- Parcel number: 480420014
- Special conditions: Standard
Construction
Type & style
- Home type: SingleFamily
- Property subtype: Single Family Residence
Materials
- Brick Veneer, Drywall, Concrete, Stucco
- Foundation: Permanent, Slab
- Roof: Tile
Condition
- New construction: No
- Year built: 2003
Utilities & green energy
- Sewer: Public Sewer
- Water: Public
- Utilities for property: Cable Connected, Electricity Connected, Natural Gas Connected, Phone Available, Sewer Connected, Water Connected
Community & HOA
Community
- Features: Biking, Curbs, Street Lights, Sidewalks, Park
- Security: Carbon Monoxide Detector(s), Fire Detection System, Smoke Detector(s)
HOA
- Has HOA: Yes
- Amenities included: Playground
- HOA fee: $120 annually
- HOA name: Dutch Village Master Association
- HOA phone: 951-698-9874
- Second HOA name: Dutch Village
Location
- Region: Winchester
Financial & listing details
- Price per square foot: $313/sqft
- Tax assessed value: $552,832
- Annual tax amount: $7,216
- Date on market: 5/7/2026
- Cumulative days on market: 28 days
- Listing terms: Cash,Conventional,FHA,Fannie Mae,VA Loan
Price history
| Date | Event | Price |
|---|---|---|
| 7/17/2026 | Sold | $714,000-1.5%$313/sqft |
Source:  CRMLS #SW26069898 Report a problem CRMLS #SW26069898 Report a problem | ||
| 6/5/2026 | Pending sale | $725,000$318/sqft |
Source: CRMLS #SW26069898 Report a problem | ||
| 5/7/2026 | Listed for sale | $725,000+43.4%$318/sqft |
Source: CRMLS #SW26069898 Report a problem | ||
| 6/26/2020 | Sold | $505,500+6.4%$221/sqft |
Source: EXIT Realty solds #1929101712054099607 Report a problem | ||
| 6/1/2020 | Pending sale | $474,900$208/sqft |
Source: Exit Alliance Realty #SW20099169 Report a problem | ||
| 5/29/2020 | Listed for sale | $474,900+93.8%$208/sqft |
Source: Exit Alliance Realty #SW20099169 Report a problem | ||
| 8/27/2010 | Sold | $245,000-2%$107/sqft |
Source: Public Record Report a problem | ||
| 7/16/2010 | Price change | $249,900-2%$109/sqft |
Source: Impac Real Estate Services Report a problem | ||
| 6/18/2010 | Listed for sale | $255,000+12.4%$112/sqft |
Source: Impac Real Estate Services Report a problem | ||
| 6/9/2010 | Sold | $226,800-50.6%$99/sqft |
Source: Public Record Report a problem | ||
| 7/1/2008 | Listing removed | $459,000$201/sqft |
Source: Century 21 #T07179459 Report a problem | ||
| 1/23/2008 | Listed for sale | $459,000+66.6%$201/sqft |
Source: Century 21 #T07179459 Report a problem | ||
| 8/6/2003 | Sold | $275,500$121/sqft |
Source: Public Record Report a problem | ||
Public tax history
| Year | Property taxes | Tax assessment |
|---|---|---|
| 2025 | $7,216 +0.9% | $552,832 +2% |
| 2024 | $7,153 +1.2% | $541,993 +2% |
| 2023 | $7,068 +1.2% | $531,367 +2% |
| 2022 | $6,984 +2.3% | $520,949 +2% |
| 2021 | $6,828 +53.3% | $510,736 +78% |
| 2020 | $4,453 +1.2% | $287,003 +2% |
| 2019 | $4,402 +1.4% | $281,376 +2% |
| 2018 | $4,342 +1.6% | $275,859 +2% |
| 2017 | $4,272 | $270,451 +2% |
| 2016 | $4,272 -3.7% | $265,149 +1.5% |
| 2015 | $4,436 +2.3% | $261,167 +2% |
| 2014 | $4,338 | $256,053 +2% |
| 2013 | -- | $251,000 +1.6% |
| 2012 | -- | $247,000 +0.8% |
| 2011 | -- | $245,000 -8.9% |
| 2010 | -- | $269,000 +9.3% |
| 2009 | -- | $246,000 -29.4% |
| 2008 | -- | $348,648 +2% |
| 2007 | -- | $341,813 |
Find assessor info on the county website
Neighborhood: 92596
Nearby homes
- $653,1004 bd3 ba2.4k sqft31943 Opal Dr, Winchester, CA 92596Off Market
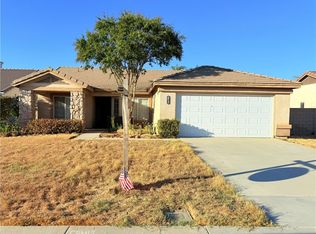
- $674,8004 bd3 ba2.4k sqft31967 Opal Dr, Winchester, CA 92596Off Market
- $549,9003 bd2 ba1.3k sqft31940 Granville Dr, Winchester, CA 92596Sold
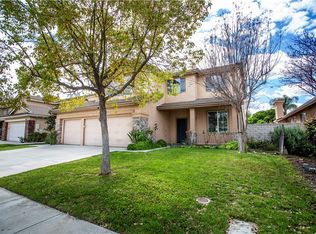
- $650,0004 bd3 ba2.2k sqft31931 Opal Dr, Winchester, CA 92596Sold
- $615,4004 bd2 ba1.7k sqft31928 Granville Dr, Winchester, CA 92596Off Market
- $592,4004 bd2 ba1.5k sqft31952 Granville Dr, Winchester, CA 92596Off Market
- $614,8003 bd2 ba1.8k sqft35779 Coral Dr, Winchester, CA 92596Off Market
- $681,3004 bd3 ba2.2k sqft31979 Opal Dr, Winchester, CA 92596Off Market
Nearby schools
GreatSchools rating
- 7/10Susan La Vorgna Elementary SchoolGrades: K-5Distance: 0.3 mi
- 8/10Bella Vista Middle SchoolGrades: 6-8Distance: 2.7 mi
- 9/10Chaparral High SchoolGrades: 9-12Distance: 5.1 mi
Schools provided by the listing agent
- Middle: Bella Vista
- High: Chaparral
Source: CRMLS. This data may not be complete. We recommend contacting the local school district to confirm school assignments for this home.
Get a cash offer in 3 minutes
Find out how much your home could sell for in as little as 3 minutes with a no-obligation cash offer.
Estimated market value
$721,700
Get a cash offer in 3 minutes
Find out how much your home could sell for in as little as 3 minutes with a no-obligation cash offer.
Estimated market value
$721,700
- California
- Riverside County
- Winchester
- 92596
- 31955 Opal Dr
Nearby cities
Nearby zip codes
Other Winchester Topics
