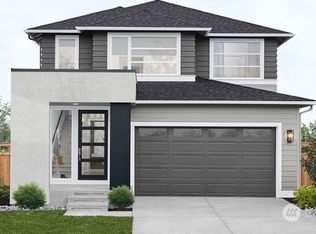
MOVE IN READY!!! Live where adventure begins; just 12 scenic miles from Redmond. MainVue’s luxury homes at Tolt River Terrace offer access to trails, rivers, & parks. The Abelia is a luxurious home. Enter through the Foyer & see stairs w/ open iron railing in a matte black finish. The 3/4 Bath offers 3cm Quartz vanity & pendant LED lighting. Home Office sits off the Gourmet Kitchen w/ Quartz counters, stainless steel appliances, & a window backsplash. The Signature Outdoor Room connects Great Room & Dining. Upstairs: Leisure Room, three bedrooms, & Grand Suite. Customer registration policy: Buyer’s Broker to visit or be registered on Buyer’s 1st visit for full Commission or commission is reduced.
Pending
Listed by: Teambuilder KW • Tammy Nelson • 206-334-0658
$1,012,995
31934 Victoria Street, Carnation, WA 98014
4beds
2,597sqft
Single Family Residence
Built in 2024
3,998 Square Feet Lot
$-- Zestimate®
$390/sqft
$68/mo HOA
What's special
- --
- on Zillow
- 9
- views
- 0
- saves
Zillow last checked:
Listing updated:
Listed by:
Tammy Nelson 206-334-0658 tammy.nelson@mainvuehomes.com,
Teambuilder KW,
Bart Chmielewski 206-601-4405,
Teambuilder KW
Source: NWMLS as distributed by MLS GRID,MLS#: 2211945
Facts & features
Interior
Bedrooms & bathrooms
- Bedrooms: 4
- Bathrooms: 3
- Full bathrooms: 2
- 3/4 bathrooms: 1
- Main level bathrooms: 1
Primary bedroom
- Description: Walk-In Closet
- Level: Second
Bedroom
- Description: Bedroom 2
- Level: Second
Bedroom
- Description: Bedroom 3
- Level: Second
Bedroom
- Description: Bedroom 4
- Level: Second
Bathroom full
- Description: Hall Bathroom
- Level: Second
Bathroom full
- Description: Grand Bathroom
- Level: Second
Bonus room
- Description: Leisure Retreat
- Level: Second
Heating
- Fireplace, 90%+ High Efficiency, Heat Pump, Electric, Natural Gas
Cooling
- 90%+ High Efficiency, Heat Pump
Appliances
- Included: Dishwasher, Disposal, Microwave, Stove(s)/Range(s), Dishwasher(s), Garbage Disposal, Microwave(s), Water Heater: Electric - Tank, Water Heater Location: Garage
Features
- Bath Off Primary, Dining Room, High Tech Cabling, Pantry
- Flooring: Concrete, Laminate, Vinyl, Carpet
- Windows: Dbl Pane/Storm Window
- Basement: None
- Number of fireplaces: 1
- Fireplace features: Gas, Main Level: 1, Fireplace
Interior area
- Total structure area: 2,597
- Total interior livable area: 2,597 sqft
Property
Parking
- Total spaces: 2
- Parking features: Attached Garage
- Has attached garage: Yes
- Covered spaces: 2
Features
- Levels: Two
- Stories: 2
- Entry location: Main
- Patio & porch: Bath Off Primary, Dbl Pane/Storm Window, Dining Room, Fireplace, High Tech Cabling, Pantry, Walk-In Closet(s), Water Heater
- Has view: Yes
- View description: Territorial
Lot
- Size: 3,998 Square Feet
- Features: Curbs, Paved, Sidewalk, Cable TV, Deck, Fenced-Fully, Gas Available, High Speed Internet, Patio
- Topography: Level
Details
- Parcel number: 8657200010
- Zoning description: Jurisdiction: City
- Special conditions: Standard
Construction
Type & style
- Home type: SingleFamily
- Architectural style: Contemporary,2 Story
- Property subtype: Single Family Residence
Materials
- Cement Planked, Cement Plank
- Foundation: Poured Concrete
- Roof: Composition
Condition
- Very Good
- New construction: Yes
- Year built: 2024
- Major remodel year: 2024
Details
- Builder name: MainVue Homes
Utilities & green energy
- Sewer: Sewer Connected
- Water: Public
Community & HOA
Community
- Features: CCRs
- Subdivision: Carnation
HOA
- HOA fee: $68 monthly
Location
- Region: Carnation
Financial & listing details
- Price per square foot: $390/sqft
- Tax assessed value: $1,256,000
- Annual tax amount: $11,131
- Date on market: 3/23/2024
- Listing terms: Conventional,FHA,VA Loan
- Inclusions: Dishwasher(s), Garbage Disposal, Microwave(s), Stove(s)/Range(s)
Estimated market value
Not available
Estimated sales range
Not available
$4,352/mo
Price history
| Date | Event | Price |
|---|---|---|
| 7/3/2026 | Pending sale | $1,004,995$387/sqft |
Source:  NWMLS as distributed by MLS GRID #2211945 Report a problem NWMLS as distributed by MLS GRID #2211945 Report a problem | ||
| 6/22/2026 | Price change | $1,004,995-5.2%$387/sqft |
Source: NWMLS as distributed by MLS GRID #2211945 Report a problem | ||
| 6/8/2026 | Price change | $1,059,995+6%$408/sqft |
Source: NWMLS as distributed by MLS GRID #2211945 Report a problem | ||
| 4/10/2026 | Price change | $999,995-6.5%$385/sqft |
Source: NWMLS as distributed by MLS GRID #2211945 Report a problem | ||
| 1/8/2026 | Price change | $1,069,995-2.7%$412/sqft |
Source: NWMLS as distributed by MLS GRID #2211945 Report a problem | ||
| 11/3/2025 | Price change | $1,099,995+2.9%$424/sqft |
Source: NWMLS as distributed by MLS GRID #2211945 Report a problem | ||
| 9/5/2025 | Price change | $1,068,995-7%$412/sqft |
Source: NWMLS as distributed by MLS GRID #2211945 Report a problem | ||
| 6/9/2025 | Price change | $1,149,995+3.1%$443/sqft |
Source: NWMLS as distributed by MLS GRID #2211945 Report a problem | ||
| 5/16/2025 | Price change | $1,114,995-3%$429/sqft |
Source: NWMLS as distributed by MLS GRID #2211945 Report a problem | ||
| 3/18/2025 | Listed for sale | $1,149,995-2.7%$443/sqft |
Source: NWMLS as distributed by MLS GRID #2211945 Report a problem | ||
| 6/12/2024 | Price change | $1,182,150-3.4%$455/sqft |
Source: NWMLS as distributed by MLS GRID #2211945 Report a problem | ||
| 3/23/2024 | Listed for sale | $1,224,150$471/sqft |
Source: NWMLS as distributed by MLS GRID #2211945 Report a problem | ||
Public tax history
| Year | Property taxes | Tax assessment |
|---|---|---|
| 2025 | $11,131 +42.7% | $1,256,000 +44.5% |
| 2024 | $7,800 | $869,000 |
Find assessor info on the county website
Monthly payment
Est. payment
Payment breakdown
Explore the cost of this home by adjusting the details. Changes won't be saved.Climate risks
Neighborhood: 98014
Nearby schools
Schools provided by the listing agent
- Elementary: Carnation Elem
- Middle: Tolt Mid
- High: Cedarcrest High
Source: NWMLS as distributed by MLS GRID. This data may not be complete. We recommend contacting the local school district to confirm school assignments for this home.

Similar homes
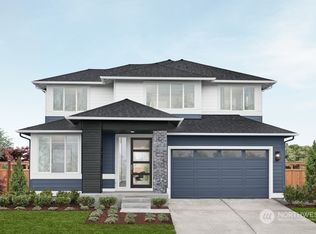
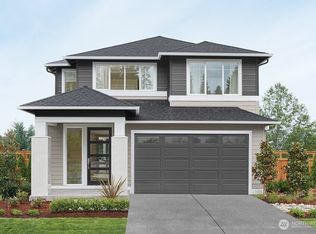
- $1,049,9954 bd3 ba2.5k sqftTolt River Terrace, Carnation, WA 98014Active
 NWMLS as distributed by MLS GRID
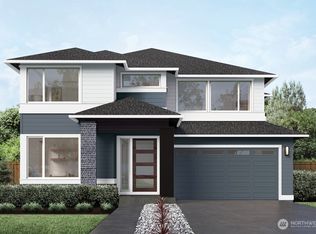
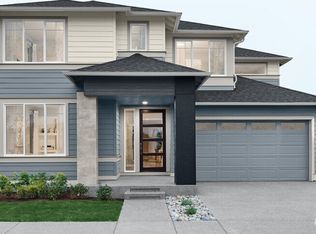
 - $1,202,9954 bd3 ba2.6k sqftTolt River Terrace, Carnation, WA 98014Active
 NWMLS as distributed by MLS GRID
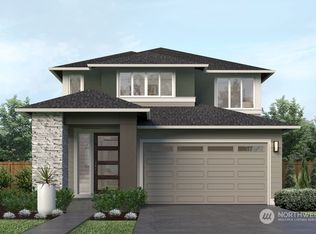
 - $1,239,9954 bd3 ba3.1k sqftTolt River Terrace, Carnation, WA 98014Active
 NWMLS as distributed by MLS GRID
 - $909,9954 bd4 ba2.2k sqftTolt River Terrace, Carnation, WA 98014Active
 NWMLS as distributed by MLS GRID
