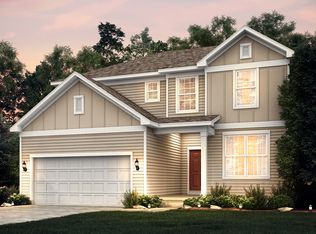
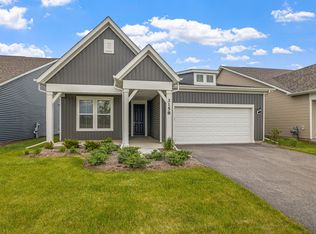
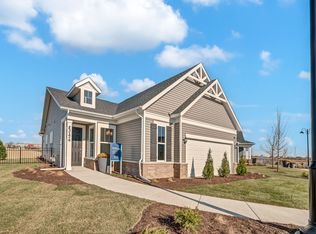
Welcome home to Lincoln Crossing, a beautiful community of two-story homes designed for families. THIS HOME IS TO BE BUILT. The Meadows Series presents the Continental, a spacious open concept layout featuring a separate formal dining room and flex space to use as you need. Enjoy your morning coffee in the bright airy sunroom. You will love entertaining family and friends in your spacious Great Room that is open to the casual dining area and kitchen. Your gourmet kitchen features SS appliances, white cabinets with quartz counters and a large island with seating. You have plenty of storage with all the cabinets and the large pantry. Picture yourself relaxing after a day of shopping or golf in your own private retreat. Your bedroom suite is tucked away for privacy and has its own sitting room. You have a full bath with double bowl vanity, Quartz counters, soaking tub and a separate shower. The second floor has a large loft, perfect for family movie night or games. Think of the convenience of a 2nd floor laundry room. Photos of similar home shown with some options not available at this price. Homesite 20028. This sold home includes the optional sunroom, owner's retreat, butler's pantry and additional upgrades.
Closed
Zillow last checked:
Listing updated:
Bought with:
Exclusive Agency
NON MEMBER
Source: MRED as distributed by MLS GRID,MLS#: 12564381
Price history
| Date | Event | Price |
|---|---|---|
| 9/2/2026 | Sold | $598,537-0.4%$194/sqft |
Source:  MRED as distributed by MLS GRID #12564381 Report a problem MRED as distributed by MLS GRID #12564381 Report a problem | ||
| 5/22/2026 | Pending sale | $601,048$195/sqft |
Source: MRED as distributed by MLS GRID #12564381 Report a problem | ||
| 5/20/2026 | Listing removed | $601,048$195/sqft |
Source: MRED as distributed by MLS GRID #12564381 Report a problem | ||
| 2/17/2026 | Pending sale | $601,048+8%$195/sqft |
Source: MRED as distributed by MLS GRID #12564381 Report a problem | ||
| 2/9/2026 | Listing removed | $556,542$181/sqft |
Source: MRED as distributed by MLS GRID #12548249 Report a problem | ||
| 1/15/2026 | Listed for sale | $556,542$181/sqft |
Source: MRED as distributed by MLS GRID #12548249 Report a problem | ||
| 1/15/2026 | Listing removed | $556,542$181/sqft |
Source: MRED as distributed by MLS GRID #12493436 Report a problem | ||
| 7/1/2025 | Price change | $556,542+0.4%$181/sqft |
Source: MRED as distributed by MLS GRID #12337697 Report a problem | ||
| 4/17/2025 | Listed for sale | $554,542$180/sqft |
Source: MRED as distributed by MLS GRID #12337697 Report a problem | ||
Get a cash offer in 3 minutes
Find out how much your home could sell for in as little as 3 minutes with a no-obligation cash offer.
Estimated market value
$599,100
