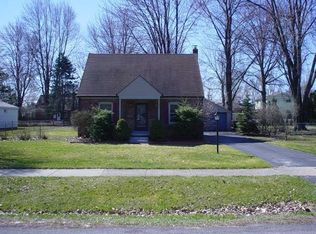
Price Improvement!!! Consider revisiting this stunning three-bedroom, one-bath brick ranch home nestled on a tranquil tree-lined street in the heart of Garden City. The interior boasts a brand-new kitchen with sleek modern cabinetry, stylish countertops, and all-new stainless steel appliances - including the stove, refrigerator, microwave, washer, and dryer - that are included with the home. The kitchen's new flooring adds to its sophistication. The bathroom's classic 1950s retro style exudes vintage charm, warmth, and character. The home features hardwood flooring, newer windows, and a fully finished basement perfect for entertaining or unwinding, complete with a retro bar, cozy fireplace, and generous storage spaces. Additionally, the home has new glass block windows and an updated electrical panel. The attached tandem garage offers extra space for vehicles or storage needs. Great for Workshop or Mechanic shop. Enjoy the expansive backyard with a covered patio, often frequented by deer, providing a serene escape. Strategically located near parks, schools, and shopping, this home combines modern amenities with timeless appeal and inviting curb presence.
Sold for $211,000
$211,000
31941 Kathryn St, Garden City, MI 48135
3beds
1,868sqft
Single Family Residence
Built in 1955
0.25 Acres Lot
$212,800 Zestimate®
$113/sqft
$1,977 Estimated rent
Home value
$212,800
$196,000 - $232,000
$1,977/mo
Zestimate® history
Owner options
List your home for rent
$1,977/mo
Rent Zestimate®
Find your next renter with Zillow Rental Manager. Plus, with online applications, you can quickly screen prospective tenants – for free.
$1,977/mo
Rent Zestimate®
Refinance and save
$1,532/mo
Est. payment
Refinancing to a lower rate could help reduce your monthly payments and save thousands over the life of the loan.
$1,532/mo
Est. payment
Explore your selling options
Work with a Zillow partner agent
Leverage their expertise and Zillow's premium Showcase listings to get your home seen by more buyers.
Get startedList with your own agent
Get your home in front of millions of buyers by listing it on Zillow.
Learn how to do itSell it yourself
Take full control of how buyers see your home on Zillow by listing For Sale by Owner (FSBO).
List your homeWhat's special
Cozy fireplaceStylish countertopsInviting curb presenceGenerous storage spacesHardwood flooringRetro barNewer windows
Zillow last checked:
Listing updated:
Listed by:
Karen Shelton 734-216-4888,
Real Estate One-Southgate
Bought with:
Jay Dekmak, 6501386804
4Ward Realty Group
Source: Realcomp II,MLS#: 20251051461
Facts & features
Interior
Bedrooms & bathrooms
- Bedrooms: 3
- Bathrooms: 1
- Full bathrooms: 1
Primary bedroom
- Level: Entry
- Area: 130
- Dimensions: 13 X 10
Bedroom
- Level: Entry
- Area: 99
- Dimensions: 9 X 11
Bedroom
- Level: Entry
- Area: 120
- Dimensions: 12 X 10
Other
- Level: Entry
- Area: 40
- Dimensions: 8 X 5
Dining room
- Level: Entry
- Area: 56
- Dimensions: 8 X 7
Kitchen
- Level: Entry
- Area: 110
- Dimensions: 11 X 10
Living room
- Level: Entry
- Area: 154
- Dimensions: 11 X 14
Heating
- Forced Air, Natural Gas
Cooling
- Ceiling Fans, Central Air
Appliances
- Included: Dishwasher, Dryer, Free Standing Electric Range, Free Standing Refrigerator, Microwave, Range Hood, Washer
Features
- Basement: Finished,Full
- Has fireplace: Yes
- Fireplace features: Basement
Interior area
- Total interior livable area: 1,868 sqft
- Finished area above ground: 943
- Finished area below ground: 925
Property
Parking
- Total spaces: 2
- Parking features: Two Car Garage, Attached, Tandem, Workshop In Garage
- Attached garage spaces: 2
Features
- Levels: One
- Stories: 1
- Entry location: GroundLevelwSteps
- Patio & porch: Covered
- Pool features: None
Lot
- Size: 0.25 Acres
- Dimensions: 79 x 135
Details
- Parcel number: 35023034099000
- Special conditions: Short Sale No,Standard
Construction
Type & style
- Home type: SingleFamily
- Architectural style: Ranch
- Property subtype: Single Family Residence
Materials
- Brick
- Foundation: Basement, Poured
- Roof: Asphalt
Condition
- New construction: No
- Year built: 1955
Details
- Warranty included: Yes
Utilities & green energy
- Sewer: Public Sewer
- Water: Public
Community & HOA
Community
- Subdivision: FOLKERS GARDEN CITY ACRES SUB 24
HOA
- Has HOA: No
Location
- Region: Garden City
Financial & listing details
- Price per square foot: $113/sqft
- Tax assessed value: $89,400
- Annual tax amount: $4,821
- Date on market: 11/7/2025
- Cumulative days on market: 141 days
- Listing agreement: Exclusive Right To Sell
- Listing terms: Cash,Conventional,FHA,Va Loan
Price history
| Date | Event | Price |
|---|---|---|
| 4/17/2026 | Sold | $211,000-1.9%$113/sqft |
Source:  Realcomp II #20251051461 Report a problem Realcomp II #20251051461 Report a problem | ||
| 3/25/2026 | Pending sale | $215,000$115/sqft |
Source: Realcomp II #20251051461 Report a problem | ||
| 3/1/2026 | Price change | $215,000-1.1%$115/sqft |
Source: Realcomp II #20251051461 Report a problem | ||
| 1/21/2026 | Price change | $217,500-0.9%$116/sqft |
Source: Realcomp II #20251051461 Report a problem | ||
| 12/1/2025 | Price change | $219,500-2.4%$118/sqft |
Source: Realcomp II #20251051461 Report a problem | ||
| 11/7/2025 | Listed for sale | $225,000+60.7%$120/sqft |
Source: Realcomp II #20251051461 Report a problem | ||
| 9/24/2024 | Sold | $140,000-6.7%$75/sqft |
Source: Realcomp II #20240061481 Report a problem | ||
| 9/9/2024 | Pending sale | $150,000$80/sqft |
Source: Realcomp II #20240061481 Report a problem | ||
Public tax history
| Year | Property taxes | Tax assessment |
|---|---|---|
| 2025 | -- | $75,300 +6.5% |
| 2024 | -- | $70,700 +4.9% |
| 2023 | -- | $67,400 +9.1% |
| 2022 | -- | $61,800 +13.6% |
| 2021 | -- | $54,400 |
| 2020 | $2,357 +19% | $54,400 +14.5% |
| 2019 | $1,981 | $47,500 +11.8% |
| 2018 | $1,981 | $42,500 +1% |
| 2017 | -- | $42,100 +5% |
| 2016 | $1,937 | $40,100 +7.5% |
| 2015 | $1,937 -43% | $37,300 +7.5% |
| 2013 | $3,400 +75.6% | $34,700 |
| 2012 | $1,937 | $34,700 -44.9% |
| 2009 | -- | $63,000 -13% |
| 2008 | -- | $72,400 -6.5% |
| 2007 | -- | $77,400 +2.7% |
| 2005 | $1,595 | $75,400 +1.8% |
| 2003 | -- | $74,100 +69.8% |
| 2001 | $1,779 +10.5% | $43,632 +3.2% |
| 2000 | $1,611 | $42,280 |
Find assessor info on the county website
Neighborhood: 48135
Nearby homes
- $167,6003 bd1 ba1.1k sqft31961 Kathryn St, Garden City, MI 48135Off Market
- $146,0003 bd1 ba1.7k sqft31917 Kathryn St, Garden City, MI 48135Sold

- $171,7003 bd1 ba1.1k sqft31940 Leona St, Garden City, MI 48135Off Market

- $171,1003 bd1 ba1.1k sqft31960 Leona St, Garden City, MI 48135Off Market
- $239,7004 bd1 ba1.1k sqft31979 Kathryn St, Garden City, MI 48135Pending
- $196,100-- bd1 ba943 sqft31916 Leona St, Garden City, MI 48135Off Market
- $261,8005 bd2 ba2k sqft31785 Kathryn St, Garden City, MI 48135Off Market
- $163,500-- bd1 ba939 sqft31940 Kathryn St, Garden City, MI 48135Off Market
Nearby schools
GreatSchools rating
- 5/10Farmington 5-6 CampusGrades: 5-6Distance: 0.8 mi
- 4/10Garden City Middle SchoolGrades: 7-8Distance: 1.3 mi
- 6/10Garden City High SchoolGrades: 9-12Distance: 2 mi
Get a cash offer in 3 minutes
Find out how much your home could sell for in as little as 3 minutes with a no-obligation cash offer.
Estimated market value
$212,800
Get a cash offer in 3 minutes
Find out how much your home could sell for in as little as 3 minutes with a no-obligation cash offer.
Estimated market value
$212,800
- Michigan
- Wayne County
- Garden City
- 48135
- 31941 Kathryn St
Nearby cities
Nearby zip codes
Other Garden City Topics
