Charming and beautifully maintained, this 4-bedroom brick Cape Cod home offers nearly 1,200 sq. ft. of finished living space situated on a generous quarter-acre lot! Move-in ready and tastefully decorated in a neutral palette, the home features beautiful natural hardwood flooring that flows seamlessly through the spacious living room, hallway, and first-floor bedrooms, continuing through the upper level.The bright eat-in kitchen boasts modern white shaker-style cabinets, elegant granite countertops, a stainless steel undermount sink, and a generous pantry. Step into the rear bedroom to find large windows flooding the space with natural sunlight. Convenience is key with a separate laundry/utility room and an oversized, 400 sq. ft. 1.5-car attached garage featuring direct home access, electricity, and an opener. Enjoy summer evenings on your covered front porch or explore Garden City Park, located just down the street!Ideally located close to schools, dining, shopping, and entertainment. A Certificate of Occupancy will be provided at closing. Seller is a licensed real estate agent. Schedule your private showing today!
Pending
$239,700
31979 Kathryn St, Garden City, MI 48135
4beds
1,132sqft
Single Family Residence
Built in 1943
0.25 Acres Lot
$-- Zestimate®
$212/sqft
$-- HOA
What's special
- 45 days |
- 71 |
- 0 |
Zillow last checked:
Listing updated:
Listed by:
Chad Jishi 313-292-2222,
KW Professionals 734-459-4700
Source: Realcomp II,MLS#: 20261048171
Facts & features
Interior
Bedrooms & bathrooms
- Bedrooms: 4
- Bathrooms: 1
- Full bathrooms: 1
Primary bedroom
- Level: Entry
- Area: 144
- Dimensions: 12 X 12
Bedroom
- Level: Entry
- Area: 143
- Dimensions: 13 X 11
Bedroom
- Level: Second
- Area: 110
- Dimensions: 11 X 10
Bedroom
- Level: Second
- Area: 143
- Dimensions: 13 X 11
Primary bathroom
- Level: Entry
- Area: 35
- Dimensions: 7 X 5
Kitchen
- Level: Entry
- Area: 121
- Dimensions: 11 X 11
Laundry
- Level: Entry
- Area: 112
- Dimensions: 14 X 8
Living room
- Level: Entry
- Area: 192
- Dimensions: 16 X 12
Heating
- Forced Air, Natural Gas
Cooling
- Central Air
Appliances
- Included: Dishwasher, Disposal, Free Standing Electric Oven, Free Standing Refrigerator, Microwave, Washer Dryer Stacked
- Laundry: Laundry Room
Features
- Has basement: No
- Has fireplace: No
Interior area
- Total interior livable area: 1,132 sqft
- Finished area above ground: 1,132
Property
Parking
- Total spaces: 1.5
- Parking features: Oneand Half Car Garage, Attached, Direct Access, Garage Door Opener
- Attached garage spaces: 1.5
Features
- Levels: One And One Half
- Stories: 1.5
- Entry location: GroundLevelwSteps
- Patio & porch: Covered, Porch
- Exterior features: Chimney Caps, Lighting
- Pool features: None
- Fencing: Fenced
Lot
- Size: 0.25 Acres
- Dimensions: 79.00 x 135.00 x 79.00 x 135.00
Details
- Parcel number: 35023034097000
- Special conditions: Agent Owned,Short Sale No
Construction
Type & style
- Home type: SingleFamily
- Architectural style: Cape Cod
- Property subtype: Single Family Residence
Materials
- Brick, Vinyl Siding
- Foundation: Block, Crawl Space, Poured, Slab
- Roof: Asphalt
Condition
- Platted Sub
- New construction: No
- Year built: 1943
- Major remodel year: 2025
Utilities & green energy
- Electric: Circuit Breakers
- Sewer: Public Sewer
- Water: Public
- Utilities for property: Above Ground Utilities, Cable Available
Community & HOA
Community
- Security: Carbon Monoxide Detectors, Smoke Detectors
- Subdivision: FOLKERS GARDEN CITY ACRES SUB 24
HOA
- Has HOA: No
Location
- Region: Garden City
Financial & listing details
- Price per square foot: $212/sqft
- Tax assessed value: $41,360
- Annual tax amount: $5,326
- Date on market: 6/26/2026
- Cumulative days on market: 45 days
- Listing agreement: Exclusive Right To Sell
- Listing terms: Cash,Conventional,FHA,Va Loan
Estimated market value
Not available
Estimated sales range
Not available
$1,981/mo
Price history
| Date | Event | Price |
|---|---|---|
| 7/17/2026 | Listing removed | $2,000$2/sqft |
Source: Realcomp II #20261050862 Report a problem | ||
| 7/17/2026 | Pending sale | $239,700$212/sqft |
Source:  Realcomp II #20261048171 Report a problem Realcomp II #20261048171 Report a problem | ||
| 7/4/2026 | Listed for rent | $2,000$2/sqft |
Source: Realcomp II #20261050862 Report a problem | ||
| 6/26/2026 | Listed for sale | $239,700-4%$212/sqft |
Source: Realcomp II #20261048171 Report a problem | ||
| 9/2/2025 | Listing removed | $249,700$221/sqft |
Source: Realcomp II #20251024532 Report a problem | ||
| 8/10/2025 | Listed for sale | $249,700+92.1%$221/sqft |
Source: Realcomp II #20251024532 Report a problem | ||
| 1/4/2024 | Sold | $130,000$115/sqft |
Source: Realcomp II #20230095425 Report a problem | ||
| 12/4/2023 | Pending sale | $130,000$115/sqft |
Source: Realcomp II #20230095425 Report a problem | ||
| 12/4/2023 | Listed for sale | $130,000+13%$115/sqft |
Source: Realcomp II #20230095425 Report a problem | ||
| 9/24/2018 | Listing removed | $115,000$102/sqft |
Source: Keller Williams Professionals #218080116 Report a problem | ||
| 9/5/2018 | Price change | $115,000-7.9%$102/sqft |
Source: Keller Williams Professionals #218080116 Report a problem | ||
| 8/17/2018 | Listed for sale | $124,900-3.9%$110/sqft |
Source: Keller Williams Professionals #218080116 Report a problem | ||
| 2/11/2004 | Sold | $130,000+6.6%$115/sqft |
Source: Public Record Report a problem | ||
| 5/7/2001 | Sold | $122,000$108/sqft |
Source: Public Record Report a problem | ||
Public tax history
| Year | Property taxes | Tax assessment |
|---|---|---|
| 2025 | -- | $71,200 +6.4% |
| 2024 | -- | $66,900 +4.9% |
| 2023 | -- | $63,800 +8.9% |
| 2022 | -- | $58,600 +13.1% |
| 2021 | -- | $51,800 |
| 2020 | $2,279 +18.9% | $51,800 +14.6% |
| 2019 | $1,917 | $45,200 +10.5% |
| 2018 | $1,917 | $40,900 +1% |
| 2017 | -- | $40,500 +4.9% |
| 2016 | $2,078 | $38,600 +7.5% |
| 2015 | $2,078 -36.8% | $35,900 +7.2% |
| 2013 | $3,290 +58.3% | $33,500 |
| 2012 | $2,078 | $33,500 -37.5% |
| 2009 | -- | $53,600 -13% |
| 2008 | -- | $61,600 -6.5% |
| 2007 | -- | $65,900 +2.5% |
| 2005 | $2,145 | $64,300 +1.7% |
| 2003 | -- | $63,200 +70.1% |
| 2001 | $1,515 +10.5% | $37,162 +3.2% |
| 2000 | $1,372 | $36,010 |
Find assessor info on the county website
Monthly payment
Est. payment
Payment breakdown
Explore the cost of this home by adjusting the details. Changes won't be saved.Climate risks
Neighborhood: 48135
Nearby schools
GreatSchools rating
- 5/10Farmington 5-6 CampusGrades: 5-6Distance: 0.8 mi
- 4/10Garden City Middle SchoolGrades: 7-8Distance: 1.3 mi
- 6/10Garden City High SchoolGrades: 9-12Distance: 2 mi
- $293,1005 bd2 ba1.9k sqft31997 Kathryn St, Garden City, MI 48135Off Market
- $165,7003 bd1 ba1.1k sqft31961 Kathryn St, Garden City, MI 48135Off Market
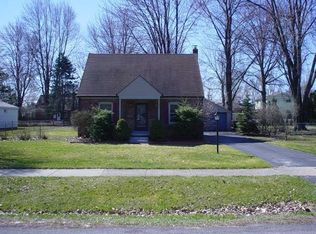
- $320,5004 bd2 ba1.9k sqft31996 Leona St, Garden City, MI 48135Off Market
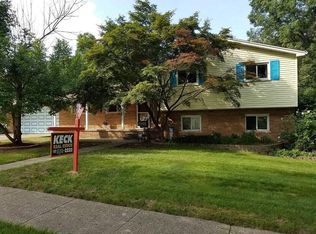
- $168,4003 bd1 ba1.1k sqft31960 Leona St, Garden City, MI 48135Off Market
- $211,0003 bd1 ba1.8k sqft31941 Kathryn St, Garden City, MI 48135Sold
- $222,5003 bd2 ba1.2k sqft31978 Kathryn St, Garden City, MI 48135Off Market
- $200,0003 bd1 ba1.3k sqft31996 Kathryn St, Garden City, MI 48135Sold
- $170,3003 bd1 ba1.1k sqft31940 Leona St, Garden City, MI 48135Off Market
A local agent can set up tours, give advice and negotiate with sellers.
Similar homes
- $234,9003 bd2 ba1k sqft6816 Mansfield St, Garden City, MI 48135For Sale
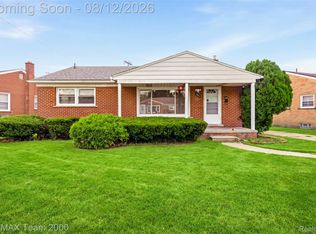
 MLS ID #20261062337, Al Alfarajalla, RE/MAX Team 2000. Realcomp II
 - $235,0003 bd2 ba1.4k sqft1119 Lathers St, Garden City, MI 48135For Sale
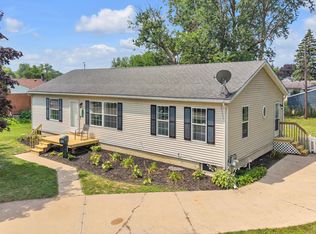 MLS ID #20261056688, Jay Naim, EXP Realty Main. Realcomp II
 - $259,9003 bd1 ba1.1k sqft29578 Brown Ct, Garden City, MI 48135For Sale
 MLS ID #20261042613, Hiba Haidar, Prime Realty I. Realcomp II
 - $230,0004 bd2 ba1.3k sqft6644 N Vernon St, Dearborn Heights, MI 48127For Sale
 MLS ID #20261060610, Fadi Dabaja, EXP Realty Main. Realcomp II
 - $249,9993 bd2 ba1.2k sqft37091 Gilchrist St, Westland, MI 48186For SaleMLS ID #20261059661, Ali Nasser, Keller Williams Legacy. Realcomp II
- $250,0003 bd1 ba1.1k sqft8478 Hazelton St, Dearborn Heights, MI 48127For SaleMLS ID #20261061309, Faten Fawaz, Pro Realty Group. Realcomp II
- $257,5003 bd1 ba945 sqft11316 Arcola St, Livonia, MI 48150For SaleMLS ID #20261058948, Joe Helou, Summit Union Real Estate. Realcomp II
- $245,0003 bd2 ba1k sqft22796 Watt Dr, Farmington Hills, MI 48336For SaleMLS ID #20261056835, Athba Yacoub, Keller Williams Advantage. Realcomp II
- $249,9003 bd1 ba1k sqft24300 Simmons Ave, Southfield, MI 48033For SaleMLS ID #20261061759, John Graham, John Graham Realty, LLC. Realcomp II
- $175,0003 bd1 ba1k sqft1420 S Carlson St, Westland, MI 48186For SaleMLS ID #20261063115, Parker McInnis, Oak and Stone Real Estate. Realcomp II
- $215,0003 bd1 ba798 sqft22655 Purdue Ave, Farmington Hills, MI 48336For SaleMLS ID #20261059581, Jonathan Pan, KW Professionals. Realcomp II
- $225,0003 bd1 ba864 sqft1117 Lexington Pkwy, Ypsilanti, MI 48198For SaleMLS ID #20261061081, Michael Perna, EXP Realty The Perna Team. Realcomp II
- $215,0003 bd2 ba1.4k sqft21032 Carlysle St, Dearborn, MI 48124For SaleMLS ID #20261051441, Leah G Sohlden, Century 21 Curran & Oberski. Realcomp II
- $280,0003 bd1 ba1k sqft6953 N Vernon St, Dearborn Heights, MI 48127For SaleMLS ID #20261058395, Ahmed Fayz, Real Estate One-Dbn Hts. Realcomp II
- $185,0003 bd1 ba1.4k sqft6800 Jackson St, Taylor, MI 48180For SaleMLS ID #20261063476, Jacqueline Barton, Oak and Stone Real Estate. Realcomp II
- $260,0003 bd2 ba1.5k sqft26085 Superior Rd, Taylor, MI 48180For SaleMLS ID #20261059038, Amy Duncan, KW Professionals. Realcomp II
- $199,9003 bd1 ba1.1k sqft1824 Markese Ave, Lincoln Park, MI 48146For SaleMLS ID #20261061929, Robert W Warren, RE/MAX Dream Properties. Realcomp II
- $194,9993 bd1 ba1.6k sqft9343 Fenton, Redford, MI 48239For SaleMLS ID #20261040919, Anthony Messina, Real Estate One-Sterling Heights. Realcomp II
- $245,0004 bd1 ba1.2k sqft26212 Park Ct, Madison Heights, MI 48071For SaleMLS ID #20261059037, Leanne Smits, Real Estate One-Royal Oak. Realcomp II
- $190,0003 bd2 ba1k sqft15433 Kinloch, Redford, MI 48239For SaleMLS ID #20261061422, Shayla McCullough, EXP Realty Main. Realcomp II
