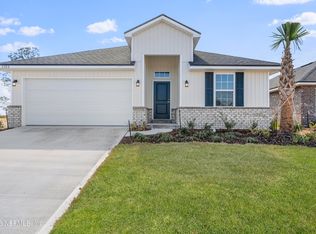
Step into the Caroline, a thoughtfully crafted 3-bedroom, 2-bathroom home that proves you don't need excess square footage to enjoy spacious living. This bright and open floor plan maximizes every inch with smart, functional layout choices that create a seamless flow from room to room. The heart of the home is a spacious living area that opens to a modern kitchen, perfect for entertaining or everyday relaxation. Natural light fills the space, creating a warm and inviting atmosphere. The primary suite offers a private retreat with an en-suite bathroom and ample closet space, while two additional bedrooms offer flexibility for a growing family, home office, or guest space. Step outside to enjoy the covered porch--ideal for morning coffee or evening gatherings, rain or shine. The Caroline is where simplicity meets style--offering everything you need, without compromise.
Active
Price cut: $3K (6/25)
$304,900
3195 COTTAGE HILL Place, Green Cove Springs, FL 32043
3beds
1,247sqft
Single Family Residence
Built in 2026
-- sqft lot
$304,400 Zestimate®
$245/sqft
$10/mo HOA
What's special
Warm and inviting atmosphereModern kitchenAmple closet space
- 70 days |
- 28 |
- 6 |
Zillow last checked:
Listing updated:
Listed by:
GAYLE K VAN WAGENEN 904-449-3938,
LGI REALTY - FLORIDA, LLC 844-885-8913
Source: realMLS,MLS#: 2149769
Facts & features
Interior
Bedrooms & bathrooms
- Bedrooms: 3
- Bathrooms: 2
- Full bathrooms: 2
Primary bedroom
- Area: 132 Square Feet
- Dimensions: 12.00 x 11.00
Bedroom 2
- Area: 120 Square Feet
- Dimensions: 12.00 x 10.00
Bedroom 3
- Area: 120 Square Feet
- Dimensions: 12.00 x 10.00
Primary bathroom
- Area: 55 Square Feet
- Dimensions: 5.00 x 11.00
Bathroom 2
- Area: 50 Square Feet
- Dimensions: 10.00 x 5.00
Dining room
- Area: 272 Square Feet
- Dimensions: 17.00 x 16.00
Kitchen
- Area: 160 Square Feet
- Dimensions: 10.00 x 16.00
Laundry
- Area: 35 Square Feet
- Dimensions: 7.00 x 5.00
Other
- Description: Covered Patio
- Area: 120 Square Feet
- Dimensions: 12.00 x 10.00
Other
- Description: Garage
- Area: 400 Square Feet
- Dimensions: 20.00 x 20.00
Heating
- Central
Cooling
- Central Air
Appliances
- Included: Dishwasher, Disposal, Electric Cooktop, Electric Oven, Electric Range, Electric Water Heater, Freezer, Ice Maker, Microwave, Refrigerator
- Laundry: Electric Dryer Hookup, Washer Hookup
Features
- Ceiling Fan(s), Entrance Foyer, Kitchen Island, Open Floorplan, Pantry, Primary Bathroom - Shower No Tub, Smart Thermostat, Split Bedrooms, Vaulted Ceiling(s), Walk-In Closet(s)
- Flooring: Carpet, Vinyl
Interior area
- Total interior livable area: 1,247 sqft
Property
Parking
- Total spaces: 2
- Parking features: Additional Parking, Garage, Garage Door Opener
- Garage spaces: 2
Features
- Levels: One
- Stories: 1
- Patio & porch: Covered, Front Porch, Patio
Details
- Parcel number: 27052501010901771
- Zoning description: Residential
Construction
Type & style
- Home type: SingleFamily
- Architectural style: Traditional
- Property subtype: Single Family Residence
Materials
- Fiber Cement, Frame
- Roof: Shingle
Condition
- To Be Built
- New construction: Yes
- Year built: 2026
Utilities & green energy
- Sewer: Public Sewer
- Water: Public
- Utilities for property: Cable Available, Electricity Connected, Sewer Connected, Water Connected
Community & HOA
Community
- Security: Smoke Detector(s)
- Subdivision: Rolling Hills
HOA
- Has HOA: Yes
- Amenities included: Pool, Clubhouse, Fitness Center, Jogging Path, Pickleball, Playground, Tennis Court(s)
- HOA fee: $120 annually
Location
- Region: Green Cove Springs
Financial & listing details
- Price per square foot: $245/sqft
- Tax assessed value: $65,000
- Date on market: 6/10/2026
- Listing terms: Cash,Conventional,FHA,USDA Loan,VA Loan
- Road surface type: Paved
Estimated market value
$304,400
$289,000 - $320,000
$1,903/mo
Price history
| Date | Event | Price |
|---|---|---|
| 6/25/2026 | Price change | $304,900-1%$245/sqft |
Source:  realMLS #2149769 Report a problem realMLS #2149769 Report a problem | ||
| 6/10/2026 | Listed for sale | $307,900$247/sqft |
Source: realMLS #2149769 Report a problem | ||
Public tax history
| Year | Property taxes | Tax assessment |
|---|---|---|
| 2025 | -- | $65,000 |
| 2024 | $4,016 | $65,000 |
Find assessor info on the county website
Monthly payment
Est. payment
Payment breakdown
Explore the cost of this home by adjusting the details. Changes won't be saved.Climate risks
Neighborhood: 32043
Nearby schools
GreatSchools rating
- 8/10Lake Asbury Elementary SchoolGrades: PK-6Distance: 1.5 mi
- 7/10Lake Asbury Junior High SchoolGrades: 7-8Distance: 1.3 mi
- 5/10Clay High SchoolGrades: PK,9-12Distance: 5.7 mi
Schools provided by the listing agent
- Elementary: Lake Asbury
- Middle: Lake Asbury
- High: Middleburg
Source: realMLS. This data may not be complete. We recommend contacting the local school district to confirm school assignments for this home.
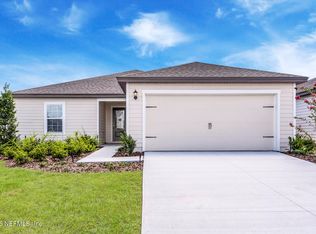
- $342,9003 bd2 ba1.5k sqft3199 Cottage Hill Pl, Green Cove Springs, FL 32043New Construction
- $65,000-- bd-- ba-- sqft3189 Cottage Hill Pl, Green Cove Springs, FL 32043Off Market
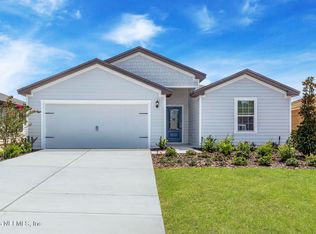
- $392,9005 bd3 ba1.9k sqft3203 Cottage Hill Pl, Green Cove Springs, FL 32043New Construction
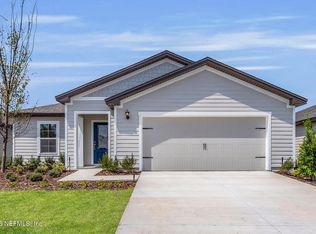
- $356,9003 bd2 ba1.6k sqft3185 Cottage Hill Pl, Green Cove Springs, FL 32043New Construction
- $321,9003 bd2 ba1.6k sqft3298 Mission Oak Place Grn, Cove Springs, FL 32043Sold
- $321,9003 bd2 ba1.6k sqft3298 Mission Oak Pl, Green Cove Springs, FL 32043Sold
- $65,000-- bd-- ba-- sqft3181 Cottage Hill Pl, Green Cove Springs, FL 32043Off Market
- $327,9003 bd2 ba1.5k sqft3302 Mission Oak Pl, Green Cove Springs, FL 32043Sold
A local agent can set up tours, give advice and negotiate with sellers.
A local lender can help you make sure your offer is ready when you are.
Similar homes
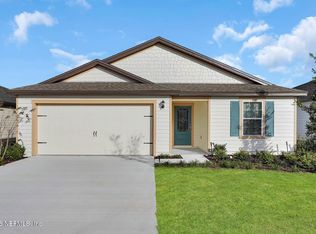
- $330,9003 bd2 ba1.3k sqft3138 COTTAGE HILL Place, Green Cove Springs, FL 32043New Construction
 realMLS
 - $337,9003 bd2 ba1.5k sqft3114 COTTAGE HILL Place, Green Cove Springs, FL 32043New ConstructionrealMLS
- $342,9003 bd2 ba1.5k sqft3199 COTTAGE HILL Place, Green Cove Springs, FL 32043New ConstructionrealMLS
- $321,9003 bd2 ba1.5k sqft3338 MEADOW RIDGE Place, Green Cove Springs, FL 32043New Construction
 MLS ID #2139663, CHERYL B TURKNETT. realMLS
 - $356,9003 bd2 ba1.6k sqft3185 COTTAGE HILL Place, Green Cove Springs, FL 32043New ConstructionrealMLS
- $358,9003 bd2 ba1.6k sqft3115 COTTAGE HILL Place, Green Cove Springs, FL 32043New ConstructionrealMLS
- $362,9003 bd2 ba1.5k sqft3103 COTTAGE HILL Place, Green Cove Springs, FL 32043New ConstructionMLS ID #2120509, GAYLE K VAN WAGENEN. realMLS
- $374,9004 bd2 ba1.8k sqft3119 COTTAGE HILL Place, Green Cove Springs, FL 32043New ConstructionrealMLS
- $339,9904 bd2 ba1.8k sqft3598 BELLA SERA Lane, Green Cove Springs, FL 32043New ConstructionrealMLS
- $334,0004 bd3 ba1.8k sqft2638 HANBERRY Lane, Green Cove Springs, FL 32043For SaleMLS ID #2151789, ERICA WASHKILL. realMLS
- $340,9004 bd2 ba1.7k sqft3400 MEADOW RIDGE Place, Green Cove Springs, FL 32043New ConstructionMLS ID #2137890, CHERYL B TURKNETT. realMLS
- $377,9004 bd2 ba1.8k sqft3135 COTTAGE HILL Place, Green Cove Springs, FL 32043New ConstructionrealMLS
- $384,9004 bd2 ba1.8k sqft3110 COTTAGE HILL Place, Green Cove Springs, FL 32043New ConstructionrealMLS
- $339,9904 bd2 ba1.8k sqft2766 OAK STREAM Drive, Green Cove Springs, FL 32043For SaleMLS ID #2155788, CHRISTOPHER M FEDOR. realMLS
- $364,0004 bd2 ba1.7k sqft3252 PIPERS Way, Green Cove Springs, FL 32043New ConstructionrealMLS
- $349,0003 bd2 ba1.5k sqft3612 AMERICANA Drive, Green Cove Springs, FL 32043New ConstructionrealMLS
- $380,9003 bd2 ba1.6k sqft3107 COTTAGE HILL Place, Green Cove Springs, FL 32043New ConstructionrealMLS
- $399,9004 bd2 ba1.8k sqft3102 COTTAGE HILL Place, Green Cove Springs, FL 32043New ConstructionMLS ID #2120516, GAYLE K VAN WAGENEN. realMLS
- $360,0004 bd2 ba1.7k sqft3733 AMERICANA Drive, Green Cove Springs, FL 32043New ConstructionrealMLS
- $295,0003 bd3 ba1.5k sqft702 MARTIN LUTHER KING Boulevard, Green Cove Springs, FL 32043New ConstructionMLS ID #2143844, DANA LEWIS. realMLS
