Skip main navigation
Off market
  • $613,600

    3195 S Edenglen Ave Unit A, Ontario, CA 91761

    3beds
    1,969sqft
    SingleFamily
    Built in 2007
    1,001 Square Feet Lot
    $613,600 Zestimate®
    $312/sqft
    $3,346 Estimated rent

    Home value

    $613,600

    $583,000 - $644,000

    $3,346/mo

    Zestimate® history
    Loading
    Loading...

    Owner options

    List your home for rent

    $3,346/mo

    Rent Zestimate®

    Find your next renter with Zillow Rental Manager. Plus, with online applications, you can quickly screen prospective tenants – for free.

    Learn more

    $3,346/mo

    Rent Zestimate®

    Refinance and save

    $4,256/mo

    Est. payment

    Refinancing to a lower rate could help reduce your monthly payments and save thousands over the life of the loan.

    See today's rates

    $4,256/mo

    Est. payment

    Explore your selling options

    Work with a Zillow partner agent

    Leverage their expertise and Zillow's premium Showcase listings to get your home seen by more buyers.

    Get started

    List with your own agent

    Get your home in front of millions of buyers by listing it on Zillow.

    Learn how to do it

    Sell it yourself

    Take full control of how buyers see your home on Zillow by listing For Sale by Owner (FSBO).

    List your home

    What's special

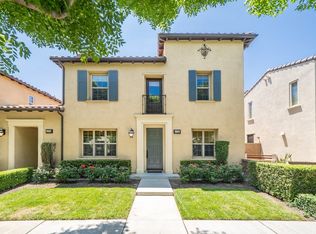
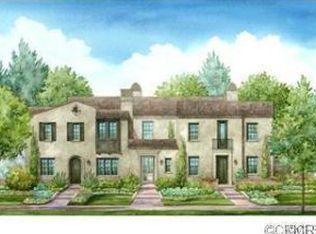
    BACK ON THE MARKET No fault of home! Don't miss the opportunity to live in the most prestigious Portico Community of Edenglen in Ontario Ranch. Located with minuets of local shopping, dining, entertainment and more. New retail development, to include, but not limited to, Costco, 99 Ranch Market & smaller retailers to name a few. Traveling won't be an issue, as you are within a few miles from the 15/60fwy as well as the Ontario International Airport. Along with the aforementioned you are within close proximity to the well recognized Colony High School. This beautiful open concept home boast a beautiful Kitchen with stainless steel appliances, granite counter tops, beautiful subway tile back-splash, and rich dark cabinetry with plenty of storage. On the main floor you are welcomed to the living room, fireplace with upgraded decorative fire glass, new woodgrain laminate flooring. 3 bedrooms, 3 1/2 bathrooms including a Large Master Suite with a walk-in closet, gorgeous dual vanities in the master bath and a large garden tub. Small built-in cabinetry and desk area located on the second floor right off the stairs. All bedrooms have their own dedicated bathrooms, 2 bedrooms located on the second floor and 1 bedroom on the first floor. Master Bedroom offers access to the extra large balcony. Indoor laundry in separate room. Exterior of the property offers a 2 car attached garage, quaint side/backyard along with a front covered porch area. Large custom and only wrought iron balcony which stretches across the entire top floor and is the only condo in this development which has this beautiful feature. Just steps away you can enjoy all the numerous amenities of this great community including the Pinheiro Park with it's basketball courts, playground and outdoor BBQ's near the pool. Ask your agent for the list of amenities that is attached to see everything this community has to offer. Let's get you in to see this amazing property, you will not be disappointed.

    This property is off market, which means it's not currently listed for sale or rent on Zillow. This may be different from what's available on other websites or public sources.

    Facts & features

    Interior

    Bedrooms & bathrooms
    • Bedrooms: 3
    • Bathrooms: 4
    • Full bathrooms: 3
    • 1/2 bathrooms: 1
    Heating
    • Other, Gas
    Cooling
    • Central
    Appliances
    • Included: Dishwasher, Dryer, Microwave, Range / Oven, Washer
    • Laundry: Separate Room, In House
    Features
    • Has fireplace: Yes
    Interior area
    • Total interior livable area: 1,969 sqft

    Property

    Parking
    • Total spaces: 2
    • Parking features: Garage - Attached
    Features
    • Exterior features: Stucco
    Lot
    • Size: 1,001 Square Feet
    Details
    • Parcel number: 0218932070000

    Construction

    Type & style
    • Home type: SingleFamily
    Materials
    • wood frame
    • Roof: Tile
    Condition
    • Year built: 2007

    Community & HOA

    Community
    • Features: On Site Laundry Available
    HOA
    • Has HOA: Yes
    • HOA fee: $368 monthly
    Location
    • Region: Ontario

    Financial & listing details

    • Price per square foot: $312/sqft
    • Tax assessed value: $278,960
    • Annual tax amount: $4,005

    Price history

    DateEventPrice
    3/1/2021Sold$500,000+2%$254/sqft
    Source: Glendale AOR ZDD #530980 Report a problem
    2/4/2021Pending sale$490,000$249/sqft
    Source: HDAOR #530980 Report a problem
    2/1/2021Contingent$490,000$249/sqft
    Source: HDAOR #530980 Report a problem
    2/1/2021Pending sale$490,000$249/sqft
    Source: Coldwell Banker Home Source #530980 Report a problem
    1/28/2021Listed for sale$490,000$249/sqft
    Source: Coldwell Banker Home Source #530980 Report a problem
    1/15/2021Pending sale$490,000$249/sqft
    Source: HDAOR #530980 Report a problem
    1/15/2021Contingent$490,000$249/sqft
    Source: HDAOR #530980 Report a problem
    1/12/2021Listed for sale$490,000+100%$249/sqft
    Source: Coldwell Banker Home Source #530980 Report a problem
    5/16/2012Sold$245,000-34.5%$124/sqft
    Source: Public Record Report a problem
    7/29/2008Sold$374,000$190/sqft
    Source: Public Record Report a problem

    Public tax history

    YearProperty taxesTax assessment
    2025$4,005 +1.7%$278,960 +2%
    2024$3,940 -39.9%$273,490 -47.4%
    2023$6,559 +1%$520,200 +2%
    2022$6,492 +54.9%$510,000 +79.4%
    2021$4,191 +1.1%$284,298 +1%
    2020$4,143 +0.5%$281,383 +2%
    2019$4,125 +2.3%$275,865 +2%
    2018$4,034 +2.9%$270,456 +2%
    2017$3,919 $265,153 +2%
    2016$3,919 +1.6%$259,954 +1.5%
    2015$3,857 +0.7%$256,050 +2%
    2014$3,829 $251,035 +0.5%
    2013-- $249,900 -18.1%
    2012-- $305,000 -5%
    2011-- $321,000
    2010-- $321,000
    2009-- $321,000 +49.2%
    2008-- $215,193
    Find assessor info on the county website

    Neighborhood: Edenglen

    Nearby schools

    GreatSchools rating
    Get a cash offer in 3 minutes
    Find out how much your home could sell for in as little as 3 minutes with a no-obligation cash offer.
    Estimated market value
    $613,600
    Get a cash offer in 3 minutes
    Find out how much your home could sell for in as little as 3 minutes with a no-obligation cash offer.
    Estimated market value
    $613,600