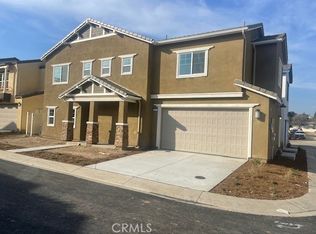
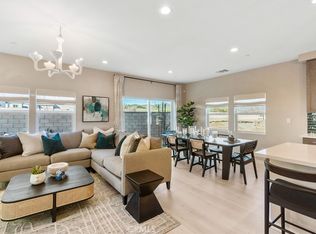
NEW CONSTRUCTION. EARLY OCTOBER MOVE-IN. SOLAR IS INCLUDED IN PRICE OF HOME, NO LEASE OR PURCHASE. $12,000 FINANCING INCENTIVE IF you use Seller's preferred lender. Purchase in Phase 2 at the Community of Artisan, located in the breathtaking city of Yucaipa, known as the “Jewel of the Inland Empire” and visually framed by the breathtaking San Bernardino Mountains. This 3 Bd plus Loft, 2.5 Bath and 2 car garage single family home boasts a Monterey exterior & includes RevWood flooring on the entire first floor. Large kitchen island including bar. Walk-In Pantry. White Cabinets throughout home, Granite kitchen countertops with custom full subway tile backsplash, Stainless steel LG appliance package with free standing gas range, 5 burners and built -in Air Fryer, microwave and dishwasher and single basin stainless-steel sink. Open Floor Plan with recessed lighting in kitchen and dining area and upgraded flat panel connect in Great Room ready for your big screen television. Primary Suite with walk in closet, lush carpet, 36" high custom designed White Thermo-foil cabinets with upgraded eStone Celeste counter tops, dual sinks with Peerless single lever chrome faucets, and oversized vanity mirror and tiled floors. Whole house Wi-Fi pre-wire, upstairs Laundry Room, Voluminous 9' ceilings throughout, superior Milgard Windows, Drop Zone with USB charging station. Finished 2-car garage with steel roll up garage door and Wi-Fi garage door opener, Electric vehicle prewire in garage, RING doorbell, rear and side yard vinyl fencing, mini Cul de sac location, private driveway, close to sizeable community park with picnic areas, benches & BBQ, a cornhole court, turf area for open play, & tot lot. Professionally landscaped community with included water efficient front yard landscaping with automatic sprinklers. Wi-Fi programmable thermostat & Tankless Water Heater. Minutes to 10 Freeway, close to schools, shopping, churches, Crafton Hills College and Yucaipa Regional Park. Yucaipa is adjacent to the many wonders of Oak Glen; including apple orchards & museums. 15 minutes to Loma Linda University Hospital. Photographs of interior are of the Plan 2 Model Home. Exterior and Interior colors and finishes may vary.
Sold for $505,900
Listed by: BUILDER INTELLIGENCE GROUP,INC • COLLEEN LAKSHIN • Contact: 951-333-7250
Bought with: Berkshire Hathaway Homeservices California Realty
$505,900
31955 Monet Pl, Yucaipa, CA 92399
3beds
1,773sqft
Condominium
Built in 2023
-- sqft lot
$534,900 Zestimate®
$285/sqft
$3,184 Estimated rent
Home value
$534,900
$508,000 - $562,000
$3,184/mo
Zestimate® history
Owner options
List your home for rent
$3,184/mo
Rent Zestimate®
Find your next renter with Zillow Rental Manager. Plus, with online applications, you can quickly screen prospective tenants – for free.
$3,184/mo
Rent Zestimate®
Refinance and save
$3,639/mo
Est. payment
Refinancing to a lower rate could help reduce your monthly payments and save thousands over the life of the loan.
$3,639/mo
Est. payment
Explore your selling options
Work with a Zillow partner agent
Leverage their expertise and Zillow's premium Showcase listings to get your home seen by more buyers.
Get startedList with your own agent
Get your home in front of millions of buyers by listing it on Zillow.
Learn how to do itSell it yourself
Take full control of how buyers see your home on Zillow by listing For Sale by Owner (FSBO).
List your homeWhat's special
Cornhole courtTurf areaOpen floor planTiled floorsClose to schoolsSingle basin stainless-steel sinkBuilt-in air fryer
Zillow last checked:
Listing updated:
Listed by:
COLLEEN LAKSHIN DRE #01106746 951-333-7250,
BUILDER INTELLIGENCE GROUP,INC,
Co-Listing Agent: Brent Anderson DRE #01005488,
Ultimate New Homes Sales & Mtg
Bought with:
Ryan Wilhelm, DRE #02137533
Berkshire Hathaway Homeservices California Realty
Source: CRMLS,MLS#: IV23122394 Originating MLS: California Regional MLS
Originating MLS: California Regional MLSFacts & features
Interior
Bedrooms & bathrooms
- Bedrooms: 3
- Bathrooms: 3
- Full bathrooms: 2
- 1/2 bathrooms: 1
- Main level bathrooms: 1
Rooms
- Room types: Bedroom, Great Room, Loft, Primary Bedroom, Other, Pantry, Dining Room
Primary bedroom
- Features: Primary Suite
Bedroom
- Features: All Bedrooms Up
Bathroom
- Features: Dual Sinks, Enclosed Toilet, Low Flow Plumbing Fixtures, Walk-In Shower
Kitchen
- Features: Built-in Trash/Recycling, Granite Counters, Kitchen Island, Kitchen/Family Room Combo, Walk-In Pantry
Other
- Features: Walk-In Closet(s)
Pantry
- Features: Walk-In Pantry
Cooling
- Central Air
Appliances
- Included: Dishwasher, Disposal, Gas Range, Microwave
- Laundry: Laundry Room, Upper Level
Features
- Breakfast Bar, Separate/Formal Dining Room, Granite Counters, Open Floorplan, Pantry, Recessed Lighting, Unfurnished, All Bedrooms Up, Loft, Primary Suite, Walk-In Pantry, Walk-In Closet(s)
- Flooring: Carpet, Laminate, Tile, Wood
- Windows: Low-Emissivity Windows
- Has fireplace: No
- Fireplace features: None
- Common walls with other units/homes: No Common Walls
Interior area
- Total interior livable area: 1,773 sqft
Property
Parking
- Total spaces: 2
- Parking features: Direct Access, Garage, Garage Door Opener, Garage Faces Rear
- Attached garage spaces: 2
Features
- Levels: Two
- Stories: 2
- Entry location: First level
- Pool features: None
- Spa features: None
- Fencing: Vinyl
- View description: None
Lot
- Size: 3,598 Square Feet
- Features: Cul-De-Sac, Near Park, Yard
Details
- Parcel number: 0301251200000
- Special conditions: Standard
Construction
Type & style
- Home type: Condo
- Architectural style: See Remarks
- Property subtype: Condominium
Materials
- Roof: Tile
Condition
- Under Construction
- New construction: Yes
- Year built: 2023
Details
- Builder model: Plan 2
- Builder name: Far West Indusrtries/RB Ruxton LLC
Utilities & green energy
- Sewer: Public Sewer
- Water: Public
- Utilities for property: Electricity Connected, Natural Gas Connected, Sewer Connected, Underground Utilities, Water Connected
Community & HOA
Community
- Features: Suburban, Sidewalks, Park
- Security: Prewired, Carbon Monoxide Detector(s), Fire Detection System, Fire Sprinkler System, Smoke Detector(s)
HOA
- Has HOA: Yes
- Amenities included: Maintenance Grounds, Management, Maintenance Front Yard, Outdoor Cooking Area, Other Courts, Barbecue, Picnic Area, Playground
- HOA fee: $213 monthly
- HOA name: Artisan Community HOA
- HOA phone: 855-403-3852
Location
- Region: Yucaipa
Financial & listing details
- Price per square foot: $285/sqft
- Tax assessed value: $526,338
- Date on market: 7/8/2023
- Cumulative days on market: 6 days
- Listing terms: Cash,Cash to New Loan
- Exclusions: Refrigerators & Washer/Dryers, Furniture, window treatments, Backyard landscaping & hardscape. Some upgrades and decorator features are shown in the model home photography that may/may not be available to purchase as optional upgrades.
Price history
| Date | Event | Price |
|---|---|---|
| 10/20/2023 | Sold | $505,900$285/sqft |
Source:  CRMLS #IV23122394 Report a problem CRMLS #IV23122394 Report a problem | ||
| 7/14/2023 | Contingent | $505,900$285/sqft |
Source: CRMLS #IV23122394 Report a problem | ||
| 7/9/2023 | Listed for sale | $505,900$285/sqft |
Source: CRMLS #IV23122394 Report a problem | ||
Public tax history
| Year | Property taxes | Tax assessment |
|---|---|---|
| 2026 | -- | $526,338 +2% |
| 2025 | $9,112 +2.3% | $516,018 +2% |
| 2024 | $8,908 | $505,900 |
Find assessor info on the county website
Neighborhood: 92399
Nearby homes
- $509,9003 bd3 ba1.7k sqft31973 Monet Pl, Yucaipa, CA 92399Sold
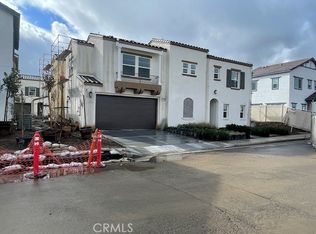
- $518,9003 bd3 ba1.7k sqft31969 Monet Pl, Yucaipa, CA 92399Sold
- $509,9003 bd3 ba1.7k sqft31975 Monet Pl, Yucaipa, CA 92399Sold

- $509,9003 bd3 ba1.7k sqft31967 Monet Pl, Yucaipa, CA 92399Sold
- $523,8003 bd2 ba1.7k sqft31953 Monet Pl, Yucaipa, CA 92399Off Market
- $503,4003 bd2 ba1.7k sqft12364 Rembrandt Way, Yucaipa, CA 92399Off Market
- $577,6004 bd3 ba2.1k sqft31957 Monet Pl, Yucaipa, CA 92399Off Market
- $600,0004 bd3 ba2.2k sqft31959 Monet Pl, Yucaipa, CA 92399Off Market
Nearby schools
GreatSchools rating
- 2/10Dunlap Elementary SchoolGrades: K-5Distance: 1.1 mi
- 5/10Park View Middle SchoolGrades: 6-8Distance: 4 mi
- 8/10Yucaipa High SchoolGrades: 9-12Distance: 1.3 mi
Get a cash offer in 3 minutes
Find out how much your home could sell for in as little as 3 minutes with a no-obligation cash offer.
Estimated market value
$534,900
Get a cash offer in 3 minutes
Find out how much your home could sell for in as little as 3 minutes with a no-obligation cash offer.
Estimated market value
$534,900
- California
- San Bernardino County
- Yucaipa
- 92399
- 31955 Monet Pl
