Skip main navigation
For sale
  • Price cut: $16K (6/24)
    $499,000

    31969 Monet, Yucaipa, CA 92399

    3beds
    1,783sqft
    : 
    Loading
    Get pre-qualified
    Condominium
    Built in 2024
    -- sqft lot
    $499,100 Zestimate®
    $280/sqft
    $192/mo HOA

    What's special

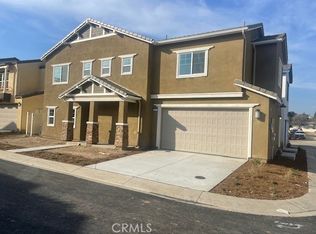
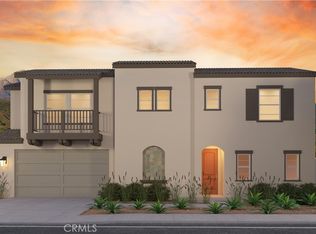
    For the household that's done the math and wants every dollar to work harder: welcome to 31969 Monet Place. Ideally positioned directly across from the community park, this nearly new 3-bedroom, 2.5-bath home with a spacious loft offers the look and feel of new construction without the wait, noise, or added upgrade costs. The open-concept main level features soaring 9-foot ceilings, LED recessed lighting, and a bright, inviting layout designed for both everyday living and entertaining. At the heart of the home, the contemporary kitchen impresses with stainless steel appliances, a large center island, and a walk-in pantry, seamlessly connecting to the dining and living spaces. Upstairs, a versatile loft provides the perfect flex space for a home office, media room, or play area. The primary suite is a relaxing retreat with a generous walk-in closet, while two additional bedrooms complete the upper level. What truly sets this home apart is what buyers won’t have to do. The garage is already finished with a steel roll-up door, the solar system is paid off, and the outdoor spaces are fully landscaped and fenced. The backyard is thoughtfully designed with low-maintenance artificial turf and a retaining wall bench, creating a private space ideal for relaxing or entertaining from day one. Built with energy efficiency in mind, the home features dual-pane Milgard low-E windows, enhanced insulation, a 14 SEER electric heat pump, water-efficient fixtures, and smart-home technology including a Ring doorbell, WiFi garage opener, and programmable thermostat, all Title 24 compliant. Located just minutes from Yucaipa Pointe Shopping Center, including Trader Joe’s, popular dining, and everyday conveniences, with easy access to historic Uptown Yucaipa and downtown Redlands. With its park-front setting, paid solar, smart upgrades, and like-new condition, this Artisan Residence Two delivers the benefits of new construction without the wait.
    104 days
    |
    972
    |
    54
    |

    Zillow last checked:

    Listing updated:

    Listed by:

    Kathy Thomson,

    eXp Realty of Southern California, Inc

    Source: eXp Realty,MLS#: OC26065316

    Loading...

      Facts & features

      Interior

      Bedrooms & bathrooms
      • Bedrooms: 3
      • Bathrooms: 3
      • Full bathrooms: 2
      • 1/2 bathrooms: 1
      • Main level bathrooms: 1
      Rooms
      • Room types: Kitchen, Laundry, Loft, Living Room, Utility Room, Dining Room
      Bedroom 1
      • Features: PrimarySuite
      Bedroom 1
      • Features: AllBedroomsUp
      Kitchen
      • Features: ButlersPantry, KitchenIsland, KitchenFamilyRoomCombo, WalkInPantry
      Other
      • Features: WalkInPantry
      Other
      • Features: BathroomExhaustFan, Bathtub, DualSinks, EnclosedToilet, HumidityControlled, LinenCloset, SeparateShower, TubShower, Vanity, WalkInShower
      Heating
      • Central
      Cooling
      • Central Air
      Appliances
      • Included: Dishwasher, Gas Range, Microwave, Water To Refrigerator, Water Heater
      • Laundry: Laundry Room
      Features
      • Breakfast Bar, Ceiling Fans, Separate Formal Dining Room, High Ceilings, Open Floorplan, Pantry, Quartz Counters, Recessed Lighting, All Bedrooms Up, Loft, Primary Suite, Utility Room, Walk In Pantry
      • Flooring: Carpet, Vinyl
      • Windows: Blinds, Double Pane Windows
      • Has fireplace: No
      • Fireplace features: None
      • Common walls with other units/homes: No Common Walls
      Interior area
      • Total interior livable area: 1,783 sqft

      Property

      Parking
      • Total spaces: 2
      • Parking features: Door Multi, Direct Access, Driveway, Garage
      • Attached garage spaces: 2
      Features
      • Levels: Two
      • Stories: 2
      • Entry location: Ground Level
      • Pool features: None
      • Fencing: Vinyl
      • Has view: Yes
      • View description: Park Greenbelt, Mountains
      Lot
      • Features: Landscaped
      Details
      • Parcel number: 0301251320000
      • Special conditions: Standard

      Construction

      Type & style
      • Home type: Condo
      • Architectural style: Mediterranean
      • Property subtype: Condominium
      Materials
      • Stucco
      • Foundation: Slab
      • Roof: Spanish Tile
      Condition
      • New construction: No
      • Year built: 2024
      Details
      • Builder model: Monterey
      • Builder name: Far West Industries

      Utilities & green energy

      • Sewer: Public Sewer
      • Water: Public
      Green energy
      • Energy efficient items: Appliances, Doors, Water Heater
      • Energy generation: Solar

      Community & HOA

      Community
      • Features: Park, Street Lights, Sidewalks
      HOA
      • Has HOA: Yes
      • Amenities included: Maintenance Grounds, Maintenance Front Yard, Outdoor Cooking Area, Barbecue, Picnic Area, Playground
      • HOA fee: $192 monthly
      • HOA name: Artisan Community HOA
      • HOA phone: 855-403-3852
      Location
      • Region: Yucaipa

      Financial & listing details

      • Price per square foot: $280/sqft
      • Tax assessed value: $529,380
      • Annual tax amount: $9,310
      • Date on market: 3/27/2026
      • Cumulative days on market: 105 days
      • Listing agreement: Exclusive Right To Sell
      • Listing terms: Conventional,FHA
      • Exclusions: Smart Kiosk in the Kitchen, Refrigerator, washer and dryer

        Estimated market value

        $499,100

        $474,000 - $524,000

        $3,254/mo

        Price history

        DateEventPrice
        7/9/2026Listing removed$3,400$2/sqft
        Source: CRMLS #OC26135219 Report a problem
        6/24/2026Price change$499,000-3.1%$280/sqft
        Source: eXp Realty #OC26065316 Report a problem
        6/21/2026Listed for rent$3,400$2/sqft
        Source: CRMLS #OC26135219 Report a problem
        6/10/2026Price change$515,000-2.6%$289/sqft
        Source: eXp Realty #OC26065316 Report a problem
        5/2/2026Price change$529,000-2.9%$297/sqft
        Source: eXp Realty #OC26065316 Report a problem
        3/27/2026Listed for sale$545,000-2.7%$306/sqft
        Source: eXp Realty #OC26065316 Report a problem
        3/25/2026Listing removed$560,000$314/sqft
        Source: eXp Realty #CROC25278459 Report a problem
        1/28/2026Price change$560,000-1.8%$314/sqft
        Source: eXp Realty #OC25278459 Report a problem
        1/13/2026Price change$570,000-1.7%$320/sqft
        Source: eXp Realty #OC25278459 Report a problem
        1/4/2026Listed for sale$580,000+11.8%$325/sqft
        Source: eXp Realty #OC25278459 Report a problem
        2/23/2024Sold$518,900$291/sqft
        Source: CRMLS #IV24015883 Report a problem
        2/1/2024Contingent$518,900$291/sqft
        Source: CRMLS #IV24015883 Report a problem
        1/25/2024Listed for sale$518,900$291/sqft
        Source: CRMLS #IV24015883 Report a problem

        Public tax history

        YearProperty taxesTax assessment
        2025$9,310 +37.8%$529,380 +62.7%
        2024$6,757 $325,369

        Find assessor info on the county website

        Monthly payment

        Est. payment

        Payment breakdown

        Explore the cost of this home by adjusting the details. Changes won't be saved.
        All calculations are estimates and provided by Zillow, Inc. for informational purposes only. Actual amounts may vary.
        HOA fees may include property taxes on listings classified as Co-Ops. Contact the listing agent and/or owner for fee details.
        Mortgage interest rates are dependent on a number of factors, including credit score, down payment, and repayment length. Interest rate data provided by Zillow Group Marketplace, Inc. as of 1/1/1970 from various mortgage lenders with which we have lead or other similar arrangements; the Estimated Payment is an average of those rates.
        See how much you could borrow to make a competitive offer.

        Climate risks

        Neighborhood: 92399

        Getting around

        0 / 100
        Car-Dependent

        Nearby schools

        GreatSchools rating

        A local agent can set up tours, give advice and negotiate with sellers.

        Browse local experts

        Similar homes

        Skip to the end of the carouselSkip to the beginning of the carousel
            • Local buyer's agents are ready to help