Stunning New Construction with designer finishes in up & coming Bordeaux. This exceptional new construction by Phillips Builders masterfully blends earthy, organic tones with high-end finishes, creating a serene, retreat-like atmosphere. The open-concept first floor effortlessly transitions from a beautifully designed living space to a private fenced in covered porch, ideal for seamless indoor-outdoor entertaining. With unbeatable proximity to downtown Nashville, this home boasts a gourmet kitchen, multiple en-suites, a fireplace and a oversized 2-car garage. The spacious vaulted owners suite, positioned on the second floor with oversized secondary bedrooms, offers versatility, ample storage, and a secure, comfortable layout. With convenient access to everything Nashville has to offer, this home checks all the boxes-location, style & value! Phillips Builders contributing $12,000 towards temporary or permanent rate buy down options and/or seller paid closing costs. Preferred lender contributing an additional 1% of the loan amount(up to $6,000), totaling up to $18,000.
Closed
$629,900
3195B Doak Ave, Nashville, TN 37218
3beds
2,128sqft
Single Family Residence, Residential
Built in 2025
-- sqft lot
$628,700 Zestimate®
$296/sqft
$3,143 Estimated rent
Home value
$628,700
$597,000 - $660,000
$3,143/mo
Zestimate® history
Owner options
List your home for rent
$3,143/mo
Rent Zestimate®
Find your next renter with Zillow Rental Manager. Plus, with online applications, you can quickly screen prospective tenants – for free.
$3,143/mo
Rent Zestimate®
Refinance and save
$3,717/mo
Est. payment
Refinancing to a lower rate could help reduce your monthly payments and save thousands over the life of the loan.
$3,717/mo
Est. payment
Explore your selling options
Work with a Zillow partner agent
Leverage their expertise and Zillow's premium Showcase listings to get your home seen by more buyers.
Get startedList with your own agent
Get your home in front of millions of buyers by listing it on Zillow.
Learn how to do itSell it yourself
Take full control of how buyers see your home on Zillow by listing For Sale by Owner (FSBO).
List your homeWhat's special
Secure comfortable layoutSpacious vaulted owners suiteDesigner finishesAmple storageGourmet kitchenMultiple en-suitesOversized secondary bedrooms
Zillow last checked:
Listing updated:
Listed by:
Mike Tetzel 615-796-3564,
Phillips Builders, LLC,
Ashley Tetzel 330-612-4890,
Phillips Builders, LLC
Bought with:
Kathryn Jo Hernandez, 365342
The Ashton Real Estate Group of RE/MAX Advantage
Source: RealTracs MLS as distributed by MLS GRID,MLS#: 3079586
Facts & features
Interior
Bedrooms & bathrooms
- Bedrooms: 3
- Bathrooms: 4
- Full bathrooms: 3
- 1/2 bathrooms: 1
Bedroom 1
- Features: Suite
- Level: Suite
- Area: 352 Square Feet
- Dimensions: 22x16
Bedroom 2
- Features: Bath
- Level: Bath
- Area: 165 Square Feet
- Dimensions: 15x11
Bedroom 3
- Features: Bath
- Level: Bath
- Area: 132 Square Feet
- Dimensions: 12x11
Dining room
- Features: Combination
- Level: Combination
Living room
- Features: Great Room
- Level: Great Room
- Area: 320 Square Feet
- Dimensions: 20x16
Heating
- Central, Heat Pump
Cooling
- Central Air, Electric
Appliances
- Included: Built-In Electric Oven, Built-In Gas Range
- Laundry: Electric Dryer Hookup, Washer Hookup
Features
- Built-in Features, Ceiling Fan(s), Entrance Foyer, Extra Closets, High Ceilings, Open Floorplan, Walk-In Closet(s), High Speed Internet
- Flooring: Tile, Vinyl
- Basement: None,Crawl Space
- Number of fireplaces: 1
- Fireplace features: Electric, Living Room
Interior area
- Total structure area: 2,128
- Total interior livable area: 2,128 sqft
- Finished area above ground: 2,128
Property
Parking
- Total spaces: 6
- Parking features: Garage Door Opener, Garage Faces Front, Driveway
- Attached garage spaces: 2
- Uncovered spaces: 4
Features
- Levels: Two
- Stories: 2
- Patio & porch: Deck, Covered, Porch
- Fencing: Back Yard
Lot
- Features: Level
- Topography: Level
Details
- Parcel number: 08004011800
- Special conditions: Standard
Construction
Type & style
- Home type: SingleFamily
- Property subtype: Single Family Residence, Residential
Materials
- Brick, Ducts Professionally Air-Sealed
- Roof: Shingle
Condition
- New construction: Yes
- Year built: 2025
Utilities & green energy
- Sewer: Public Sewer
- Water: Public
- Utilities for property: Electricity Available, Water Available, Cable Connected
Green energy
- Energy efficient items: Insulation, Thermostat
- Indoor air quality: Contaminant Control
Community & HOA
Community
- Security: Carbon Monoxide Detector(s), Smoke Detector(s)
- Subdivision: Sheegogs
HOA
- Has HOA: No
Location
- Region: Nashville
Financial & listing details
- Price per square foot: $296/sqft
- Annual tax amount: $1
- Date on market: 1/11/2026
- Date available: 12/31/2025
- Electric utility on property: Yes
Price history
| Date | Event | Price |
|---|---|---|
| 3/2/2026 | Sold | $629,900$296/sqft |
Source:  RealTracs MLS as distributed by MLS GRID #3079586 Report a problem RealTracs MLS as distributed by MLS GRID #3079586 Report a problem | ||
| 1/23/2026 | Pending sale | $629,900$296/sqft |
Source: RealTracs MLS as distributed by MLS GRID #3079586 Report a problem | ||
| 1/11/2026 | Listed for sale | $629,900$296/sqft |
Source: RealTracs MLS as distributed by MLS GRID #3079586 Report a problem | ||
| 12/25/2025 | Listing removed | $629,900$296/sqft |
Source: RealTracs MLS as distributed by MLS GRID #3049801 Report a problem | ||
| 11/22/2025 | Listed for sale | $629,900$296/sqft |
Source: RealTracs MLS as distributed by MLS GRID #3049801 Report a problem | ||
| 11/20/2025 | Listing removed | $629,900$296/sqft |
Source: RealTracs MLS as distributed by MLS GRID #3014651 Report a problem | ||
| 10/10/2025 | Listed for sale | $629,900$296/sqft |
Source: RealTracs MLS as distributed by MLS GRID #3014651 Report a problem | ||
| 10/9/2025 | Listing removed | $629,900$296/sqft |
Source: RealTracs MLS as distributed by MLS GRID #2981328 Report a problem | ||
| 8/26/2025 | Listed for sale | $629,900$296/sqft |
Source: RealTracs MLS as distributed by MLS GRID #2981328 Report a problem | ||
| 8/21/2025 | Listing removed | $629,900$296/sqft |
Source: RealTracs MLS as distributed by MLS GRID #2958556 Report a problem | ||
| 7/27/2025 | Listed for sale | $629,900$296/sqft |
Source: RealTracs MLS as distributed by MLS GRID #2958556 Report a problem | ||
Public tax history
Tax history is unavailable.
Neighborhood: River Drive
Nearby homes
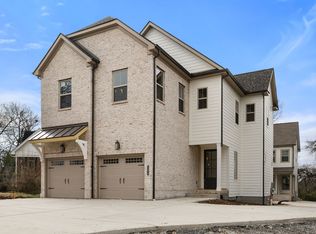
- $599,9003 bd4 ba2k sqft3195A Doak Ave, Nashville, TN 37218Sold
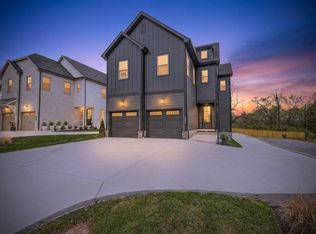
- $590,0003 bd4 ba2k sqft3199A Doak Ave, Nashville, TN 37218Sold
- $619,9003 bd4 ba2.1k sqft3199B Doak Ave, Nashville, TN 37218Sold

- $699,9003 bd4 ba1.9k sqft518A Eastboro Dr, Nashville, TN 37218New Construction

- $729,9004 bd3 ba2.4k sqft518B Eastboro Dr, Nashville, TN 37209Pending
- $629,900-- bd-- ba-- sqft3195 Doak Ave, Nashville, TN 37218Sold
- $619,900-- bd-- ba-- sqft3199 Doak Ave, Nashville, TN 37218Sold
- $477,9004 bd2 ba1.8k sqft1725 S Hamilton Rd, Nashville, TN 37218Off Market
Nearby schools
GreatSchools rating
- 4/10Cumberland Elementary SchoolGrades: K-5Distance: 2.3 mi
- 4/10Haynes MiddleGrades: 6-8Distance: 2.8 mi
- 4/10Whites Creek Comp High SchoolGrades: 9-12Distance: 6 mi
Schools provided by the listing agent
- Elementary: Cumberland Elementary
- Middle: Haynes Middle
- High: Whites Creek High
Source: RealTracs MLS as distributed by MLS GRID. This data may not be complete. We recommend contacting the local school district to confirm school assignments for this home.
Get a cash offer in 3 minutes
Find out how much your home could sell for in as little as 3 minutes with a no-obligation cash offer.
Estimated market value
$628,700
Get a cash offer in 3 minutes
Find out how much your home could sell for in as little as 3 minutes with a no-obligation cash offer.
Estimated market value
$628,700
- Tennessee
- Davidson County
- Nashville
- 37218
- River Drive
- 3195B Doak Ave
Nearby cities
Nearby neighborhoods
Nearby zip codes
Other Nashville Topics
