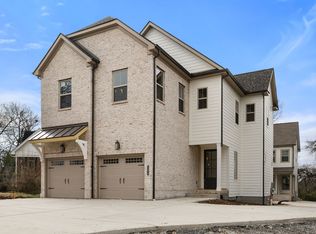
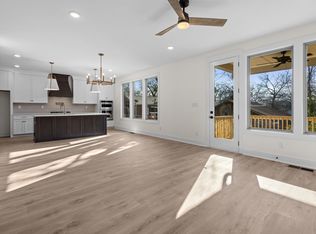
This exceptional new construction by Phillips Builders in the highly sought-after Charlotte Park community seamlessly blends warm, organic design with elevated finishes to create a sophisticated yet inviting retreat. Thoughtfully designed for modern living, the open-concept floor plan flows effortlessly from the stylish main living spaces to a private, fenced backyard and covered porch—perfect for year-round indoor-outdoor entertaining. The gourmet kitchen serves as the heart of the home, complemented by a cozy fireplace, multiple ensuite bedrooms, and a spacious two-car garage. Upstairs, the stunning vaulted owner’s suite offers a luxurious escape, while generously sized secondary bedrooms provide flexibility for family, guests, or work-from-home needs. Ample storage and a functional layout enhance both comfort and convenience. Ideally located with easy access to downtown Nashville, shopping, dining, parks, and entertainment, this home delivers the perfect combination of location, thoughtful design, and exceptional value.
Under contract - not showing
$729,900
518B Eastboro Dr, Nashville, TN 37209
4beds
2,491sqft
Horizontal Property Regime - Detached, Residential
Built in 2026
-- sqft lot
$-- Zestimate®
$293/sqft
$-- HOA
What's special
Cozy fireplacePrivate fenced backyardCovered porchStylish main living spacesWarm organic designOpen-concept floor planFunctional layout
- 44 days
- 37
- 1
Zillow last checked:
Listing updated:
Listed by:
Mike Tetzel 615-796-3564,
The MARKI Group 615-796-3564,
Ashley Tetzel 330-612-4890,
The MARKI Group
Source: RealTracs MLS as distributed by MLS GRID,MLS#: 3288070
Facts & features
Interior
Bedrooms & bathrooms
- Bedrooms: 4
- Bathrooms: 3
- Full bathrooms: 3
- Main level bedrooms: 1
Bedroom 1
- Features: Suite
- Level: Suite
- Area: 210 Square Feet
- Dimensions: 15x14
Bedroom 2
- Features: Extra Large Closet
- Level: Extra Large Closet
- Area: 144 Square Feet
- Dimensions: 12x12
Bedroom 3
- Features: Extra Large Closet
- Level: Extra Large Closet
- Area: 168 Square Feet
- Dimensions: 14x12
Bedroom 4
- Features: Extra Large Closet
- Level: Extra Large Closet
- Area: 132 Square Feet
- Dimensions: 12x11
Primary bathroom
- Features: Double Vanity
- Level: Double Vanity
Dining room
- Features: Combination
- Level: Combination
- Area: 170 Square Feet
- Dimensions: 17x10
Kitchen
- Features: Eat-in Kitchen
- Level: Eat-in Kitchen
- Area: 187 Square Feet
- Dimensions: 17x11
Living room
- Features: Great Room
- Level: Great Room
- Area: 289 Square Feet
- Dimensions: 17x17
Recreation room
- Features: Second Floor
- Level: Second Floor
- Area: 340 Square Feet
- Dimensions: 20x17
Heating
- Central, Heat Pump
Cooling
- Central Air, Electric
Appliances
- Included: Built-In Electric Oven, Built-In Gas Range
- Laundry: Electric Dryer Hookup, Washer Hookup
Features
- Built-in Features, Ceiling Fan(s), Entrance Foyer, Extra Closets, High Ceilings, Open Floorplan, Walk-In Closet(s), High Speed Internet
- Flooring: Tile, Vinyl
- Basement: None,Crawl Space
- Number of fireplaces: 1
- Fireplace features: Electric, Living Room
Interior area
- Total structure area: 2,491
- Total interior livable area: 2,491 sqft
- Finished area above ground: 2,491
Property
Parking
- Total spaces: 6
- Parking features: Garage Door Opener, Garage Faces Front, Driveway
- Attached garage spaces: 2
- Uncovered spaces: 4
Features
- Levels: Two
- Stories: 2
- Patio & porch: Deck, Covered, Porch
Details
- Parcel number: 08004011800
- Special conditions: Standard
Construction
Type & style
- Home type: SingleFamily
- Property subtype: Horizontal Property Regime - Detached, Residential
Materials
- Hardboard Siding, Brick, Ducts Professionally Air-Sealed
- Roof: Shingle
Condition
- New construction: Yes
- Year built: 2026
Utilities & green energy
- Sewer: Public Sewer
- Water: Public
- Utilities for property: Electricity Available, Water Available, Cable Connected
Green energy
- Energy efficient items: Insulation, Thermostat
- Indoor air quality: Contaminant Control
Community & HOA
Community
- Security: Carbon Monoxide Detector(s), Smoke Detector(s)
- Subdivision: E T Brown
HOA
- Has HOA: No
Location
- Region: Nashville
Financial & listing details
- Price per square foot: $293/sqft
- Annual tax amount: $1
- Date on market: 7/18/2026
- Date available: 08/28/2026
- Electric utility on property: Yes
Estimated market value
Not available
Estimated sales range
Not available
Not available
Price history
| Date | Event | Price |
|---|---|---|
| 7/21/2026 | Pending sale | $729,900$293/sqft |
Source:  RealTracs MLS as distributed by MLS GRID #3288070 Report a problem RealTracs MLS as distributed by MLS GRID #3288070 Report a problem | ||
| 7/18/2026 | Listed for sale | $729,900$293/sqft |
Source: RealTracs MLS as distributed by MLS GRID #3288070 Report a problem | ||
Public tax history
Tax history is unavailable.
Monthly payment
Est. payment
Payment breakdown
Explore the cost of this home by adjusting the details. Changes won't be saved.Climate risks
Neighborhood: River Drive
Nearby schools
Schools provided by the listing agent
- Elementary: Cockrill Elementary
- Middle: Moses McKissack Middle
- High: Pearl Cohn Magnet High School
Source: RealTracs MLS as distributed by MLS GRID. This data may not be complete. We recommend contacting the local school district to confirm school assignments for this home.

Similar homes
- $699,9003 bd4 ba1.9k sqft518A Eastboro Dr, Nashville, TN 37218New Construction

 MLS ID #3528976, Ashley Tetzel. RealTracs MLS as distributed by MLS GRID
 - $699,0005 bd4 ba2.8k sqft431 Croley Dr, Nashville, TN 37209For Sale
 MLS ID #3516233, Tzion Achvan. RealTracs MLS as distributed by MLS GRID
 - $729,0004 bd4 ba2.3k sqft602 James Ave, Nashville, TN 37209For Sale
 MLS ID #3223016, Catherine Andrews. RealTracs MLS as distributed by MLS GRID
 - $729,0004 bd4 ba2.3k sqft600 James Ave, Nashville, TN 37209For Sale
 MLS ID #3223027, Catherine Andrews. RealTracs MLS as distributed by MLS GRID
 - $725,0004 bd3 ba2.4k sqft2915A Davis St, Nashville, TN 37216New ConstructionMLS ID #3216046, Grant Hammond, Broker, ABR, SRS, SFR, ePRO. RealTracs MLS as distributed by MLS GRID
- $849,9004 bd4 ba2.9k sqft5916A Maxon Ave #A, Nashville, TN 37209For SaleMLS ID #3306084, Gabrielle C. Dodson. RealTracs MLS as distributed by MLS GRID
- $799,9963 bd3 ba2.2k sqft565B Croley Dr, Nashville, TN 37209New ConstructionMLS ID #3510459, Aaron Goins. RealTracs MLS as distributed by MLS GRID
- $799,9963 bd3 ba2.2k sqft565A Croley Dr, Nashville, TN 37209New ConstructionMLS ID #3319180, Aaron Goins. RealTracs MLS as distributed by MLS GRID
- $825,0003 bd2 ba1.8k sqft1116 Belvidere Dr, Nashville, TN 37204For SaleMLS ID #3186989, Joni Miller. RealTracs MLS as distributed by MLS GRID
- $675,0003 bd4 ba2.5k sqft6122 Robertson Ave, Nashville, TN 37209New ConstructionMLS ID #3501252, Jennifer A. Spergl. RealTracs MLS as distributed by MLS GRID
- $655,0003 bd4 ba2.3k sqft3206 Lincoln Ave, Nashville, TN 37218For SaleMLS ID #3256536, Ryan Stonehouse. RealTracs MLS as distributed by MLS GRID
- $724,9003 bd3 ba2.8k sqft8206 Jackman Rd, Joelton, TN 37080For SaleMLS ID #3263051, Marissa Francis. RealTracs MLS as distributed by MLS GRID
- $679,9003 bd3 ba1.9k sqft601 James Ave, Nashville, TN 37209New ConstructionMLS ID #3306348, Mike Tetzel. RealTracs MLS as distributed by MLS GRID
- $799,0003 bd3 ba2.1k sqft1602 Douglas Ave, Nashville, TN 37206For SaleMLS ID #3304272, Molly Burgdorf. RealTracs MLS as distributed by MLS GRID
- $895,0004 bd3 ba2.2k sqft909 Plateau Pkwy, Nashville, TN 37205For SaleMLS ID #3520698, Christopher Barton. RealTracs MLS as distributed by MLS GRID
- $524,0005 bd3 ba1.9k sqft2828 Georgia Ave, Nashville, TN 37209For SaleMLS ID #3255842, Cade Seeley. RealTracs MLS as distributed by MLS GRID
- $659,9003 bd4 ba2.1k sqft2314 18th Ave N, Nashville, TN 37208New ConstructionMLS ID #3306228, Jamil Wahidi, CRS, GRI, ABR, AHWD. RealTracs MLS as distributed by MLS GRID
- $659,9003 bd4 ba2.2k sqft2310 18th Ave N, Nashville, TN 37208New ConstructionMLS ID #3306230, Jamil Wahidi, CRS, GRI, ABR, AHWD. RealTracs MLS as distributed by MLS GRID
- $679,9994 bd3 ba2.5k sqft1305 Alderwood Pass, Nashville, TN 37207New ConstructionMLS ID #3262545, Laura Braswell Gaines. RealTracs MLS as distributed by MLS GRID
- $814,0004 bd4 ba2.5k sqft6332B Columbia Ave, Nashville, TN 37209New ConstructionMLS ID #3179503, Mike Matwijec. RealTracs MLS as distributed by MLS GRID
