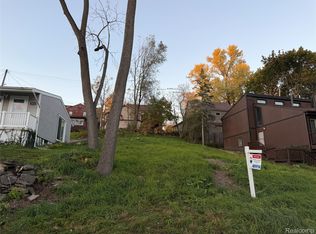
This building lot is ready for your dream home or investment property! Architect-designed plans for a ~1800 SF 3-bedroom, 2-½ bath ranch floor plan home with attached garage that have already been approved & permitted by the City of Ann Arbor, and will be provided with the lot purchase. Start your own construction soon! No need to wait for a lengthy design and permitting process! Or, bring your own plans for the perfect home to suit your needs. With the possible changes being discussed for the Ann Arbor Zoning Master Plan, a duplex or triplex might be possible in the future and would be a fantastic investment opportunity. Water & sewer service lines are already in place and capped on the property, so no expensive tap fees will be required! Electric meter is in place & ready to go, as is curb cut & driveway apron. Multiple AATA bus routes nearby, and easy walking access to variety of dining & shopping options. A great & rare opportunity to build in a lovely Ann Arbor neighborhood
Pending
$150,000
3196 Nordman Rd, Ann Arbor, MI 48108
--beds
--baths
8,712Square Feet
Land
Built in ----
8,712 Square Feet Lot
$-- Zestimate®
$--/sqft
$-- HOA
What's special
- 143 days
- 6
- 0
Zillow last checked:
Listing updated:
Listed by:
Curt Zell 734-417-8697,
The Charles Reinhart Company 734-971-6070
Source: MichRIC,MLS#: 26027350
Facts & features
Property
Lot
- Size: 8,712 Square Feet
- Dimensions: 66 x 132
- Features: Level, Buildable, Cleared, Corner Lot
Details
- Parcel number: 091210113001
- Zoning description: R1C
Utilities & green energy
- Sewer: Public Sewer, Storm Sewer
- Water: Public
- Utilities for property: Cable Available, Natural Gas Connected, Electricity Connected
Community & HOA
Community
- Subdivision: Springwater Sub
Location
- Region: Ann Arbor
Financial & listing details
- Tax assessed value: $28,100
- Annual tax amount: $1,947
- Date on market: 6/5/2026
- Listing terms: Cash,Conventional
- Electric utility on property: Yes
- Road surface type: Paved
Estimated market value
Not available
Estimated sales range
Not available
Not available
Price history
| Date | Event | Price |
|---|---|---|
| 9/8/2026 | Pending sale | $150,000 |
Source:  MichRIC #26027350 Report a problem | ||
| 6/5/2026 | Listed for sale | $150,000 |
Source: MichRIC #26027350 Report a problem | ||
| 8/23/2019 | Listing removed | $1,100 |
Source: Cappo Management & Deinco Properties Report a problem | ||
| 8/19/2019 | Price change | $1,100+15.8% |
Source: Cappo Management & Deinco Properties Report a problem | ||
| 8/2/2019 | Listed for rent | $950 |
Source: Cappo Management & Deinco Properties Report a problem | ||
Public tax history
| Year | Property taxes | Tax assessment |
|---|---|---|
| 2026 | $1,948 -15.8% | $28,100 |
| 2025 | $2,313 | $28,100 -15.6% |
| 2024 | -- | $33,300 -55.1% |
| 2023 | -- | $74,100 +5.3% |
| 2022 | -- | $70,400 +4% |
| 2021 | -- | $67,700 +7.6% |
| 2020 | $2,359 | $62,900 |
| 2019 | -- | $62,900 +4% |
| 2018 | -- | $60,500 +17.9% |
| 2017 | $2,075 | $51,300 +52.9% |
| 2016 | $2,075 +4.3% | $33,544 +0.3% |
| 2015 | $1,990 | $33,444 +3.2% |
| 2014 | $1,990 | $32,400 |
| 2013 | $1,990 | $32,400 -28.8% |
| 2012 | -- | $45,500 -1.3% |
| 2011 | -- | $46,100 -5.9% |
| 2010 | -- | $49,000 -1.2% |
| 2009 | -- | $49,600 -13.7% |
| 2008 | -- | $57,500 -2% |
| 2007 | -- | $58,700 |
| 2005 | -- | $58,700 +11.2% |
| 2004 | -- | $52,800 +6% |
| 2003 | -- | $49,800 +33.9% |
| 2002 | $1,622 +51.3% | $37,200 +4.5% |
| 2001 | $1,072 +2.3% | $35,600 +6.9% |
| 2000 | $1,048 | $33,300 +22.4% |
| 1999 | -- | $27,200 |
Find assessor info on the county website
Monthly payment
Est. payment
Payment breakdown
Explore the cost of this home by adjusting the details. Changes won't be saved.Climate risks
Neighborhood: Brown Park
Nearby schools
Schools provided by the listing agent
- Elementary: Mary D. Mitchell Elementary School
- Middle: Scarlett Middle School
- High: Huron High School
Source: MichRIC. This data may not be complete. We recommend contacting the local school district to confirm school assignments for this home.

Similar homes
- $139,9000.57 acres3145 Platt Rd, Ann Arbor, MI 48108Lot/Land

 MLS ID #26027987, SHERRY HOOD, Howard Hanna Real Estate Services. MichRIC
- $185,0004,356 sqft1808 Orchard St, Ann Arbor, MI 48103Lot/Land
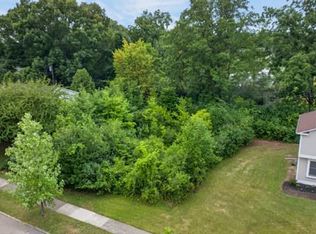
 MLS ID #20261085613, Marygrace Liparoto, RE/MAX Home Sale Services. Realcomp II
- $159,9008,276 sqft1512 Dicken Dr, Ann Arbor, MI 48103Lot/Land
 MLS ID #20261058391, Deborah Darling, EXP Realty Main. Realcomp II
- $199,9991.35 acres4031 Clark Rd, Ann Arbor, MI 48105Lot/Land
 MLS ID #26015925, Larry Gotcher, Resource Realty Group. MichRIC
- $129,0000.72 acres0 Textile Rd, Ypsilanti, MI 48197Lot/LandMLS ID #20261071669, Juliana Martin, Downriver Homes LLC. Realcomp II
- $125,0001.23 acres1235 W Michigan Ave, Ypsilanti, MI 48197Lot/LandMLS ID #81026023632, Tjader Gerdom, GRI Homes for Today. Realcomp II
- $85,0002.9 acres1805 S Congress St, Ypsilanti, MI 48197Lot/LandMLS ID #26050120, Bruce Heissenbuettel, The Charles Reinhart Company. MichRIC
- $190,0006.37 acres6680 Carpenter Rd, Ypsilanti, MI 48197Lot/LandMLS ID #25059472, Keri Middaugh, Real Estate One Inc. MichRIC
- $195,00018.55 acresVac Four Lakes Dr, South Lyon, MI 48178Lot/LandMLS ID #20261084792, Mike Sher, Max Broock, REALTORS®-Bloomfield Hills. Realcomp II
- $199,99928.81 acresTuttle Hill Rd, Willis, MI 48191Lot/LandMLS ID #26048262, Penn | Ewing Real Estate, Real Estate One Inc. MichRIC
- $200,0009.5 acres8705 Whittaker Rd, Ypsilanti, MI 48197Lot/LandMLS ID #20261019084, Leslie Mills, Coldwell Banker Professionals-AA. Realcomp II
- $80,0005,662 sqft515 N Washington St, Ypsilanti, MI 48197Lot/LandMLS ID #20261017553, Oraibe E Breadiy, HomeCraft Real Estate. Realcomp II
- $165,0002.11 acres9003 York Crest Dr, Saline, MI 48176Lot/LandMLS ID #23350, Cathie Curran, Varsity Group Inc.. MichRIC
- $145,0001.47 acres9002 York Crest Dr, Saline, MI 48176Lot/LandMLS ID #23063818, Cathie Curran, Varsity Group Inc.. MichRIC
- $220,0009.78 acres44043 Tyler Rd, Belleville, MI 48111Lot/LandMLS ID #20261053328, Perry Green, Legacy Realty Professionals. Realcomp II
- $199,9001.06 acres46660 Michigan Ave, Canton, MI 48188Lot/LandMLS ID #20261022706, Ali M Farhat, UBTEO. Realcomp II
- $110,0001.62 acres0 Savage Rd, Belleville, MI 48111Lot/LandMLS ID #20250033174, Mary Stockert, Berkshire Hathaway HomeServices Kee Realty Browns. Realcomp II
- $199,00017.31 acres5800 M 52 #Blk, Manchester, MI 48158Lot/LandMLS ID #26046333, Doug Beiswanger, Coldwell Banker Beiswanger Realty Group. MichRIC
- $99,0000.37 acres308 S Prospect St, Ypsilanti, MI 48198Lot/LandMLS ID #26038571, Diana Watches, Keller Williams Ann Arbor Mrkt. MichRIC
- $125,00010.01 acres0 E Austin Rd, Manchester, MI 48158Lot/LandMLS ID #20261077607, Matthew Thibeault, Century 21 Curran & Oberski. Realcomp II
