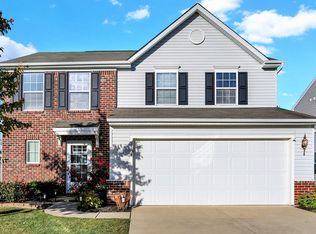
Beautiful 3-bedroom, 2.5-bathroom home with all the charm and comfort you've been searching for. Enjoy an eat-in kitchen perfect for morning coffee or casual meals, plus a good-size living room that gives you plenty of space to relax or entertain. The separate dining room is ideal for hosting everything from Sunday dinners to holiday gatherings. Step out the back door into your own outdoor haven - a pergola-covered patio and a fully fenced yard, perfect for grilling, unwinding, or letting the pets play. Upstairs, you'll find all three bedrooms and laundry room, including a spacious primary suite with a walk-in closet and private bath. Even better? The home comes with all newer appliances - stove, refrigerator, microwave, dishwasher, washer, and dryer - with newer updates and truly move-in-ready comfort.
Sold
$280,000
3196 Underwood Dr, Whiteland, IN 46184
3beds
1,716sqft
Residential, Single Family Residence
Built in 2011
6,969 Square Feet Lot
$280,300 Zestimate®
$163/sqft
$1,963 Estimated rent
Home value
$280,300
Estimated sales range
Not available
$1,963/mo
Zestimate® history
Owner options
List your home for rent
$1,963/mo
Rent Zestimate®
Find your next renter with Zillow Rental Manager. Plus, with online applications, you can quickly screen prospective tenants – for free.
$1,963/mo
Rent Zestimate®
Refinance and save
$1,957/mo
Est. payment
Refinancing to a lower rate could help reduce your monthly payments and save thousands over the life of the loan.
$1,957/mo
Est. payment
Explore your selling options
Work with a Zillow partner agent
Leverage their expertise and Zillow's premium Showcase listings to get your home seen by more buyers.
Get startedList with your own agent
Get your home in front of millions of buyers by listing it on Zillow.
Learn how to do itSell it yourself
Take full control of how buyers see your home on Zillow by listing For Sale by Owner (FSBO).
List your homeWhat's special
Fully fenced yardPrivate bathSpacious primary suiteSeparate dining roomPergola-covered patioEat-in kitchenWalk-in closet
Zillow last checked:
Listing updated:
Listed by:
Derrin Phoenix 317-727-8852,
Carpenter, REALTORS®
Bought with:
Benjamin Tupper
Keller Williams Indy Metro S
Cleia Tupper
Keller Williams Indy Metro S
Source: MIBOR as distributed by MLS GRID,MLS#: 22072686
Facts & features
Interior
Bedrooms & bathrooms
- Bedrooms: 3
- Bathrooms: 3
- Full bathrooms: 2
- 1/2 bathrooms: 1
- Main level bathrooms: 1
Primary bedroom
- Level: Upper
- Area: 198 Square Feet
- Dimensions: 11x18
Bedroom 2
- Level: Upper
- Area: 110 Square Feet
- Dimensions: 11x10
Bedroom 3
- Level: Upper
- Area: 192 Square Feet
- Dimensions: 16x12
Breakfast room
- Level: Main
- Area: 117 Square Feet
- Dimensions: 9x13
Dining room
- Level: Main
- Area: 99 Square Feet
- Dimensions: 11x9
Kitchen
- Level: Main
- Area: 104 Square Feet
- Dimensions: 8x13
Laundry
- Level: Upper
- Area: 80 Square Feet
- Dimensions: 10x8
Living room
- Level: Main
- Area: 221 Square Feet
- Dimensions: 17x13
Heating
- Forced Air
Cooling
- Central Air
Appliances
- Included: Dishwasher, Dryer, MicroHood, Microwave, Electric Oven, Refrigerator, Washer
Features
- Attic Access, Hardwood Floors, Eat-in Kitchen, Pantry
- Flooring: Hardwood
- Has basement: No
- Attic: Access Only
Interior area
- Total structure area: 1,716
- Total interior livable area: 1,716 sqft
Property
Parking
- Total spaces: 2
- Parking features: Attached, Garage Door Opener, Garage Faces Side
- Attached garage spaces: 2
- Details: Garage Parking Other(Garage Door Opener)
Features
- Levels: Two
- Stories: 2
- Patio & porch: Patio
- Fencing: Fenced,Full
Lot
- Size: 6,969 Square Feet
- Features: Sidewalks
Details
- Parcel number: 410518014122000030
- Special conditions: Sales Disclosure On File
- Horse amenities: None
Construction
Type & style
- Home type: SingleFamily
- Architectural style: Traditional
- Property subtype: Residential, Single Family Residence
Materials
- Vinyl Siding
- Foundation: Slab
Condition
- New construction: No
- Year built: 2011
Utilities & green energy
- Water: Public
Community & HOA
Community
- Subdivision: Timber Valley
HOA
- Has HOA: Yes
- Amenities included: Basketball Court, Maintenance, Park, Playground
- Services included: Entrance Common, Maintenance, ParkPlayground
- HOA fee: $230 annually
- HOA phone: 317-535-0441
Location
- Region: Whiteland
Financial & listing details
- Price per square foot: $163/sqft
- Tax assessed value: $245,300
- Annual tax amount: $2,516
- Date on market: 11/26/2025
- Cumulative days on market: 79 days
Price history
| Date | Event | Price |
|---|---|---|
| 3/13/2026 | Sold | $280,000$163/sqft |
Source:  MIBOR as distributed by MLS GRID #22072686 Report a problem MIBOR as distributed by MLS GRID #22072686 Report a problem | ||
| 2/12/2026 | Pending sale | $280,000$163/sqft |
Source: MIBOR as distributed by MLS GRID #22072686 Report a problem | ||
| 2/11/2026 | Price change | $280,000-1.8%$163/sqft |
Source: MIBOR as distributed by MLS GRID #22072686 Report a problem | ||
| 1/16/2026 | Price change | $285,000-2.1%$166/sqft |
Source: MIBOR as distributed by MLS GRID #22072686 Report a problem | ||
| 12/13/2025 | Price change | $291,000-1.7%$170/sqft |
Source: MIBOR as distributed by MLS GRID #22072686 Report a problem | ||
| 11/26/2025 | Listed for sale | $296,000$172/sqft |
Source: MIBOR as distributed by MLS GRID #22072686 Report a problem | ||
Public tax history
| Year | Property taxes | Tax assessment |
|---|---|---|
| 2025 | $2,515 +2.5% | $245,300 +1.9% |
| 2024 | $2,453 +19.2% | $240,800 +2.2% |
| 2023 | $2,059 +17% | $235,700 +18.9% |
| 2022 | $1,759 +13.1% | $198,200 +17.3% |
| 2021 | $1,555 +4.8% | $169,000 +13.3% |
| 2020 | $1,484 +4.3% | $149,100 +4.7% |
| 2019 | $1,423 +11.2% | $142,400 +4.2% |
| 2018 | $1,280 +1.7% | $136,700 +7.6% |
| 2017 | $1,258 | $127,000 +1% |
| 2016 | $1,258 | $125,800 +4.7% |
| 2014 | $1,258 +3.8% | $120,200 -0.8% |
| 2013 | $1,212 -0.8% | $121,200 -0.8% |
| 2012 | $1,222 +24340% | $122,200 +61000% |
| 2011 | $5 | $200 |
| 2010 | $5 | $200 |
| 2009 | $5 -2.7% | $200 |
| 2007 | $5 | $200 |
Find assessor info on the county website
Neighborhood: 46184
Nearby homes
- $272,5003 bd3 ba1.9k sqft3184 Underwood Dr, Whiteland, IN 46184Sold
- $305,9004 bd3 ba2.3k sqft3208 Underwood Dr, Whiteland, IN 46184Off Market

- $309,0004 bd2 ba2.6k sqft3172 Underwood Dr, Whiteland, IN 46184Off Market
- $328,9003 bd3 ba2.8k sqft3220 Underwood Dr, Whiteland, IN 46184Off Market

- $290,0004 bd3 ba2.2k sqft3201 Underwood Dr, Whiteland, IN 46184Sold
- $320,2003 bd2 ba2.6k sqft3160 Underwood Dr, Whiteland, IN 46184Off Market
- $287,0004 bd3 ba2.2k sqft3189 Underwood Dr, Whiteland, IN 46184Sold
- $308,5003 bd2 ba2.8k sqft3232 Underwood Dr, Whiteland, IN 46184Off Market
Nearby schools
GreatSchools rating
- 7/10Pleasant Crossing ElementaryGrades: PK-5Distance: 0.2 mi
- 7/10Clark Pleasant Middle SchoolGrades: 6-8Distance: 3.1 mi
- 5/10Whiteland Community High SchoolGrades: 9-12Distance: 2.7 mi
Get a cash offer in 3 minutes
Find out how much your home could sell for in as little as 3 minutes with a no-obligation cash offer.
Estimated market value
$280,300
Get a cash offer in 3 minutes
Find out how much your home could sell for in as little as 3 minutes with a no-obligation cash offer.
Estimated market value
$280,300
- Indiana
- Johnson County
- Whiteland
- 46184
- 3196 Underwood Dr
Nearby cities
Nearby zip codes
Other Whiteland Topics
